
Search Homes for Sale in Chicago’s Western Suburbs
8400 S 83rd CourtHickory Hills, IL 60457
Mortgage Calculator
Monthly Payment (Est.)
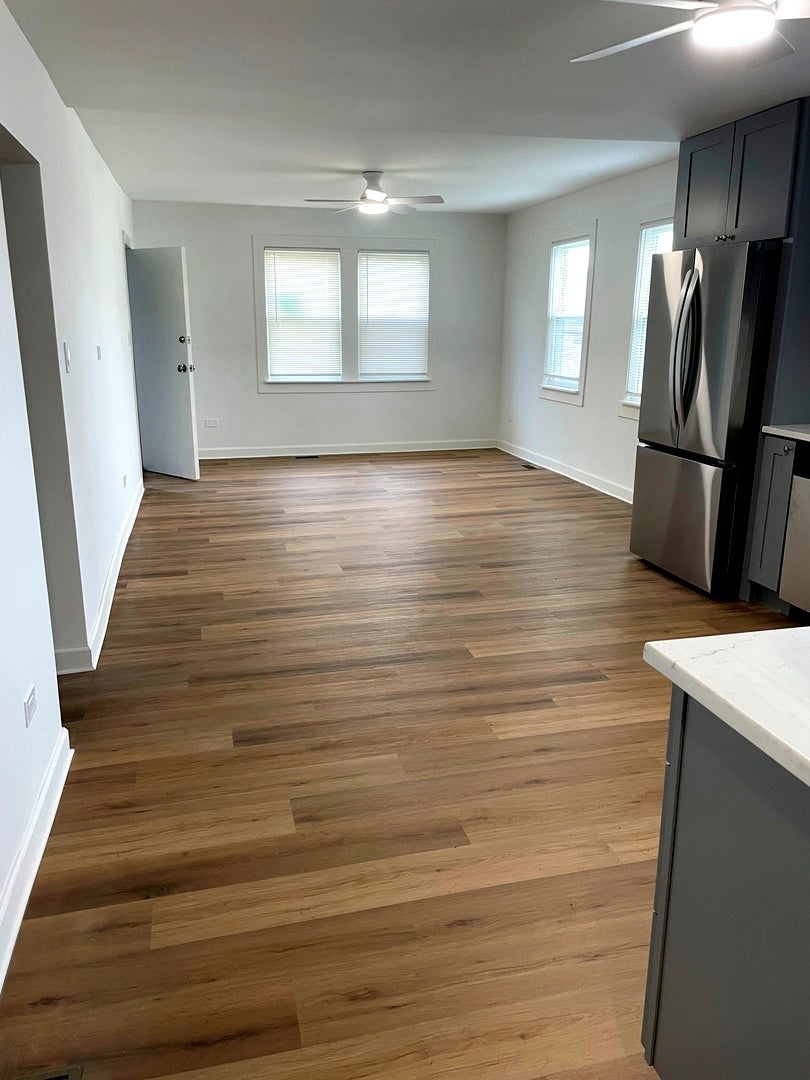
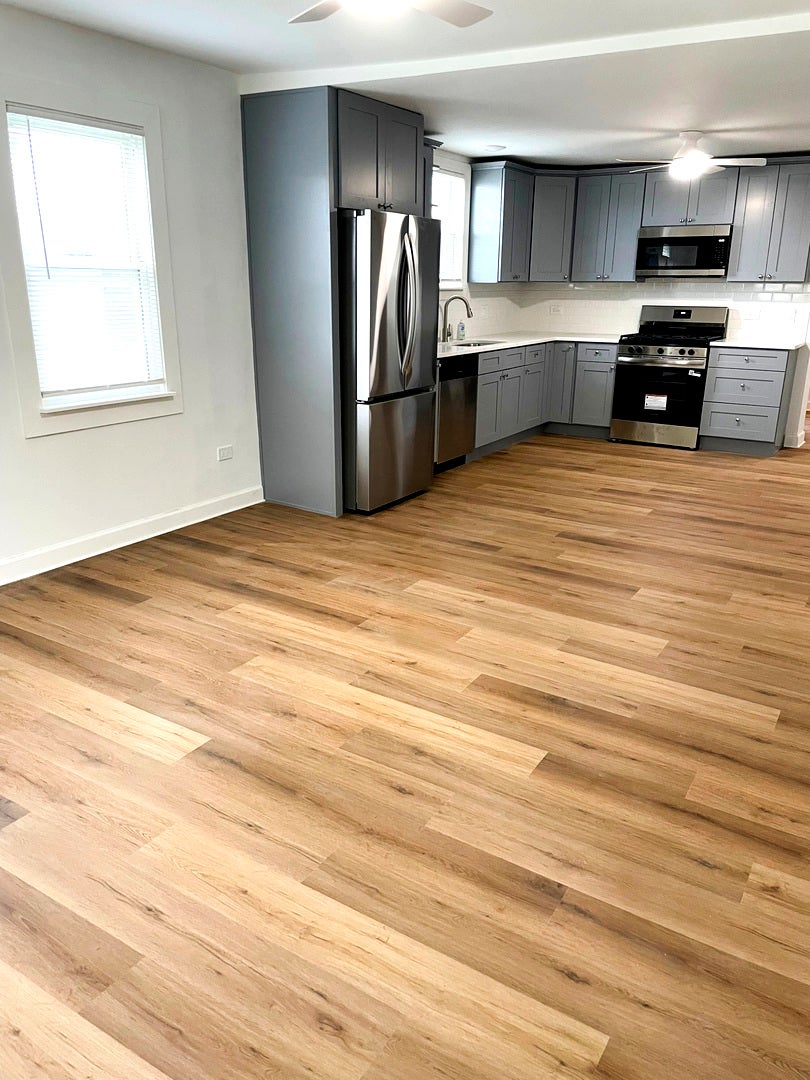
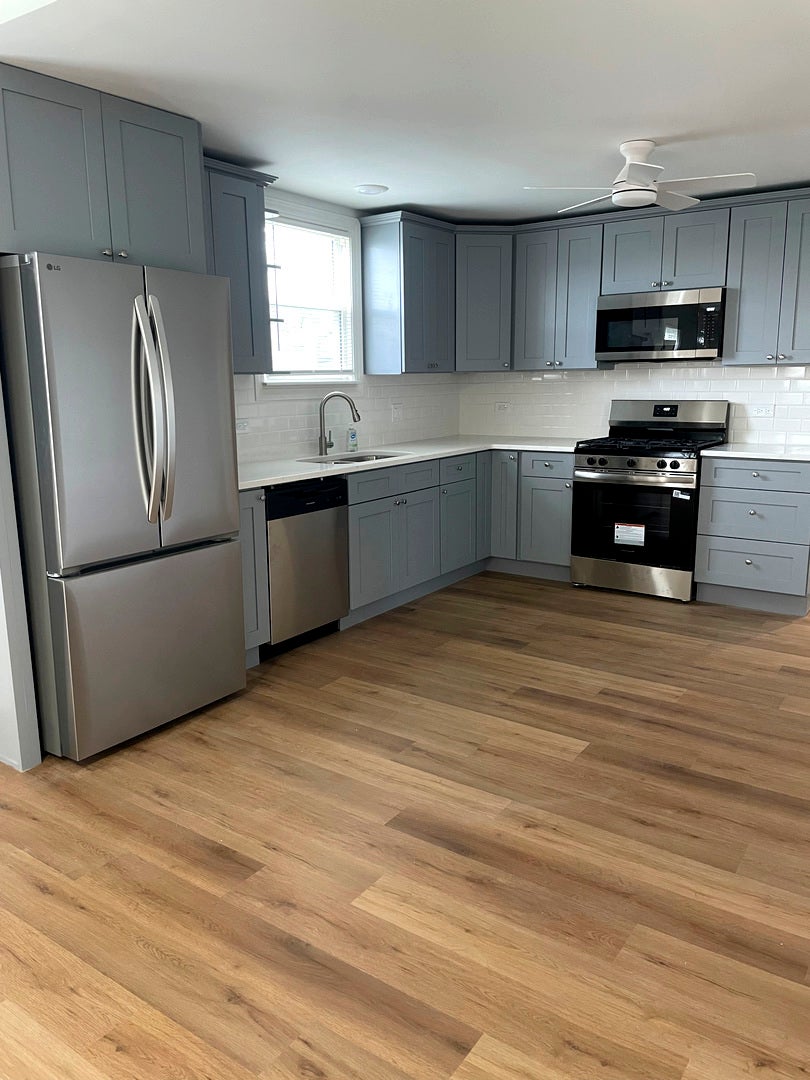
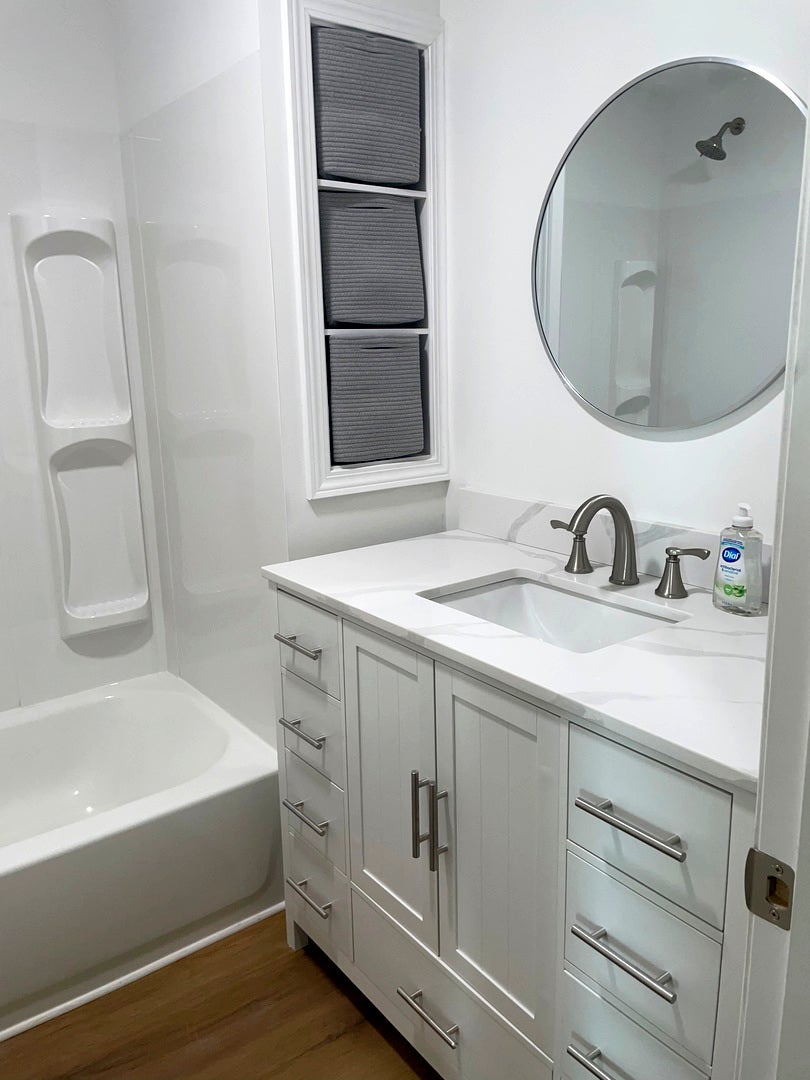
Enter an interest rate to see your estimated monthly payment.This 2-flat is perfect for multi-generational / related living, or making your house purchase more affordable with a co-owner! Located near the end of a dead-end street, the house sits on a 10,000+ sf lot. Accessible from the side driveway, there is plenty of off-street parking available in the 26' wide x 24' deep garage (divided into two stalls), a paved area for additional parking behind the house, and an area next to the garage for boat or trailer parking. The full basement has its own entrance / exit to the side yard (in addition to stairs to the first floor) and offers an opportunity to expand the living space even further. The house was recently remodeled, including new furnaces, central air conditioners, and 40-gallon water heaters for each unit. The house siding is also new, and the house roof is only 2 years old. Each kitchen has new cabinetry, stainless-steel appliances (including French-door refrigerators with icemakers), and quartz countertops. New laundry appliances are also located inside each unit, plus additional pantry cabinetry for storage. In addition to window blinds and ceiling fans / lighting, new luxury vinyl plank flooring was installed in both units. Room dimensions are: Floor 1: 13 x 13 Kitchen; 13 x 14 Living Room; 13 x 7 Laundry Room; 11 x 14 Bedroom 1; 11 x 11 Bedroom 2; 7 x 7 Bathroom. Floor 2: 13 x 10 Kitchen; 11 x 23 Living Room / Dining Room; 12 x 10 Bedroom 1; 9 x 11 Bedroom 2; 7 x 5 Bathroom. The units have separately metered electricity and gas service and share a water-garbage account. There's a lockable shared hallway-stairs from the house's front door, but separate rear entrances. The house was a rental property for 36 years, so there are no exemptions on the real estate taxes. Room dimensions are estimates, and reasonable diligence has been made for accuracy of the listing information but is not guaranteed. Due to the age of the house, the property is being sold "AS IS."
| 3 days ago | Listing updated with changes from the MLS | |
| 3 days ago | Status changed to Active Under Contract | |
| 6 days ago | Listing first seen on site |

Based on information submitted to the MLS GRID as of 2026-11-11 07:57 AM UTC. All data is obtained from various sources and may not have been verified by broker or MLS GRID. Supplied Open House Information is subject to change without notice. All information should be independently reviewed and verified for accuracy. Properties may or may not be listed by the office/agent presenting the information.
Last checked: 2026-11-11 07:57 AM UTC
MRED DMCA Copyright Information Copyright © 2026 Midwest Real Estate Data LLC. All rights reserved.
Did you know? You can invite friends and family to your search. They can join your search, rate and discuss listings with you.