O'Neil Property Group

Search Homes for Sale in Chicago’s Western Suburbs

Save
Ask
Tour
Hide
Share
$2,495
1 Day On Site

1749 WOODSIDE Drive
Woodstock, IL 60098

For Rent|Townhouse|Active
3
Beds
3
Total Baths
2
Full Baths
1
Partial Bath
1,768
SqFt
$1
/SqFt
2007
Built
Subdivision:
Sweetwater
County:
McHenry
Listing Courtesy of MRED as distributed by MLS Grid of All Realty Group, Inc
1749 WOODSIDE Drive1749 WOODSIDE Drive1749 WOODSIDE Drive1749 WOODSIDE Drive
Save
Ask
Tour
Hide
Share

Mortgage Calculator

Monthly Payment (Est.)

Enter an interest rate to see your estimated monthly payment.
Calculator powered by Showcase IDX, a Constellation1 Company. Copyright ©2026 Information is deemed reliable but not guaranteed.

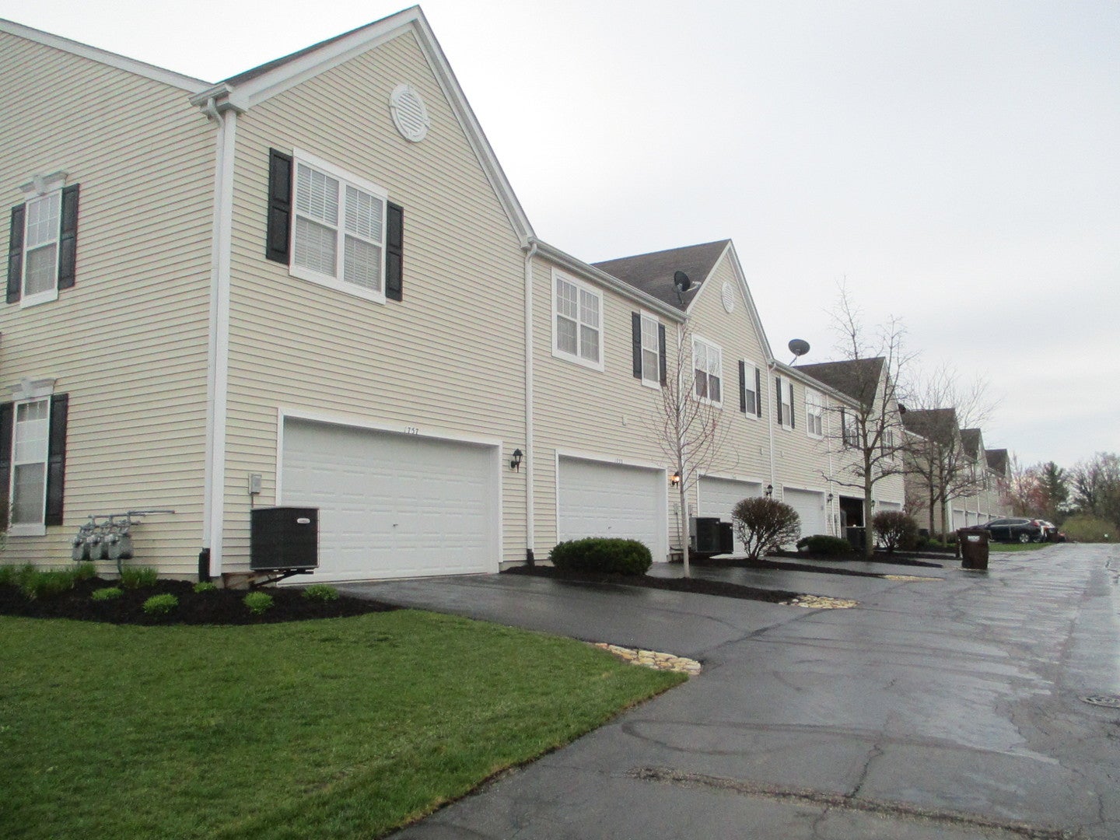
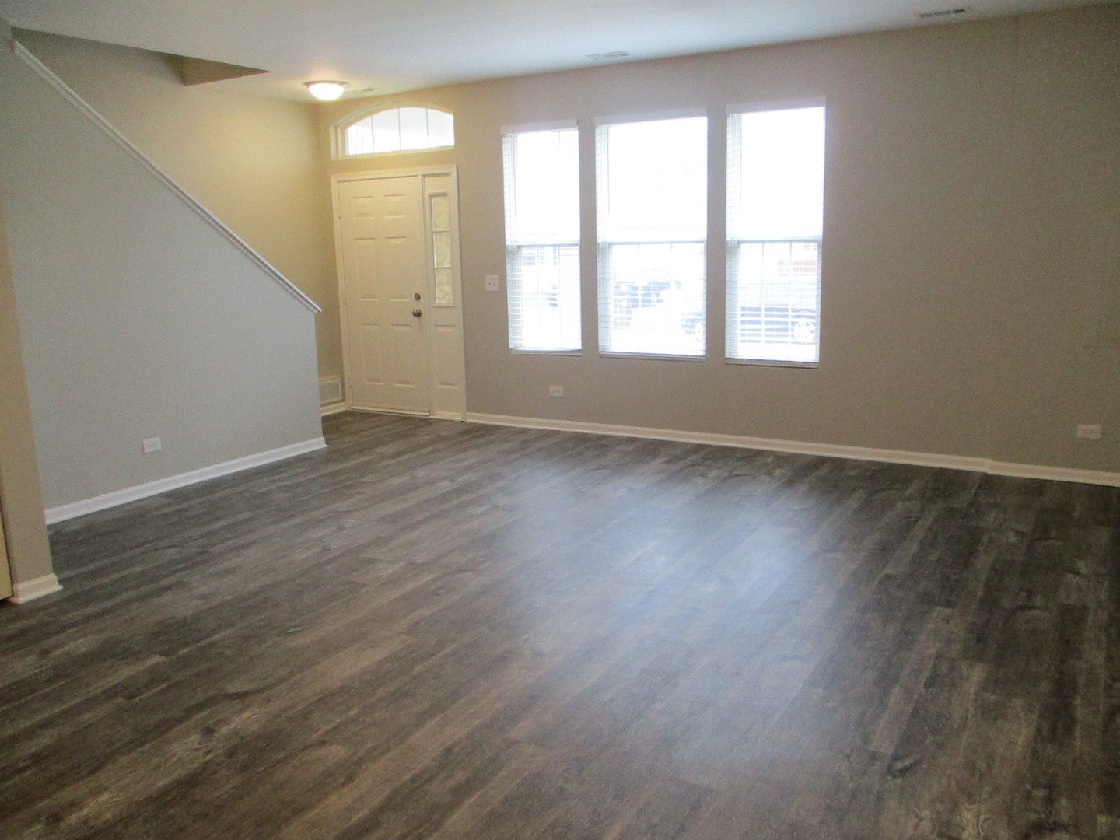
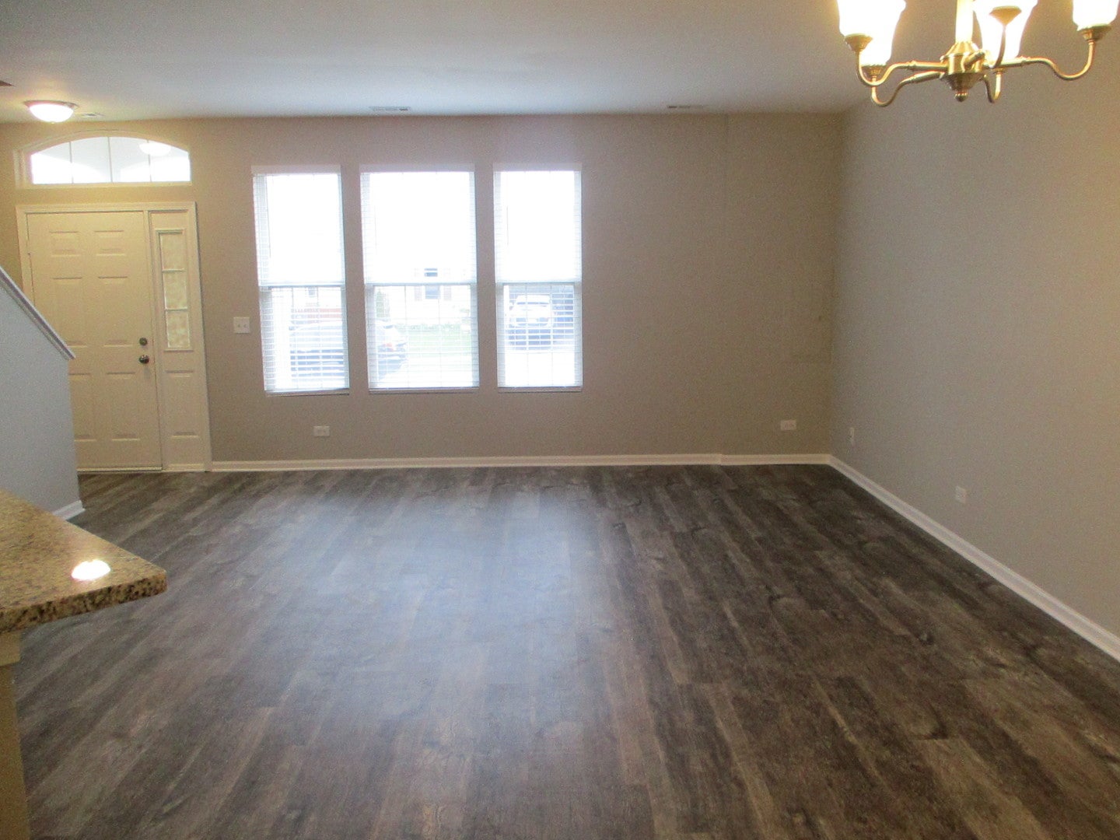
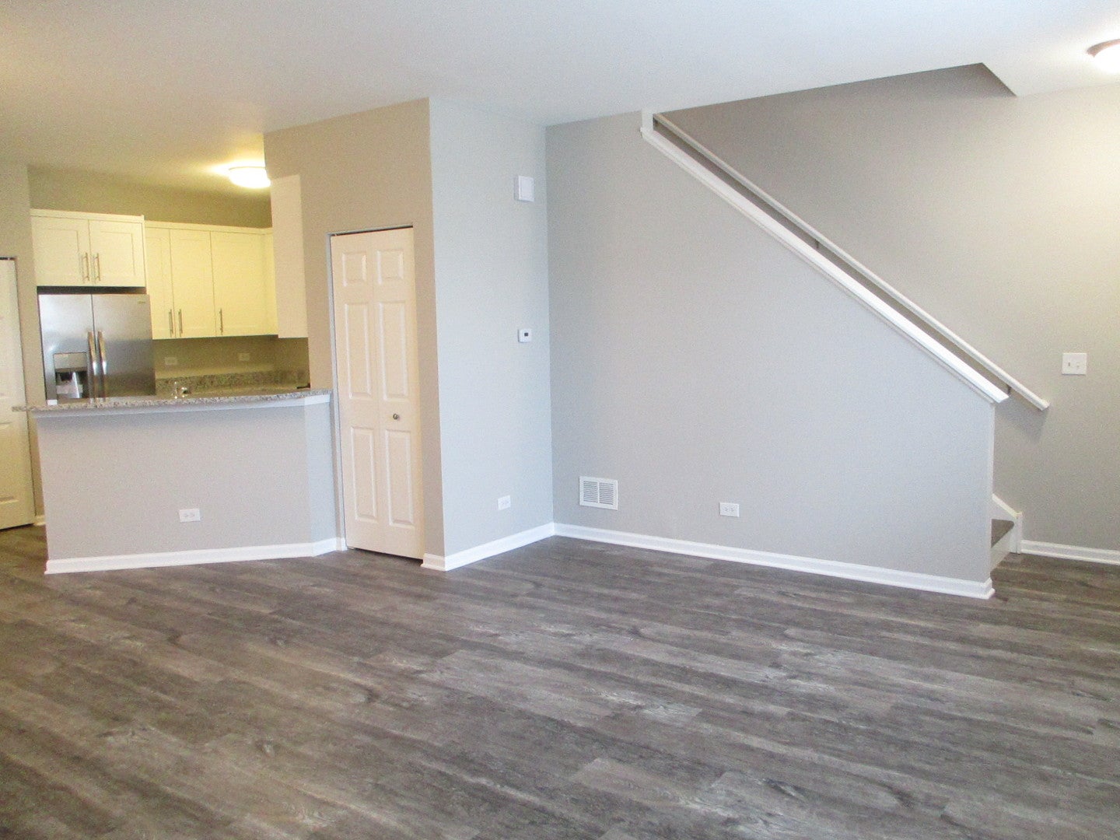
NOW AVAILABLE FOR IMMEDIATE MOVE IN! $45 APPLICATION FEE. 100% REMODELED, LARGE 3 BEDROOM/2.5 BATH SANDSTONE UNIT WITH ATTACHED 2 CAR GARAGE! 1768 SQUARE FEET W/3 TRUE BEDROOMS PLUS A SEPARATE LOFT AREA. OPEN AND FLOWING FLOOR PLAN W/KITCHEN OPENING DIRECTLY INTO THE LIVING/DINING ROOM COMBO. EXPANSIVE MASTER SUITE WITH VAULTED CEILINGS, WALK IN CLOSET AND PRIVATE MASTER BATH WITH GRANITE AND MARBLE. ALL BATHROOMS REMODELED WITH GRANITE AND MARBLE. ENTIRE HOME HAS ENGINEERED HARDWOOD FLOORING THROUGHOUT! REMODELED KITCHEN WITH SLOW CLOSE DRAWERS AND GRANITE COUNTERS. FULL STAINLESS STEEL APPLIANCE PACKAGE. 2ND FLOOR HAS FULL SIZE WASHER/DRYER. NOTHING TO DO BUT MOVE IN AND ENJOY!! UNIT IS LOCATED WITHIN 5 MINUTES OF THE COMMUTER TRAIN STATION, PARKS, SHOPPING AND MAJOR ROADS. SO NICE! 1ST MONTH RENT, SECURITY DEPOSIT AND SIGNED LEASE REQUIRED IN FULL TO TAKE THE PROPERTY OFF THE MARKET. PETS ALLOWED, $50 ADDITIONAL PER PET PER MONTH. MINIMUM CREDIT SCORE 700 REQUIRED. MINIMUM NET INCOME OF 3.5 TIMES THE RENT REQUIRED. THANKS!

Save
Ask
Tour
Hide
Share
Listing Snapshot
Price 
$2,495
Days On Site 
1 Day
Bedrooms 
3
Inside Area (SqFt) 
1,768 sqft
Total Baths 
3
Full Baths 
2
Partial Baths 
1
Lot Size 
N/A
Year Built 
2007
MLS® Number 
12784598
Status 
Active
Property Tax 
N/A
HOA/Condo/Coop Fees 
N/A
Sq Ft Source 
Assessor
Friends & Family
Recent Activity
22 hours agoListing updated with changes from the MLS®
yesterdayListing first seen on site
General Features
Attached Garage 
Yes
Available on 
2026-10-14
Foundation 
Concrete Perimeter
Garage 
Yes
Garage Spaces 
2
Number Of Stories 
2
Parking 
AsphaltGarage Door OpenerAttachedGarage
Parking Spaces 
2
Pets 
Cats OKDogs OK
Property Sub Type 
Townhouse
Sewer 
Public Sewer
Utilities 
Cable Available
Water Source 
Public
Interior Features
Appliances 
RangeMicrowaveDishwasherWasherDryerDisposalStainless Steel Appliance(s)
Basement 
None
Cooling 
Ceiling Fan(s)Central Air
Electric 
Circuit Breakers200+ Amp Service
Flooring 
Hardwood
Heating 
Natural GasForced Air
Interior 
Walk-In Closet(s)Cathedral Ceiling(s)Storage
Laundry Features 
Upper LevelWasher HookupIn Unit
Bedroom 2 
Dimensions - 11X11Level - Second
Bedroom 3 
Dimensions - 11X11Level - Second
Bedroom 4 
Dining Room 
Dimensions - 15X09Level - Main
Family Room 
Kitchen 
Dimensions - 13X11Level - MainDescription - Eating Area-Breakfast Bar,Pantry-Closet
Laundry 
Dimensions - 10X08Level - Second
Living Room 
Dimensions - 18X14Level - Main
Loft 
Dimensions - 9X9Level - Second
Master Bedroom 
Dimensions - 18X14Level - Second
Walk In Closet 
Dimensions - 8X8Level - Second
Save
Ask
Tour
Hide
Share
Exterior Features
Construction Details 
Vinyl SidingBrick
Roof 
Asphalt
Community Features
Association Amenities 
Park
MLS Area 
Bull Valley / Greenwood / Woodstock
School District 
Woodstock High School
Township 
Greenwood
Schools
School District
Woodstock High School
Elementary School
Unknown
Middle School
Northwood Middle School
High School
Woodstock High School
Listing Courtesy of MRED as distributed by MLS Grid of All Realty Group, Inc


Based on information submitted to the MLS GRID as of 2026-10-15 06:41 AM UTC. All data is obtained from various sources and may not have been verified by broker or MLS GRID. Supplied Open House Information is subject to change without notice. All information should be independently reviewed and verified for accuracy. Properties may or may not be listed by the office/agent presenting the information.
Last checked: 2026-10-15 06:41 AM UTC
MRED DMCA Copyright Information Copyright © 2026 Midwest Real Estate Data LLC. All rights reserved.

Neighborhood & Commute
Source: Walkscore
Disclosure: Community information and market data powered by Constellation Data Labs. Information is deemed reliable but not guaranteed.
Save
Ask
Tour
Hide
Share