
Search Homes for Sale in Chicago’s Western Suburbs
771 Duncan DriveAurora, IL 60506
Mortgage Calculator
Monthly Payment (Est.)
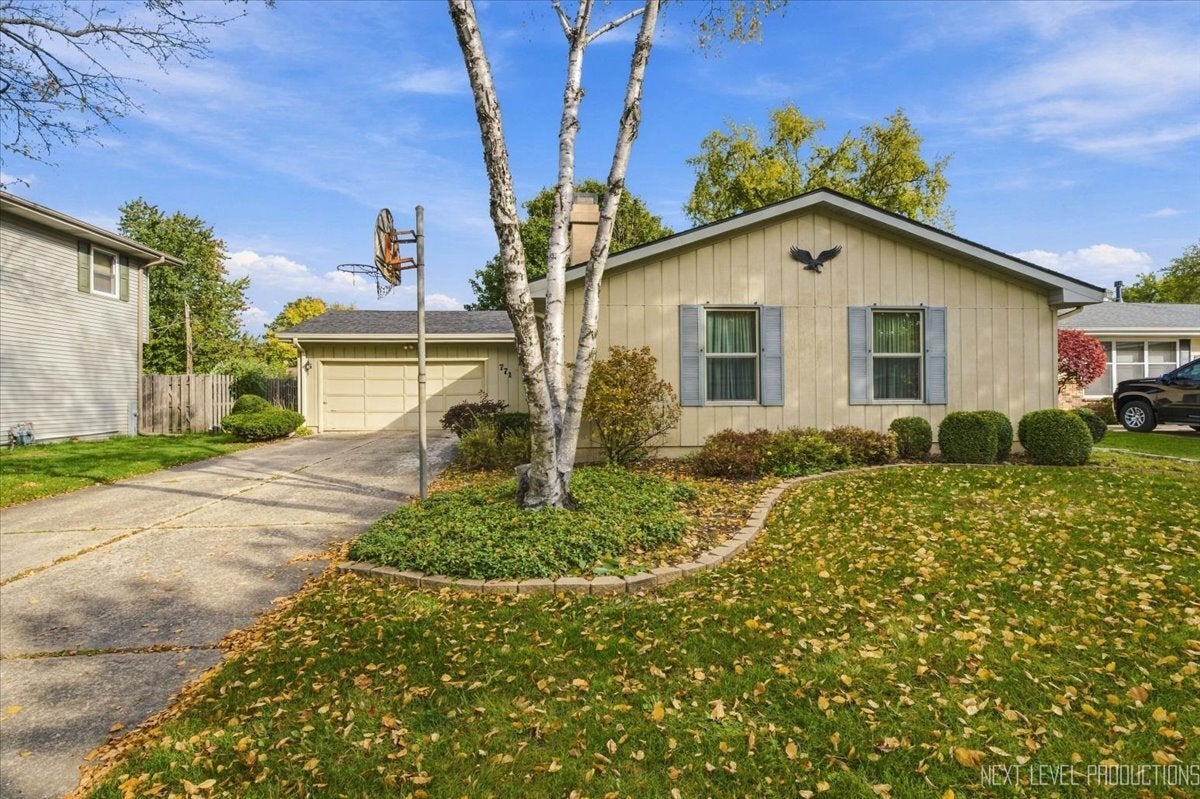
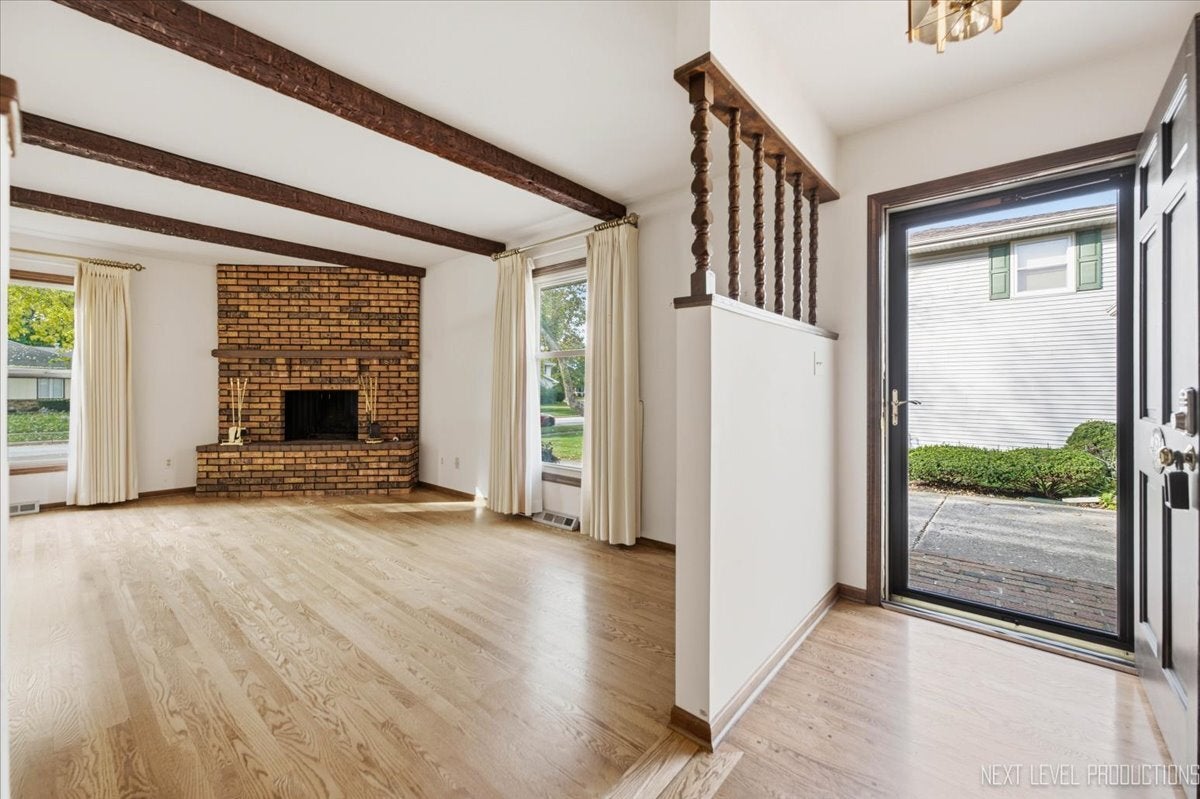
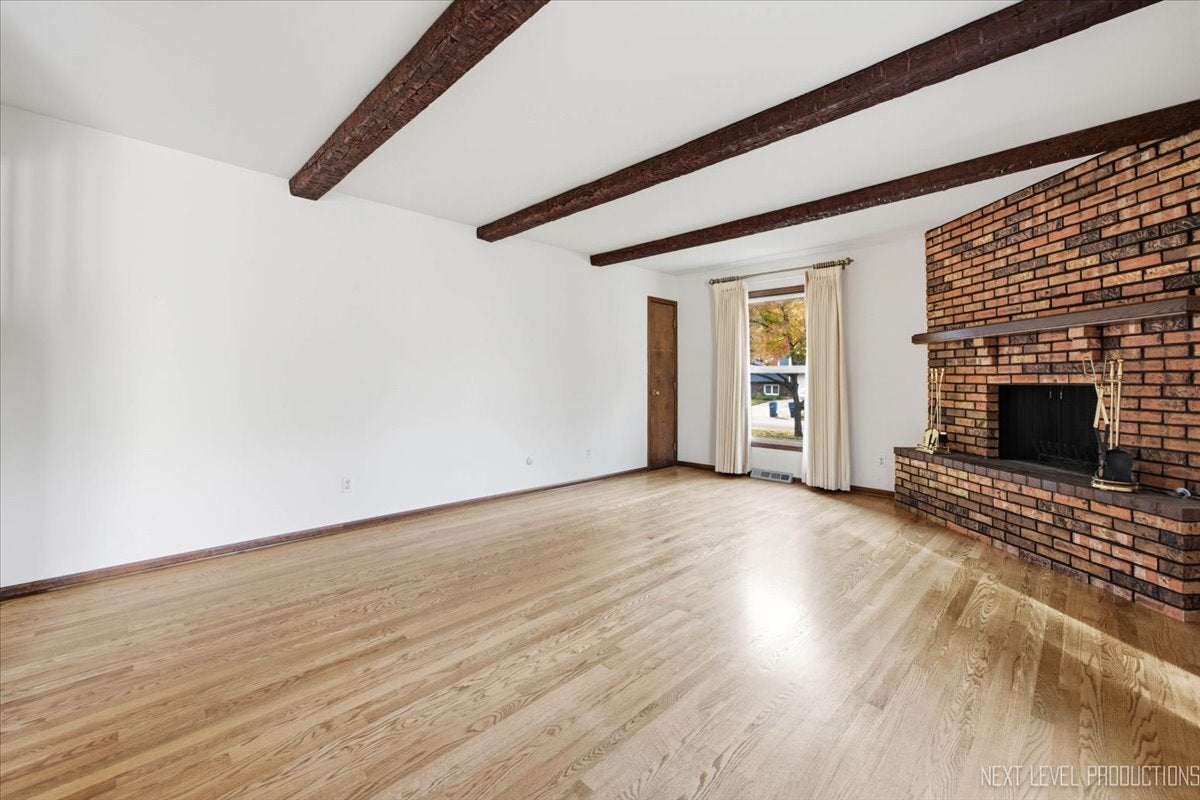
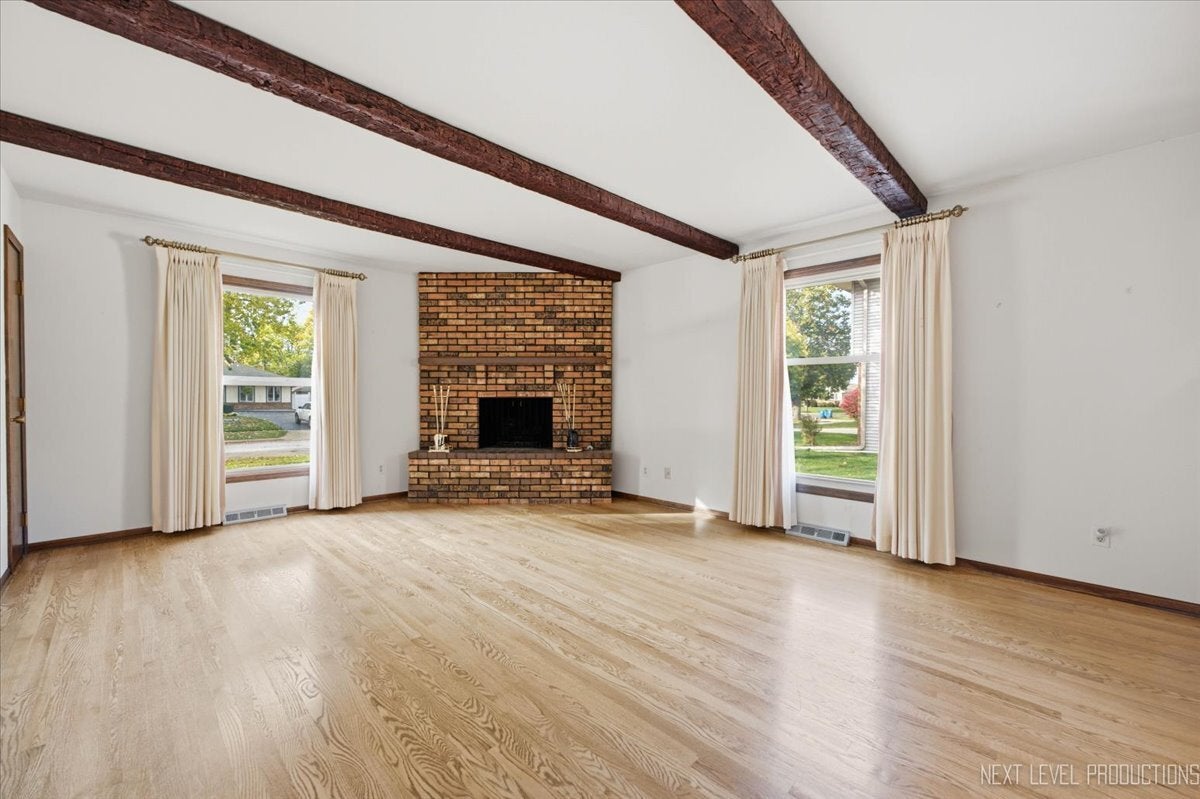
Enter an interest rate to see your estimated monthly payment.Welcome to 771 Duncan Dr. on Aurora's West Side. This 3 bed/2 bath ranch home, with a partially finished basement offers just over 2000 sq. ft. of total finished living space. The long, concrete driveway has plenty of room for parking, or playing basketball. As soon as you enter the home, you are greeted by well conditioned hardwood floors that go through most of the main level. The living room offers a brick fireplace and plenty of space for furniture and relaxing. From there, head to the dining room area, which is open and large, and flows nicely in to the kitchen area, with plenty of cabinet space, and an eating area counter. The rest of the first floor is completed with 3 bedrooms and 2 full bathrooms. Before heading downstairs, you'll see the large, 2.5 car garage, with plenty of space for your cars, lawn equipment, or even a motorcycle. The basement offers almost 500 sq. ft. of finished space for some extra living room, and almost 1000 sq. ft. of unfinished space, for storage, a workshop, or to expand the finished lower level finished space. Out back, you will find a privacy fence that surrounds the patio, giving an extra sense of seclusion in your backyard. And on the other side is more yard, making for a large space in the back. Updates include; roof in the last 5 years, furnace and air in the last 2 years, and a new garage door opener, and some windows have been replaced. Come check out this home today in West Aurora
| 16 hours ago | Listing updated with changes from the MLS | |
| 16 hours ago | Status changed to Active | |
| 2 weeks ago | Listing first seen on site |

Based on information submitted to the MLS GRID as of 2026-10-28 08:28 AM UTC. All data is obtained from various sources and may not have been verified by broker or MLS GRID. Supplied Open House Information is subject to change without notice. All information should be independently reviewed and verified for accuracy. Properties may or may not be listed by the office/agent presenting the information.
Last checked: 2026-10-28 08:28 AM UTC
MRED DMCA Copyright Information Copyright © 2026 Midwest Real Estate Data LLC. All rights reserved.