O'Neil Property Group

Search Homes for Sale in Chicago’s Western Suburbs

Save
Ask
Tour
Hide
Share
$5,200
New Listing

985 Chapel Court N
Glen Ellyn, IL 60137

For Rent|Residential Lease|Active
4
Beds
4
Total Baths
3
Full Baths
1
Partial Bath
3,196
SqFt
$2
/SqFt
1987
Built
Subdivision:
Sunnybrook
County:
DuPage
Listing Courtesy of MRED as distributed by MLS Grid of Legacy Properties, A Sarah Leonard Company, LLC
985 Chapel Court N985 Chapel Court N985 Chapel Court N985 Chapel Court N
Save
Ask
Tour
Hide
Share

Mortgage Calculator

Monthly Payment (Est.)

Enter an interest rate to see your estimated monthly payment.
Calculator powered by Showcase IDX, a Constellation1 Company. Copyright ©2026 Information is deemed reliable but not guaranteed.

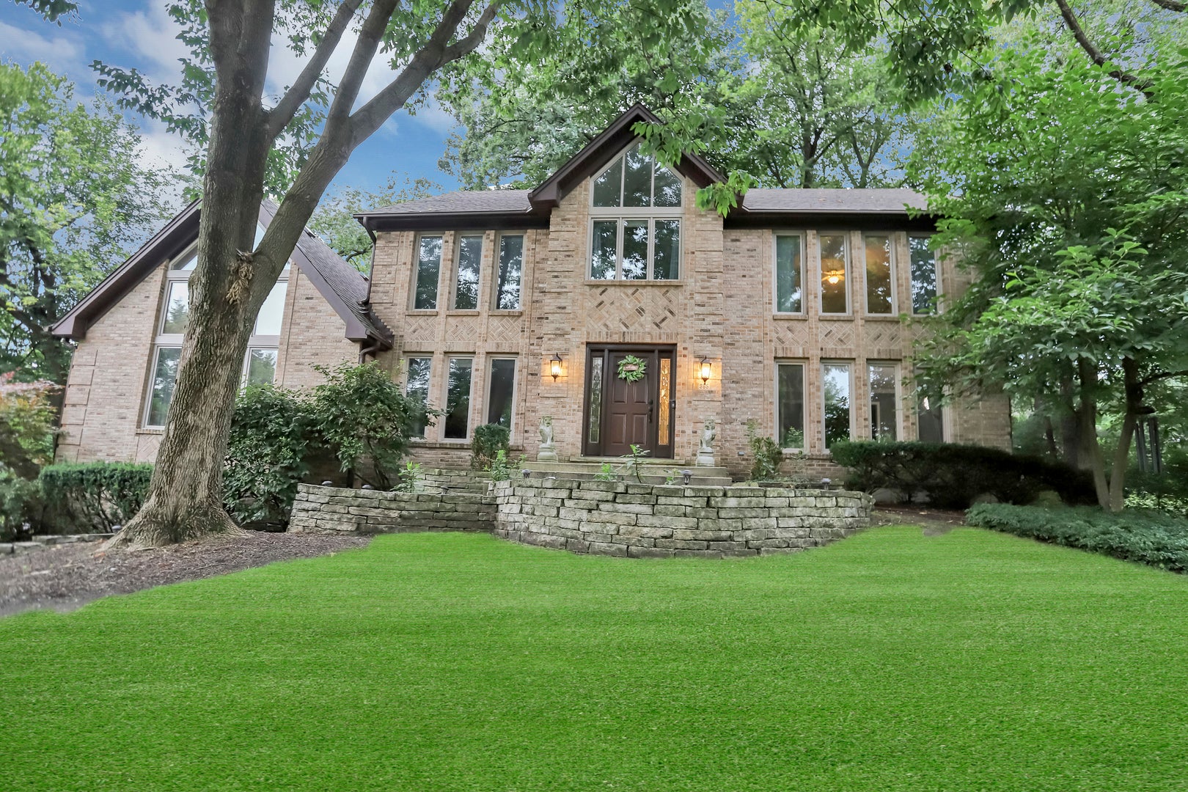
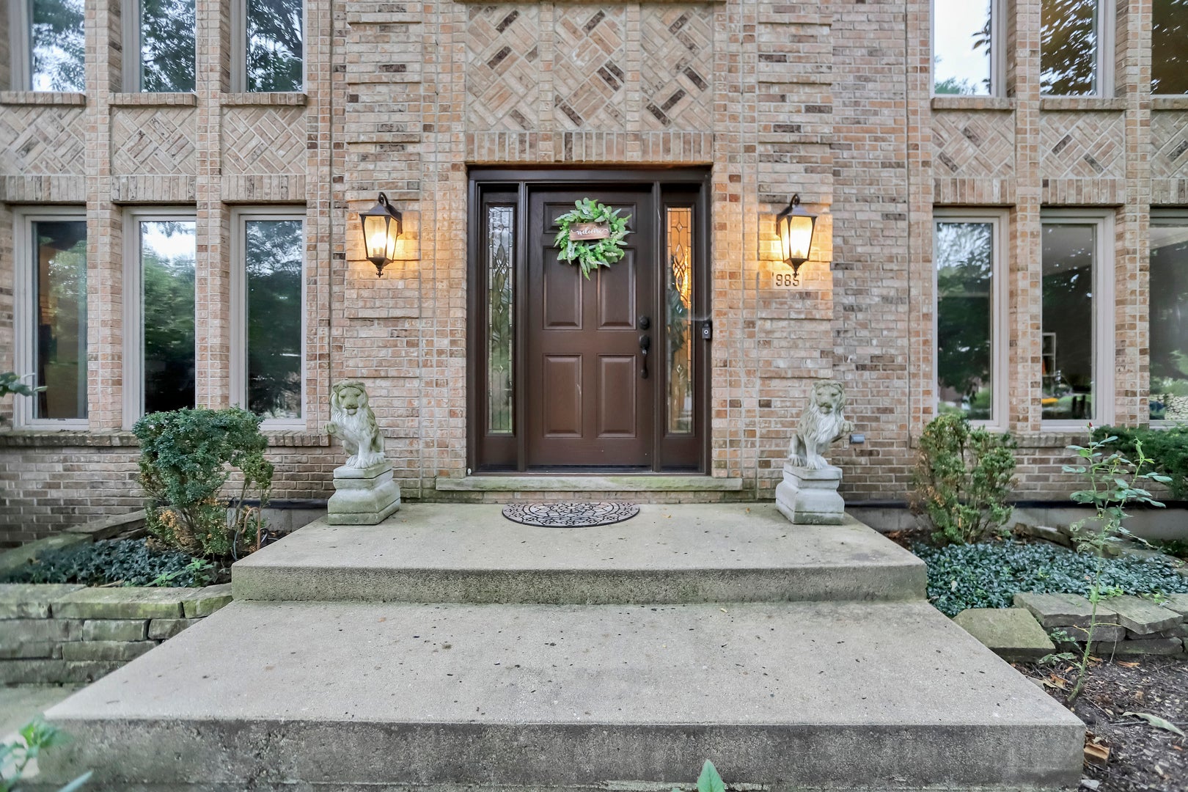
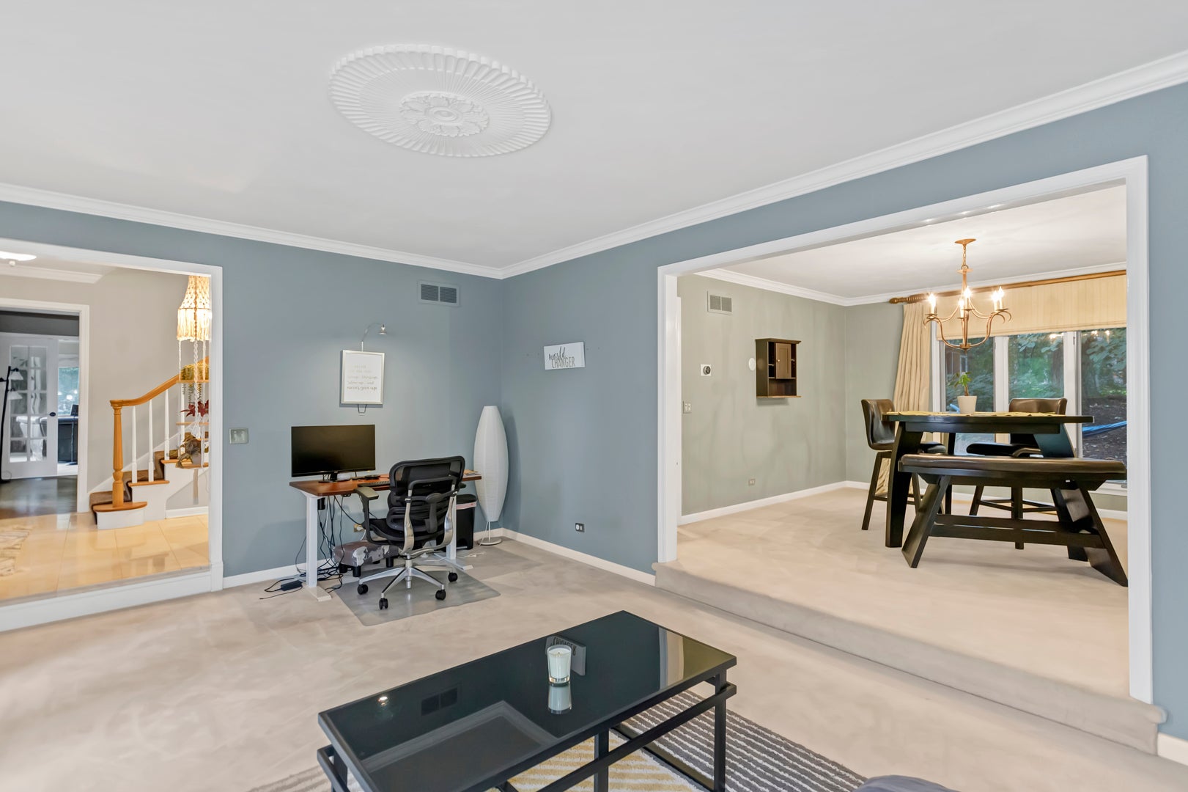
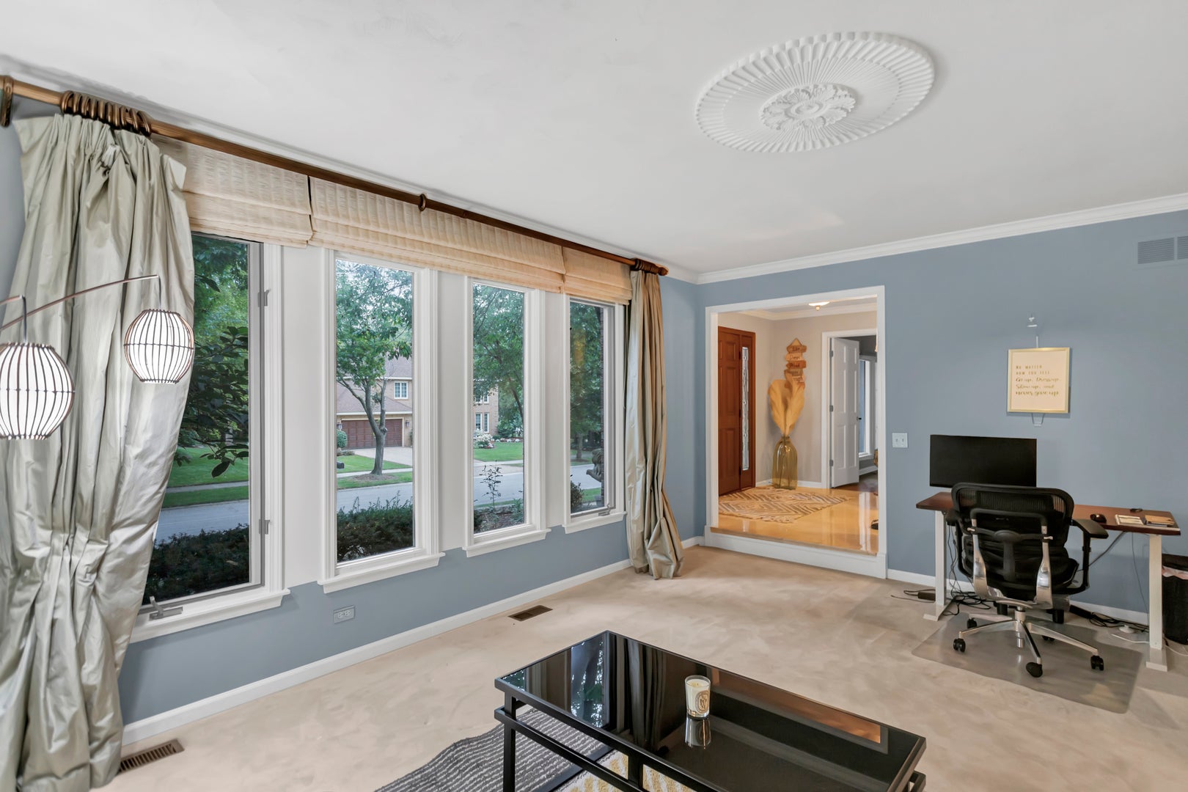
AVAILABLE FOR RENT! Stunning 5 bed / 3.5 bath home with a finished basement. Highly rated schools, including award winning Glenbard South High School. Easy access to the Metra and 355 - ideal location for commuting. Stately brick front exterior and pristine landscaping offer beautiful curb appeal. The gorgeous family room is accented by a vaulted & beamed ceiling, a cozy stone fireplace, and tons of windows that bathe the home in natural light. Spacious kitchen with granite counters, breakfast bar seating, and an eating area with table space. Separate formal dining room. French doors lead to a private home office. The living room, the laundry room, and a half bath complete the main level. Upstairs, the huge owner's suite includes a private bath with double sink vanity, whirlpool tub, and separate shower. The 2nd, 3rd, and 4th bedrooms share access to the full hall bath. The finished basement offers even more living space, including a rec room with a kitchenette/wet bar area, a 5th bedroom, and a full bath! Attached three-car sideload garage. The peaceful backyard features a multi-level deck and a paver patio, shaded by mature trees. Lawn care and snow removal will be included with the rent. Tenants are responsible for all utilities. Renter's insurance required. Minimum credit score of 700. Pets are allowed - 1 pet limit, and max weight of 100 lbs. A non-refundable pet deposit will be required for carpet cleaning. Some of the furniture will stay, including: 2 beds, a couch, a coffee table, 2 TVs, an entertainment system, console table, patio furniture, and gardening & snow removal tools. Don't miss this one!!!

Save
Ask
Tour
Hide
Share
Listing Snapshot
Price 
$5,200
Days On Site 
0 Days
Bedrooms 
4
Inside Area (SqFt) 
3,196 sqft
Total Baths 
4
Full Baths 
3
Partial Baths 
1
Lot Size 
N/A
Year Built 
1987
MLS® Number 
12784609
Status 
Active
Property Tax 
N/A
HOA/Condo/Coop Fees 
N/A
Sq Ft Source 
Assessor
Friends & Family
Recent Activity
11 hours agoListing updated with changes from the MLS®
22 hours agoListing first seen on site
General Features
Attached Garage 
Yes
Available on 
2026-06-01
Direction Faces 
North
Foundation 
Concrete Perimeter
Garage 
Yes
Garage Spaces 
3
Parking 
Garage Door OpenerAttachedGarageDriveway
Parking Spaces 
3
Pets 
Cats OKDogs OKNumber LimitSize Limit
Sewer 
Public Sewer
SqFt Below 
1523
SqFt Total 
3196
Water Source 
Public
Interior Features
Appliances 
RangeMicrowaveDishwasherRefrigeratorWasherDryerStainless Steel Appliance(s)
Basement 
Sump PumpFinishedFull
Cooling 
Ceiling Fan(s)Central Air
Fireplace 
Yes
Fireplace Features 
Family Room
Fireplaces 
1
Flooring 
Hardwood
Heating 
Natural GasForced Air
Interior 
Cathedral Ceiling(s)Wet BarBeamed CeilingsGranite Counters
Laundry Features 
Main LevelWasher HookupIn Unit
Bedroom 2 
Dimensions - 14X13Level - Second
Bedroom 3 
Dimensions - 13X12Level - Second
Bedroom 4 
Dimensions - 14X10Level - Second
Bedroom 5 
Dimensions - 15X13Level - Basement
Dining Room 
Dimensions - 13X12Level - Main
Eating Area 
Dimensions - 12X9Level - Main
Family Room 
Dimensions - 29X16Level - Main
Kitchen 
Dimensions - 12X11Level - MainDescription - Eating Area-Breakfast Bar,Eating Area-Table Space,Granite Counters
Laundry 
Dimensions - 10X6Level - Main
Living Room 
Dimensions - 18X13Level - Main
Master Bedroom 
Dimensions - 22X14Level - Second
Office 
Dimensions - 13X12Level - Main
Recreation Room 
Dimensions - 23X21Level - Basement
Save
Ask
Tour
Hide
Share
Exterior Features
Construction Details 
BrickFrame
Lot Features 
Corner LotWooded
Other Structures 
None
Patio And Porch 
DeckPatio
Roof 
Shake
Community Features
Accessibility Features 
Therapeutic Whirlpool
MLS Area 
Glen Ellyn
School District 
Glenbard South High School
Township 
Milton
Schools
School District
Glenbard South High School
Elementary School
Westfield Elementary School
Middle School
Glen Crest Middle School
High School
Glenbard South High School
Listing Courtesy of MRED as distributed by MLS Grid of Legacy Properties, A Sarah Leonard Company, LLC


Based on information submitted to the MLS GRID as of 2026-10-14 06:57 PM UTC. All data is obtained from various sources and may not have been verified by broker or MLS GRID. Supplied Open House Information is subject to change without notice. All information should be independently reviewed and verified for accuracy. Properties may or may not be listed by the office/agent presenting the information.
Last checked: 2026-10-14 06:57 PM UTC
MRED DMCA Copyright Information Copyright © 2026 Midwest Real Estate Data LLC. All rights reserved.

Neighborhood & Commute
Source: Walkscore
Disclosure: Community information and market data powered by Constellation Data Labs. Information is deemed reliable but not guaranteed.
Save
Ask
Tour
Hide
Share