
Search Homes for Sale in Chicago’s Western Suburbs
817 Chicago Avenue 3Evanston, IL 60202
Mortgage Calculator
Monthly Payment (Est.)
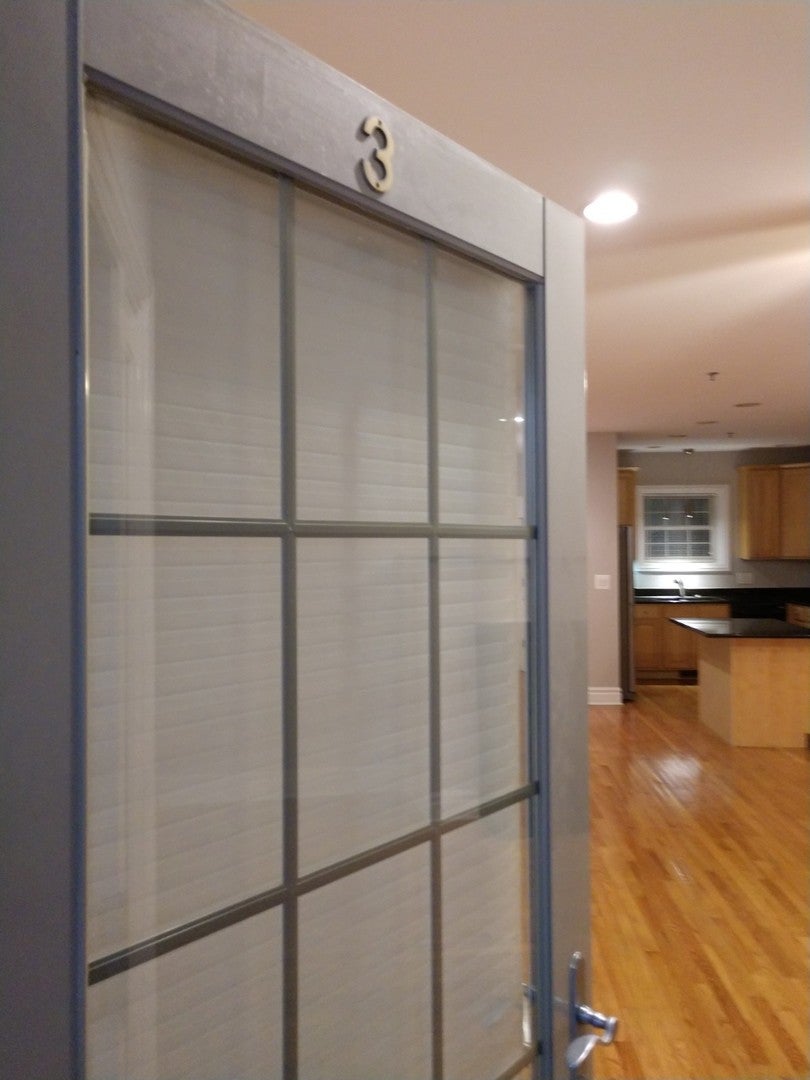
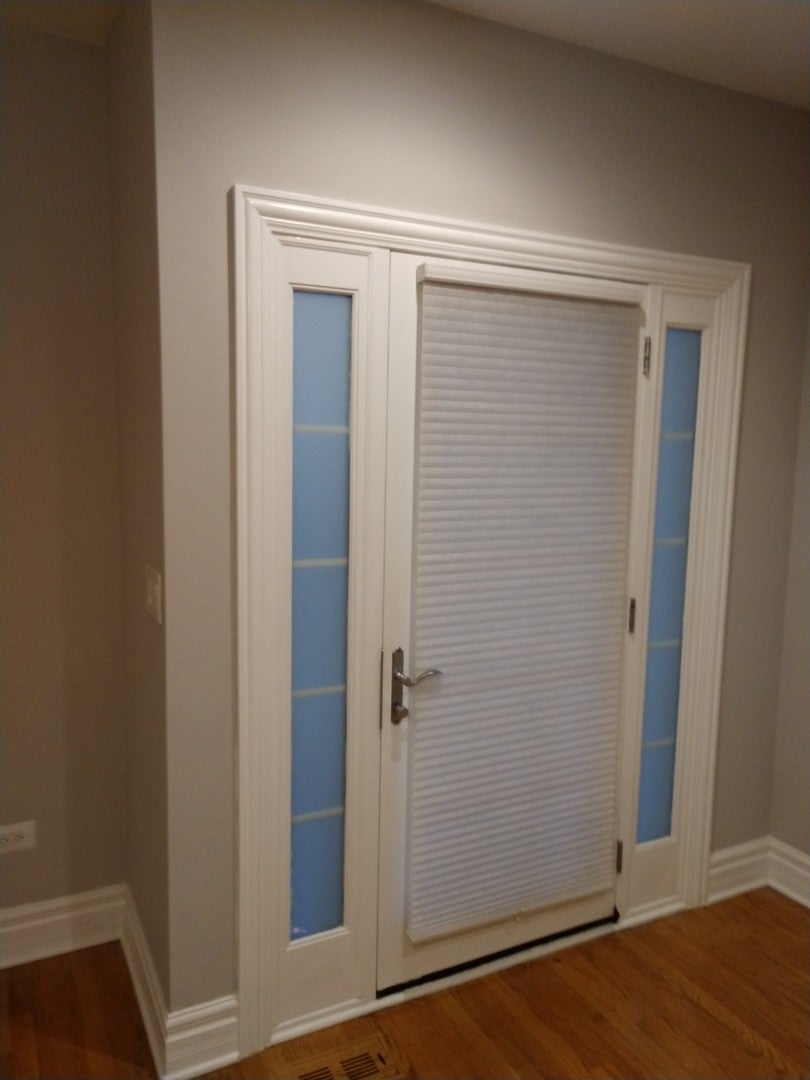
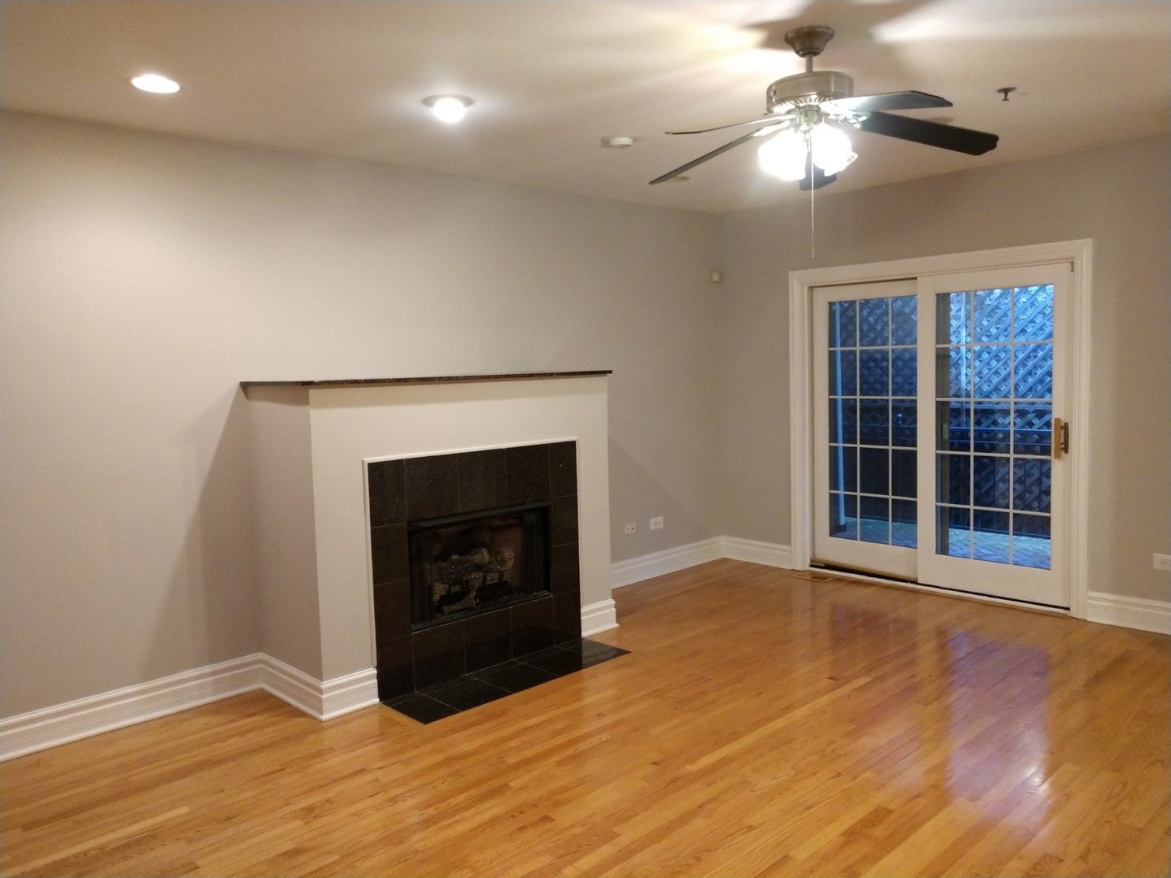
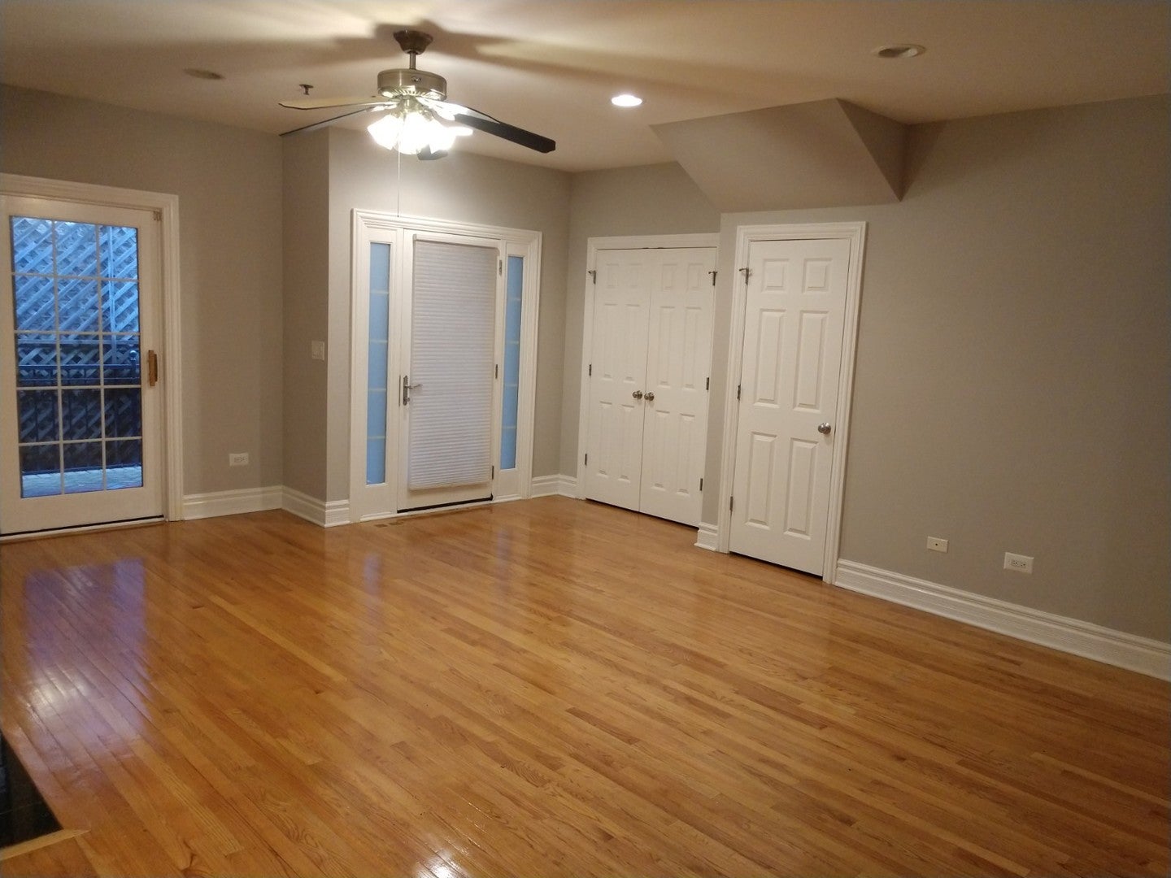
Enter an interest rate to see your estimated monthly payment.A modern tri-level townhouse offers three bedrooms and 2.5 bathrooms, with contemporary upgrades throughout, and attached garage parking space. A 1 to 3 rent to income ratio and 700+ credit score is required (co-signer may be considered). Open floor plan, high ceilings, hardwood floors, large windows, custom lighting, fully equipped kitchen, dining area, walk-in closets, central heating/air-conditioning, in-unit laundry, lower level patio, and upper level balcony. Location offers access to vibrant Evanston and Northside Chicago neighborhoods offering diverse shopping, dining, and entertainment options, CTA and Metra transit lines accessible to city and suburbs, and proximity to major thoroughfares and Lake Shore Drive. Water utility included; tenants pay other utilities and optional cable/internet. Pets considered (case by case basis)--initial $300 for pet and monthly $25 pet rent may apply. $50 application (credit history/score review and employment/income verification), $500 administration -- after approval (no security deposit), and 12-16-18 months lease options. A 1 to 3 rent to income ratio and 700+ credit score is required (co-signer may be considered).
| 23 hours ago | Listing updated with changes from the MLS® | |
| yesterday | Listing first seen on site |

Based on information submitted to the MLS GRID as of 2026-10-14 10:06 PM UTC. All data is obtained from various sources and may not have been verified by broker or MLS GRID. Supplied Open House Information is subject to change without notice. All information should be independently reviewed and verified for accuracy. Properties may or may not be listed by the office/agent presenting the information.
Last checked: 2026-10-14 10:06 PM UTC
MRED DMCA Copyright Information Copyright © 2026 Midwest Real Estate Data LLC. All rights reserved.
Did you know? You can invite friends and family to your search. They can join your search, rate and discuss listings with you.