O'Neil Property Group

Search Homes for Sale in Chicago’s Western Suburbs

Save
Ask
Tour
Hide
Share
$990,000
11 Days On Site

8420 Evergreen Lane
Darien, IL 60561

For Sale|Single Family Residence|Active
5
Beds
5
Total Baths
5
Full Baths
7,650
SqFt
$129
/SqFt
1989
Built
Subdivision:
Carriage Green
County:
DuPage
Listing Courtesy of MRED as distributed by MLS Grid of Redfin Corporation
8420 Evergreen Lane8420 Evergreen Lane8420 Evergreen Lane8420 Evergreen Lane
Save
Ask
Tour
Hide
Share

Mortgage Calculator

Monthly Payment (Est.)

Enter an interest rate to see your estimated monthly payment.
Calculator powered by Showcase IDX, a Constellation1 Company. Copyright Β©2026 Information is deemed reliable but not guaranteed.

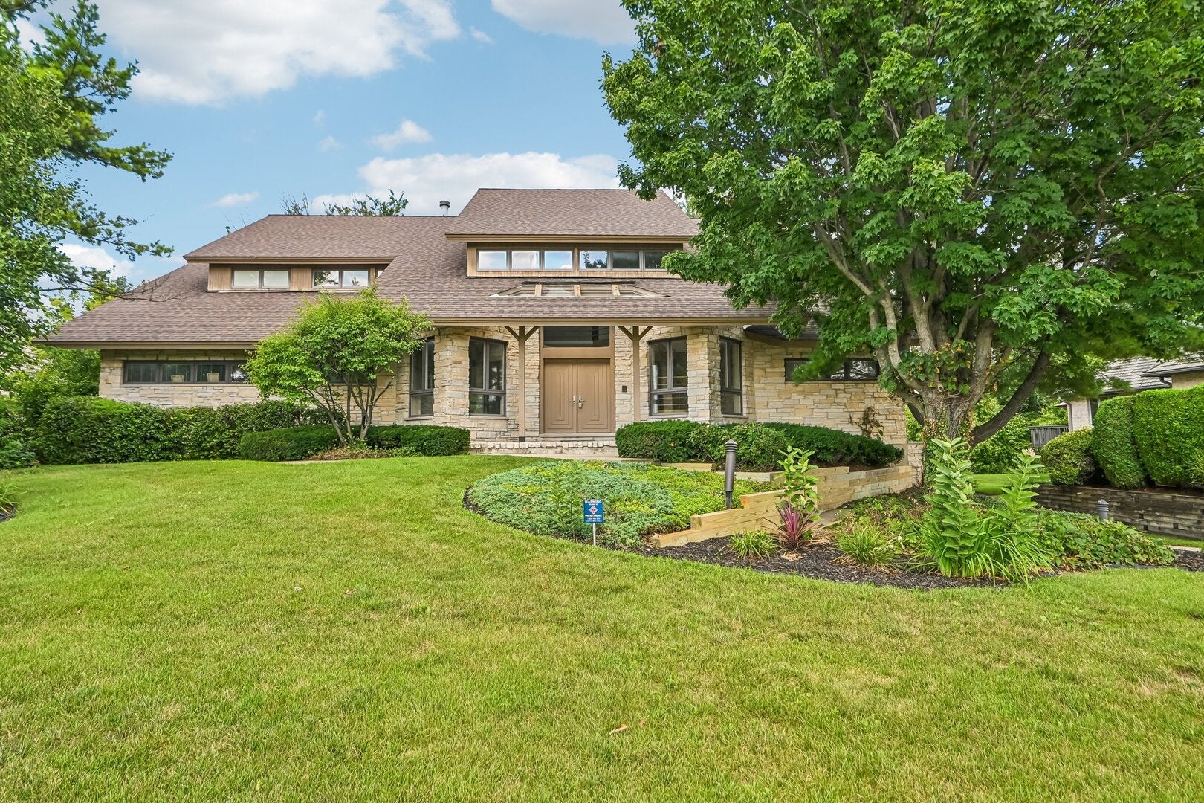
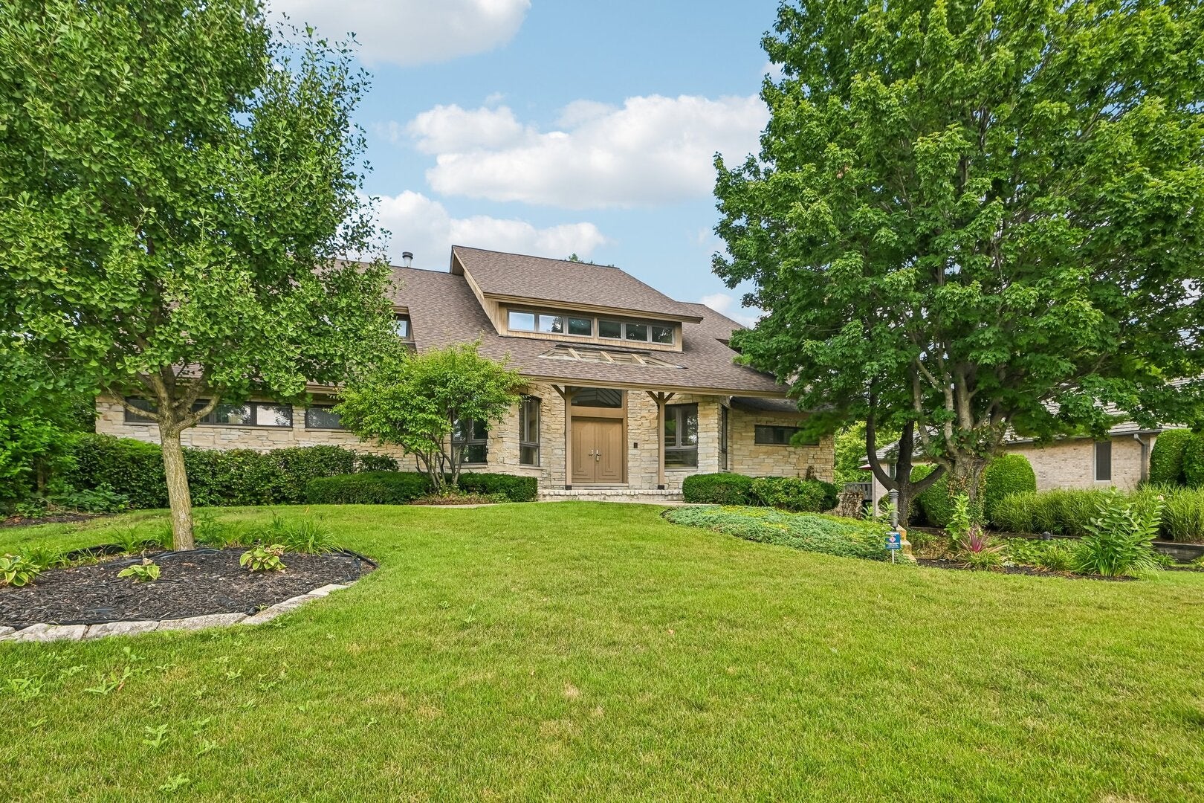
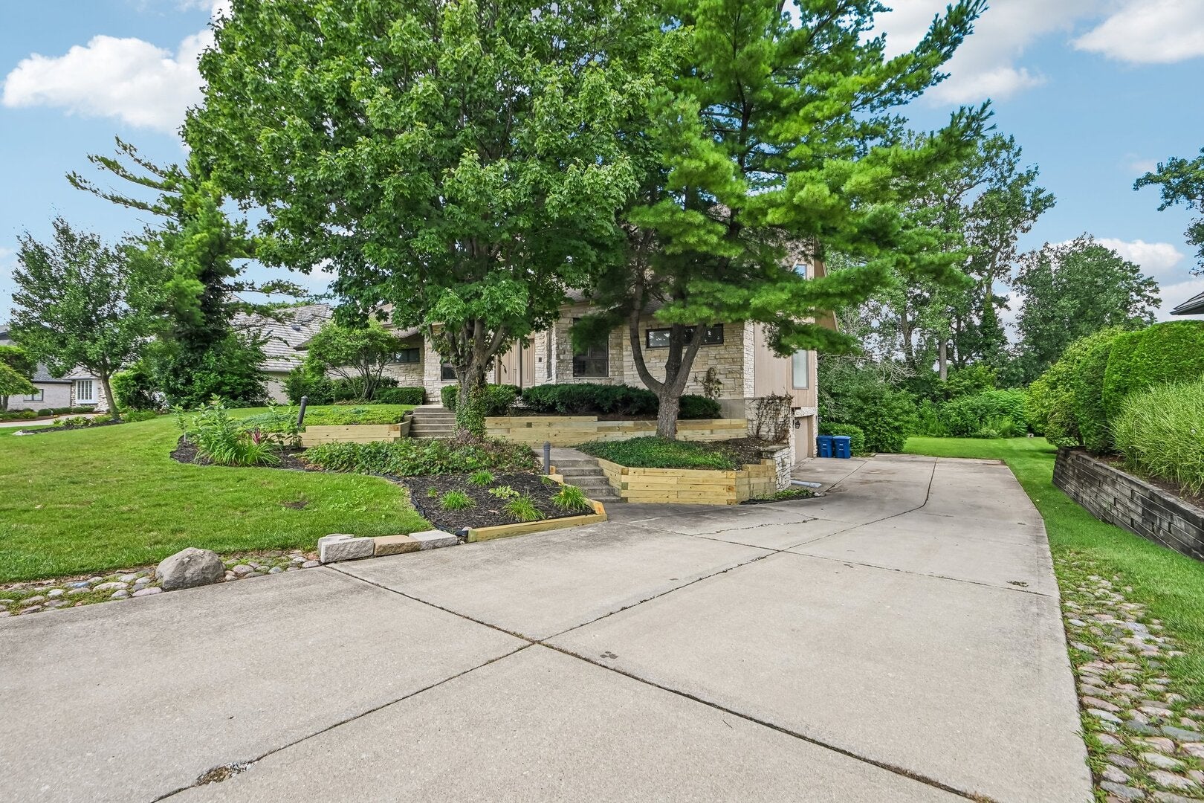
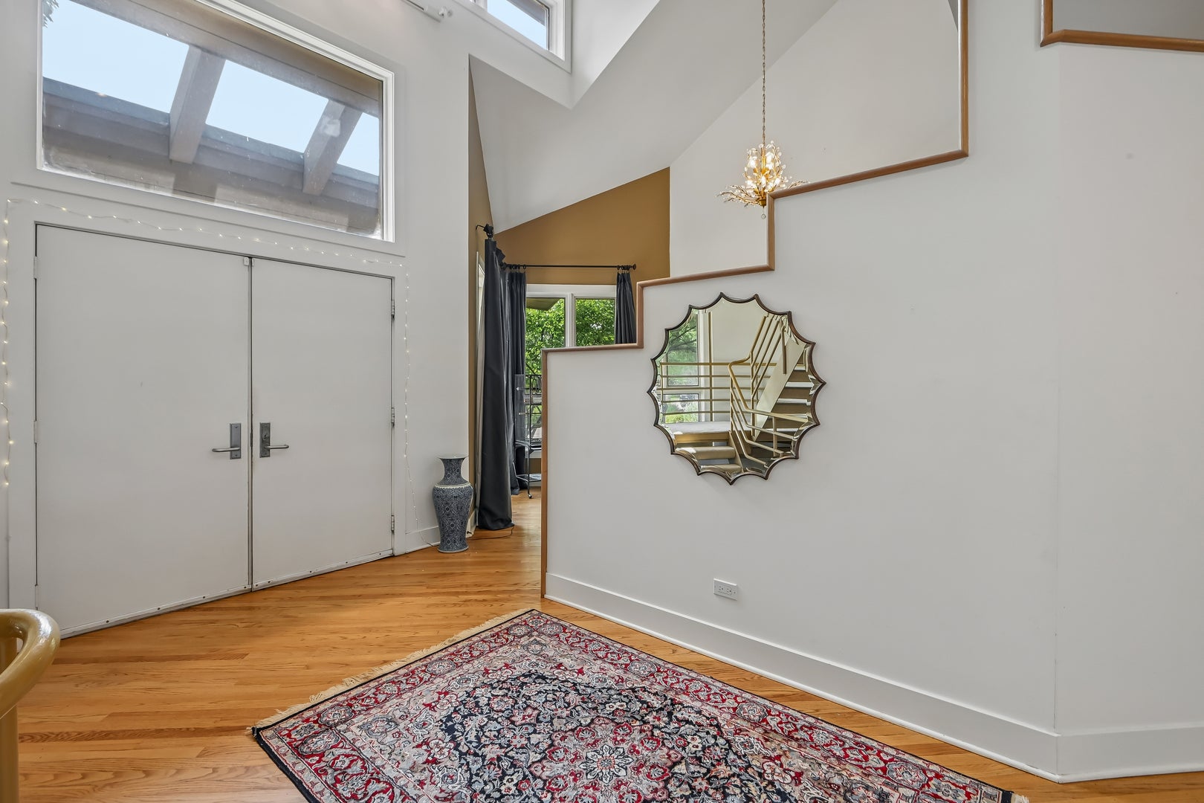
Welcome to 8420 Evergreen Lane, an exceptional home offering more than 7,600 square feet of living space-featuring new carpet in the bedrooms -on an oversized lot overlooking Carriage Greens Golf Course. The west-facing backyard captures beautiful evening sunlight, while mature landscaping, an expansive rear deck, and a walkout balcony create a private setting for morning coffee, outdoor dining, and sunset views. A striking cedar-and-stone exterior and grand entry with soaring ceilings make an unforgettable first impression. Designed for both everyday living and entertaining, the open-concept main level features a first-floor bedroom, private office, and full bathroom. The spacious kitchen is appointed with quartz countertops, stainless steel appliances, abundant cabinetry, and a massive center island, while the adjoining breakfast area showcases picturesque golf-course views. A sunroom and formal dining room with a cathedral ceiling provide additional spaces for relaxing and gathering. Upstairs, the expansive primary suite offers a walk-in closet and private ensuite bath, accompanied by two generously sized bedrooms, each with its own ensuite bathroom. The light-filled walkout lower level provides exceptional flexibility with a second kitchen, bedroom, full bathroom, recreation and game areas, a separate exterior entrance, and direct access to a large patio-ideal for an in-law arrangement, extended family, or private guest suite. Additional highlights include a whole-house vacuum, an intercom system, a partially finished attic, two fireplaces, and an oversized three-car garage equipped with an electric car fast charger. Conveniently located near major highways and served by Hinsdale South High School, this impressive home combines generous living space, remarkable versatility, and scenic golf-course surroundings. Schedule your private tour today!

Save
Ask
Tour
Hide
Share
Listing Snapshot
PriceΒ 
$990,000
Days On SiteΒ 
11 Days
BedroomsΒ 
5
Inside Area (SqFt)Β 
7,650 sqft
Total BathsΒ 
5
Full BathsΒ 
5
Partial BathsΒ 
N/A
Lot SizeΒ 
N/A
Year BuiltΒ 
1989
MLS NumberΒ 
12784631
StatusΒ 
Active
Property TaxΒ 
$21,848.87
HOA/Condo/Coop FeesΒ 
N/A
Sq Ft SourceΒ 
Other
Friends & Family
Recent Activity
5 days agoListing updated with changes from the MLS
6 days agoStatus changed to Active
2 weeks agoListing first seen on site
General Features
Attached GarageΒ 
Yes
Direction FacesΒ 
East
GarageΒ 
Yes
Garage SpacesΒ 
3
ParkingΒ 
Garage Door OpenerGarageAttached
Parking SpacesΒ 
3
Property Sub TypeΒ 
Single Family Residence
SecurityΒ 
Security System
SewerΒ 
Public Sewer
UtilitiesΒ 
Cable Available
Interior Features
AppliancesΒ 
Water SoftenerDouble OvenMicrowaveDishwasherRefrigeratorWasherDryerDisposalTrash CompactorStainless Steel Appliance(s)CooktopWater Softener Owned
BasementΒ 
Sump PumpFinishedFull
CoolingΒ 
Ceiling Fan(s)Central AirZoned
ElectricΒ 
Circuit Breakers
FireplaceΒ 
Yes
Fireplace FeaturesΒ 
Family RoomDouble SidedGas Log
FireplacesΒ 
2
FlooringΒ 
Hardwood
HeatingΒ 
Forced AirZoned
InteriorΒ 
Central VacuumEntrance FoyerVaulted Ceiling(s)SaunaIn-Law FloorplanBuilt-in FeaturesWalk-In Closet(s)
Laundry FeaturesΒ 
Main LevelElectric Dryer HookupIn UnitSink
Bedroom 2Β 
Dimensions - 18X12
Bedroom 3Β 
Dimensions - 15X16
Bedroom 4Β 
Dimensions - 16X11
Bedroom 5Β 
Dimensions - 20X15
Breakfast RoomΒ 
Dimensions - 12X16
Dining RoomΒ 
Dimensions - COMBO
Family RoomΒ 
Dimensions - 46X26
FoyerΒ 
Dimensions - 30X20
KitchenΒ 
Dimensions - 24X26Description - Eating Area-Breakfast Bar,Island,Pantry-Closet,Breakfast Room,Custom Cabinetry,Granite Counters,34 Inch or Lower Countertops,SolidSurfaceCounter,Updated Kitchen
Kitchen- 2ndΒ 
Dimensions - 13X17
LaundryΒ 
Dimensions - 13X10
Living RoomΒ 
Dimensions - 13X19
Master BedroomΒ 
Dimensions - 17X21
OfficeΒ 
Dimensions - 19X15
Recreation RoomΒ 
Dimensions - 26X39
StorageΒ 
Dimensions - 24X10
Sun RoomΒ 
Dimensions - 10X16
Save
Ask
Tour
Hide
Share
Exterior Features
Construction DetailsΒ 
BrickCedar
Other StructuresΒ 
Shed(s)
Patio And PorchΒ 
Deck
Community Features
Accessibility FeaturesΒ 
Therapeutic Whirlpool
Community FeaturesΒ 
ParkTennis Court(s)SidewalksStreet Lights
MLS AreaΒ 
Darien
School DistrictΒ 
Hinsdale South High School
TownshipΒ 
Downers Grove
Schools
School District
Hinsdale South High School
Elementary School
Concord Elementary School
Middle School
Cass Junior High School
High School
Hinsdale South High School
Listing Courtesy of MRED as distributed by MLS Grid of Redfin Corporation


Based on information submitted to the MLS GRID as of 2026-10-25 02:07 PM UTC. All data is obtained from various sources and may not have been verified by broker or MLS GRID. Supplied Open House Information is subject to change without notice. All information should be independently reviewed and verified for accuracy. Properties may or may not be listed by the office/agent presenting the information.
Last checked: 2026-10-25 02:07 PM UTC
MRED DMCA Copyright Information Copyright Β© 2026 Midwest Real Estate Data LLC. All rights reserved.

Neighborhood & Commute
Source: Walkscore
Disclosure: Community information and market data powered by Constellation Data Labs. Information is deemed reliable but not guaranteed.
Save
Ask
Tour
Hide
Share