
Search Homes for Sale in Chicago’s Western Suburbs
600 S Dearborn Street 1701Chicago, IL 60605
Mortgage Calculator
Monthly Payment (Est.)
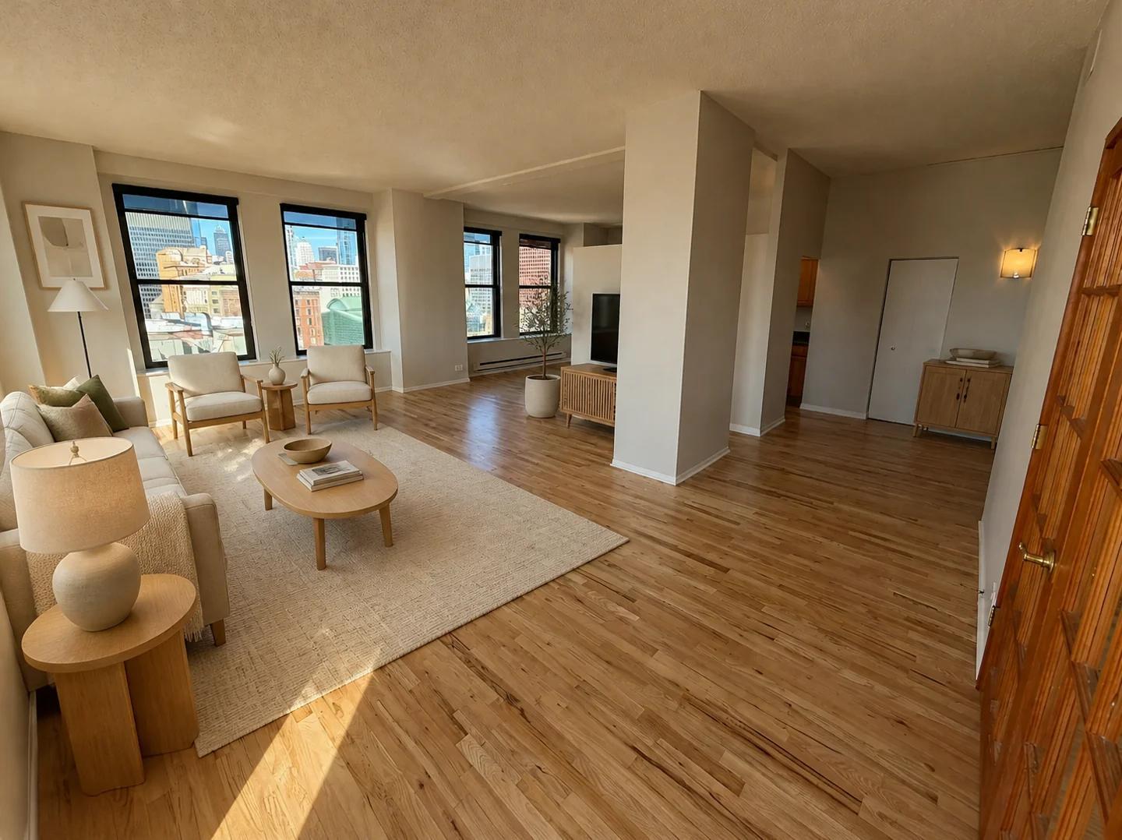
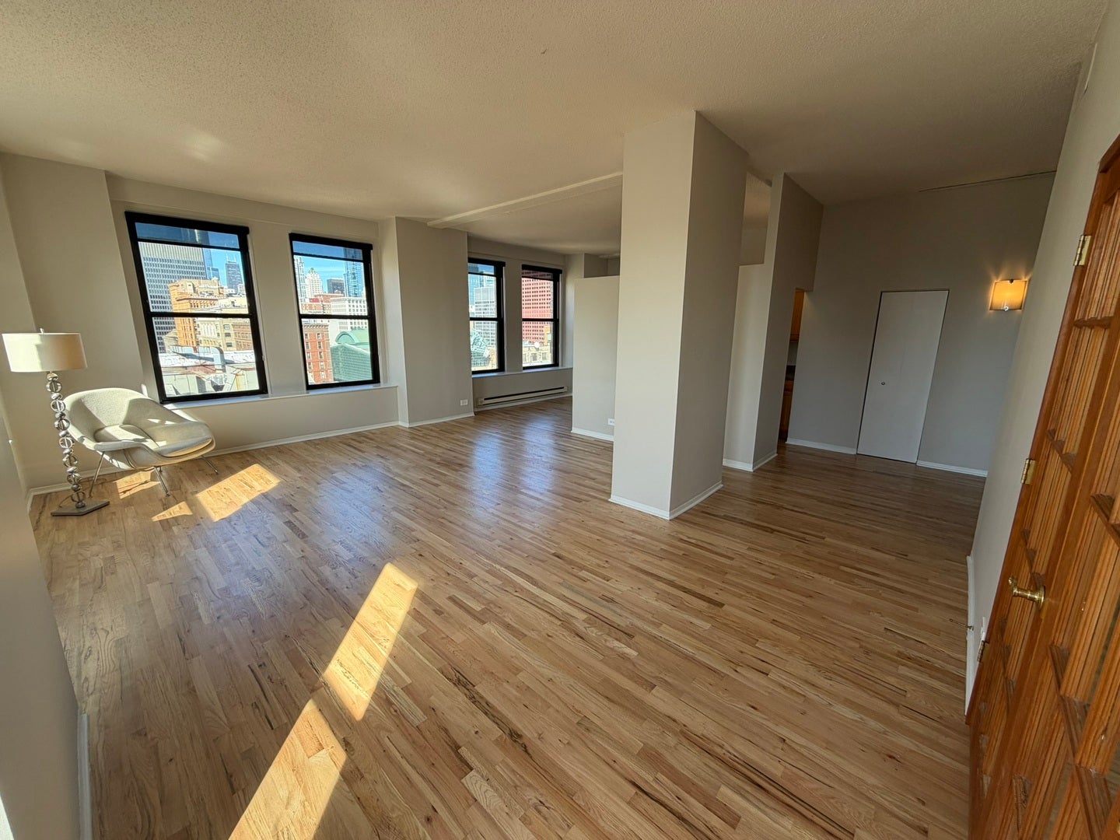
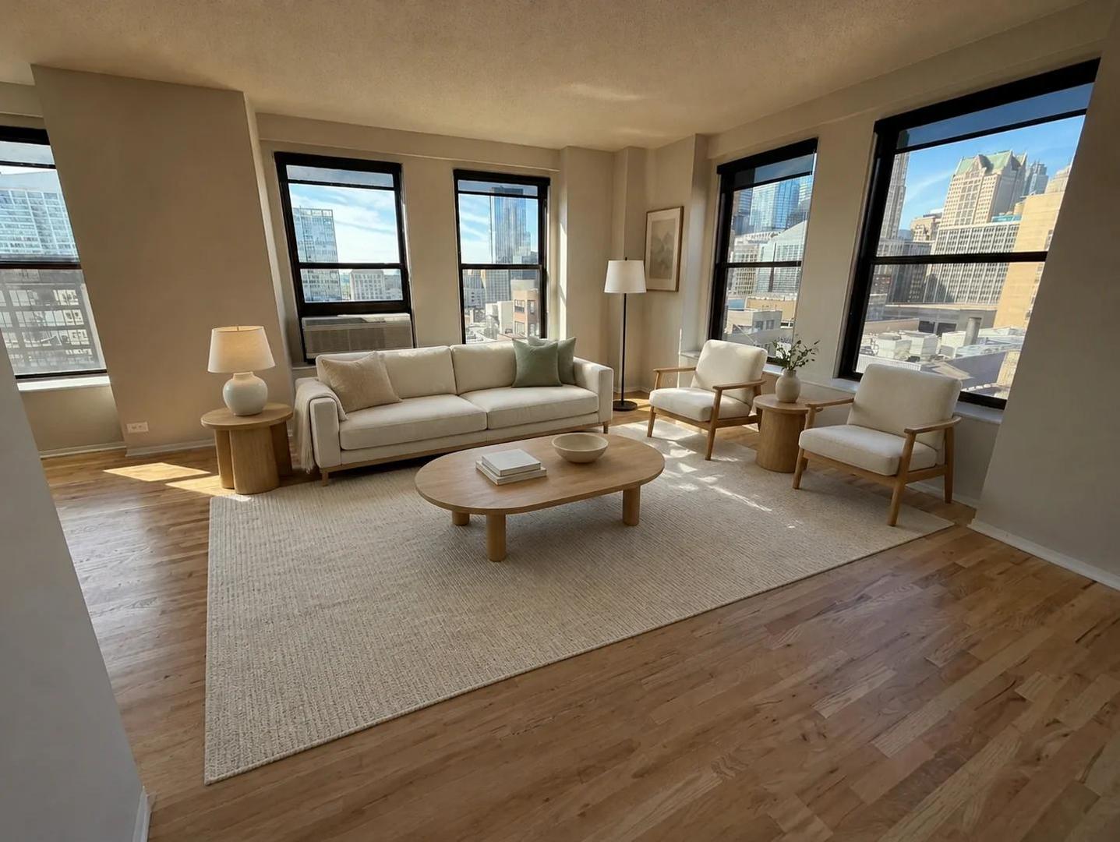
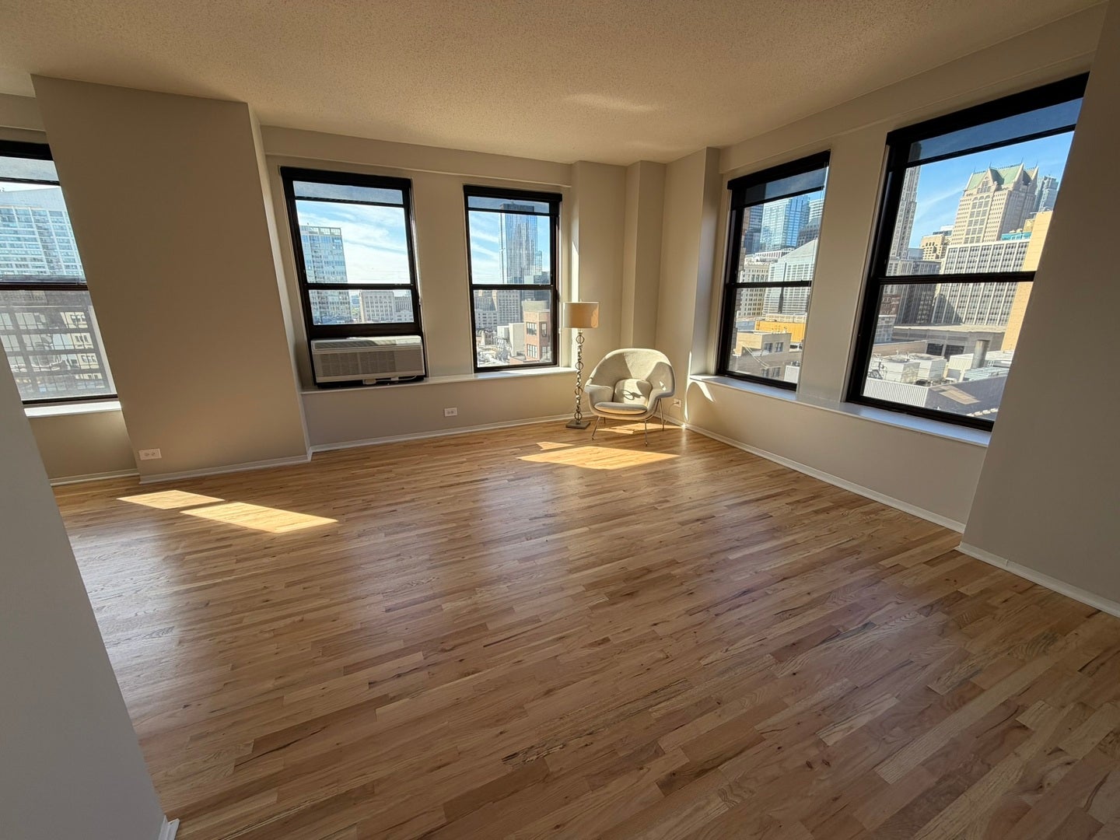
Enter an interest rate to see your estimated monthly payment.Enjoy postcard views of the iconic Chicago skyline from every window in this northwest corner 2 Bedroom / 1 Bathroom condominium located in the heart of Printers Row. This gorgeous city home boasts a massive 1200-square-foot floor plan, with an enormous living room surrounded by eight huge windows that flood the space with tons of natural light. This home features real oak hardwood flooring throughout, soaring 10' ceilings, fresh, neutral paint, and a galley kitchen with maple cabinets and new stainless steel appliances. The king-size primary bedroom easily accommodates a complete bedroom set. The clean white bathroom includes in-unit laundry featuring a brand-new ventless Electrolux stackable laundry system. The generously sized second bedroom includes double doors to the living room, offering added space while entertaining. Finally, an extra-large bonus room can serve as a home office or storage space. This bright, spacious city home is located in the historic Transportation Building Condominium, the largest structure in the Printing House Row Landmark District. The monthly assessment includes super, high-speed (1 gig) fiber internet, and cable TV from RCN/astound. The building features: full-time doorman staff, an exercise room, a laundry room, on-site management, and bicycle storage. Located steps from all CTA trains and buses, city parks, shopping, restaurants, and everything the South Loop has to offer. Secure Indoor rental parking is available in several neighboring buildings, starting at $250/month. Book your private tour today!
| a week ago | Listing updated with changes from the MLS | |
| a week ago | Status changed to Active Under Contract | |
| 2 weeks ago | Listing first seen on site |

Based on information submitted to the MLS GRID as of 2026-11-05 02:55 AM UTC. All data is obtained from various sources and may not have been verified by broker or MLS GRID. Supplied Open House Information is subject to change without notice. All information should be independently reviewed and verified for accuracy. Properties may or may not be listed by the office/agent presenting the information.
Last checked: 2026-11-05 02:55 AM UTC
MRED DMCA Copyright Information Copyright © 2026 Midwest Real Estate Data LLC. All rights reserved.
Did you know? You can invite friends and family to your search. They can join your search, rate and discuss listings with you.