O'Neil Property Group

Search Homes for Sale in Chicago’s Western Suburbs

Save
Ask
Tour
Hide
Share
$499,900
New Listing

1360 Mansfield Drive
Aurora, IL 60502

For Sale|Single Family Residence|Active
2
Beds
3
Total Baths
3
Full Baths
2,013
SqFt
$248
/SqFt
2005
Built
Subdivision:
Carillon at Stonegate
County:
Kane
Listing Courtesy of MRED as distributed by MLS Grid of O'Neil Property Group, LLC
1360 Mansfield Drive1360 Mansfield Drive1360 Mansfield Drive1360 Mansfield Drive
Save
Ask
Tour
Hide
Share

Mortgage Calculator

Monthly Payment (Est.)

Enter an interest rate to see your estimated monthly payment.
Calculator powered by Showcase IDX, a Constellation1 Company. Copyright ©2026 Information is deemed reliable but not guaranteed.

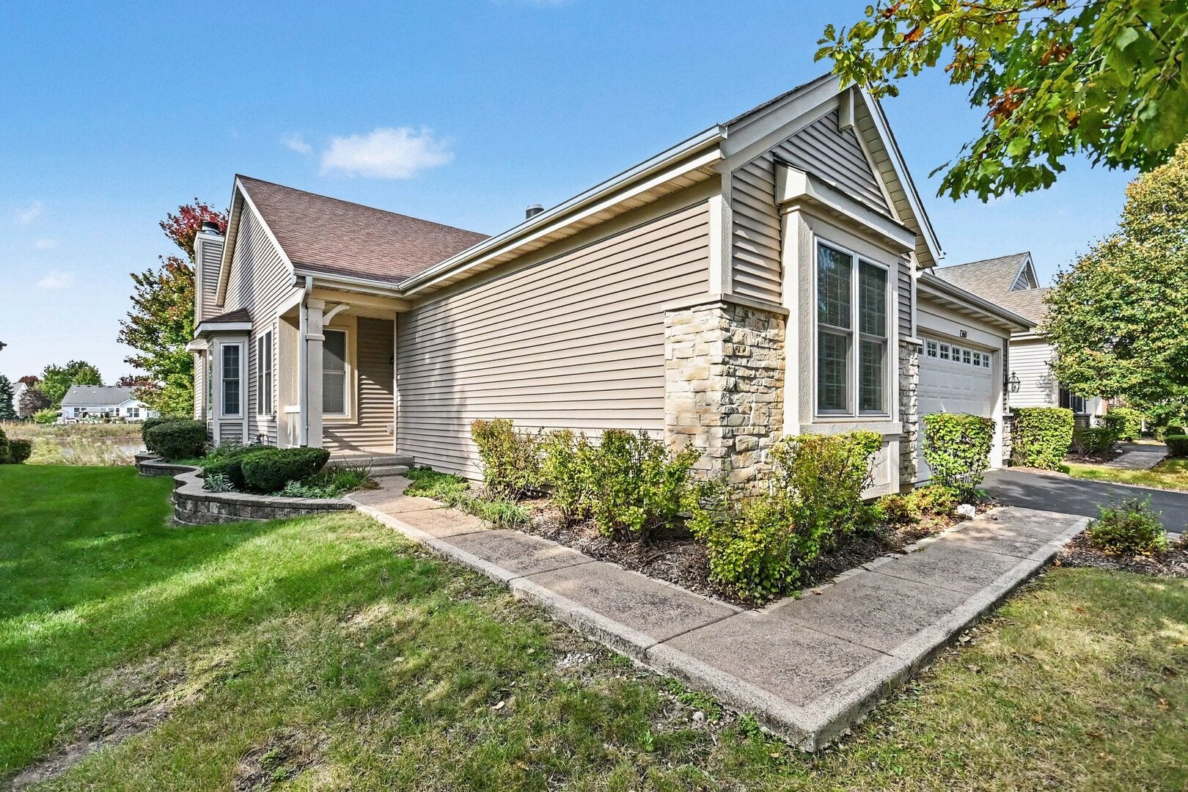
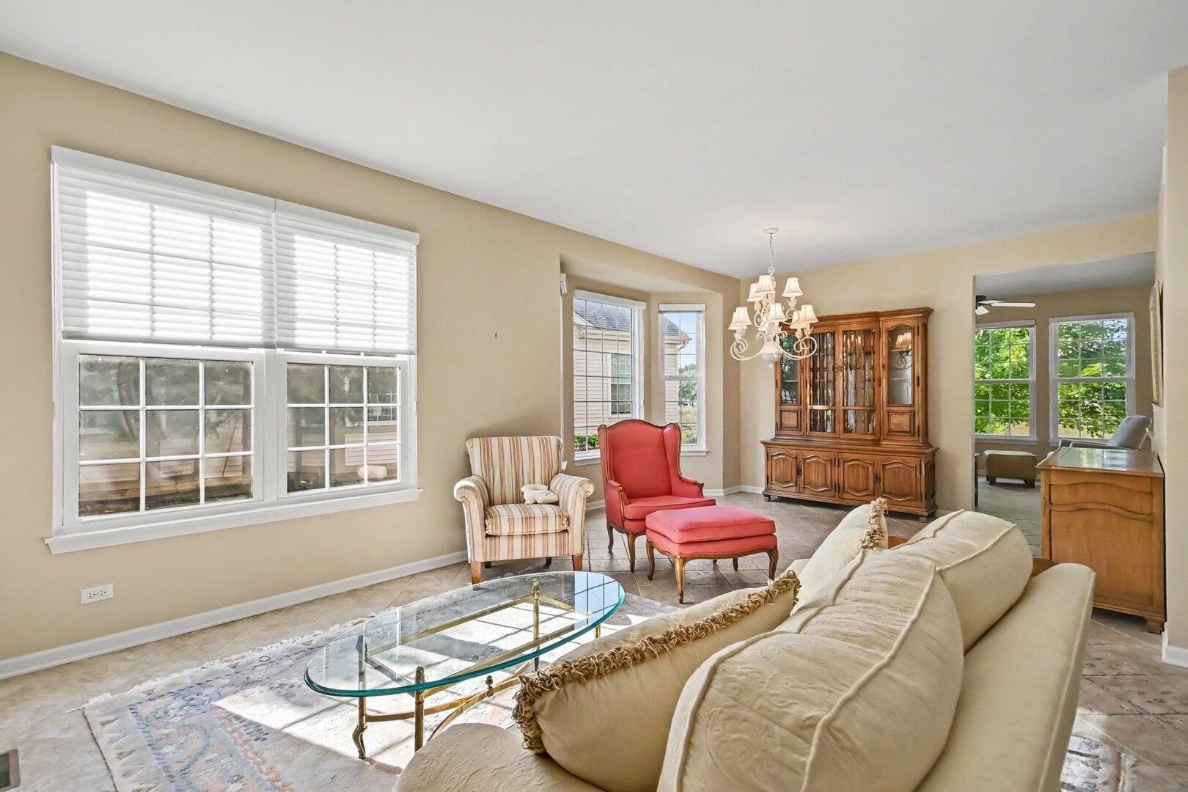
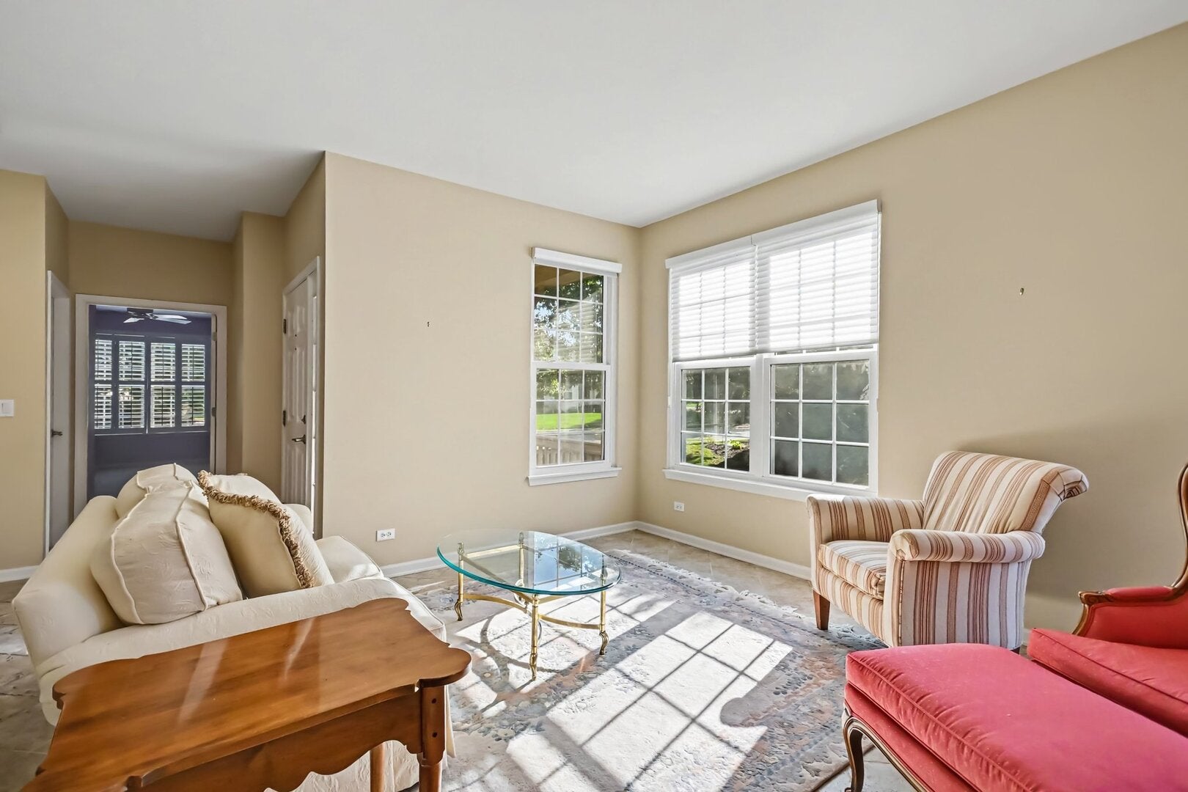
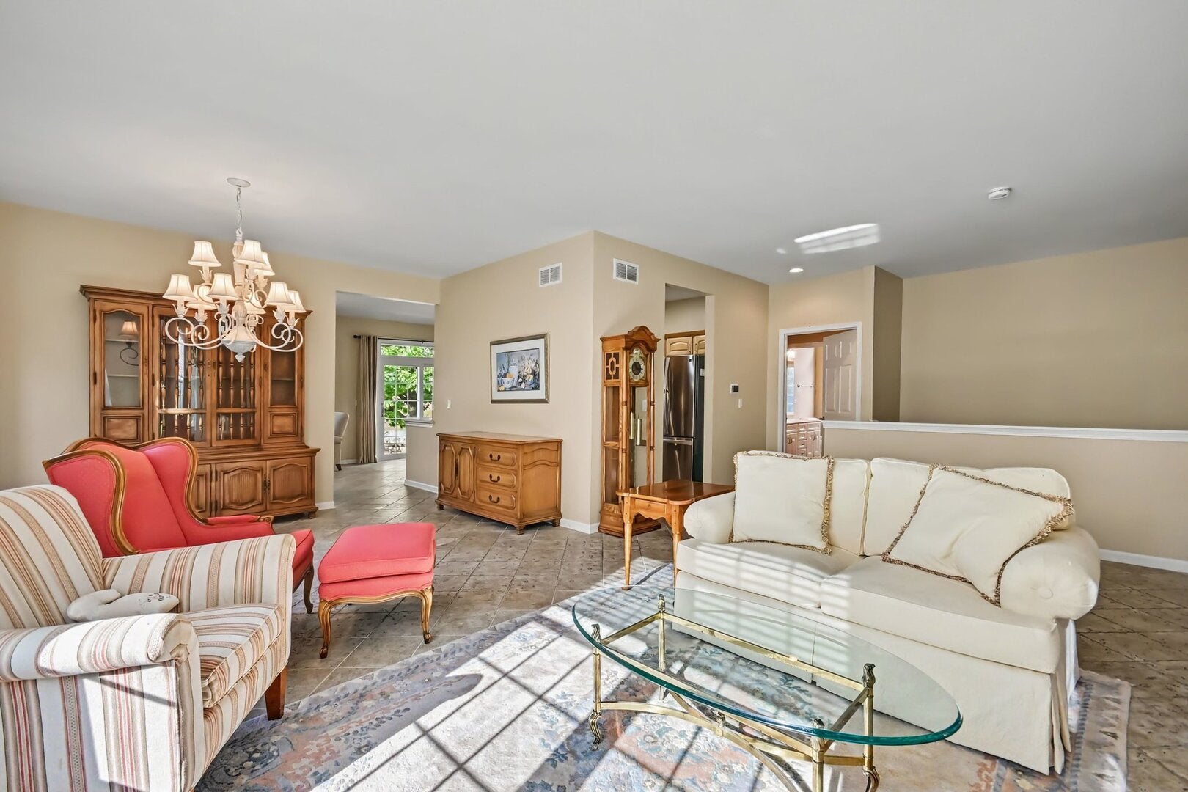
Ranch home built in 2005 in the Carillon at Stonegate subdivision of Aurora, Illinois. 2 bedrooms plus a main-level office, 3 full baths, 2,013 square feet on the main level per the county assessor, and a 1,721 square foot finished basement, on a 0.15 acre lot that backs to a pond. The front entry opens to a living area and dining area with a bay window, a chandelier, and ceramic tile floors that continue through the kitchen and family area. The kitchen has light wood cabinets, a tile backsplash, recessed lighting, a peninsula with a double sink, a stainless French-door refrigerator, a gas range with double ovens, an over-the-range microwave, and a dishwasher. The family area has a vaulted ceiling, a ceiling fan, a tile fireplace with a wood mantel and built-in niche, a row of windows facing the pond, and a sliding glass door to the brick paver patio. The primary bedroom has a ceiling fan, a walk-in closet, and a private bath with a long vanity, a tub, a separate shower, and a glass block window. The second bedroom has plantation shutters and a ceiling fan, with a full bath with a shower across the hall. The office has a ceiling fan. A laundry room off the garage entry has cabinets, a utility sink, and the washer and dryer. The finished basement has carpet, a drop ceiling, a large open recreation area, a room with a closet, a third full bath with a tub and shower, and a furnace and storage room. Outside: vinyl siding with stone accents, an attached 2-car garage, an asphalt driveway, central air, and a brick paver patio with a seat wall overlooking the pond. Floor plans with room dimensions are included in the photos. This sale is based on the completion of a prior transaction. Enjoy life in Carillon at Stonegate, a 55+ community with a clubhouse, fitness center, and outdoor pool.

Save
Ask
Tour
Hide
Share
Listing Snapshot
Price 
$499,900
Days On Site 
0 Days
Bedrooms 
2
Inside Area (SqFt) 
2,013 sqft
Total Baths 
3
Full Baths 
3
Partial Baths 
N/A
Lot Size 
0.15 Acres
Year Built 
2005
MLS® Number 
12784650
Status 
Active
Property Tax 
$10,284.04
HOA/Condo/Coop Fees 
$278 monthly
Sq Ft Source 
Assessor
Friends & Family
Recent Activity
11 hours agoListing updated with changes from the MLS®
11 hours agoListing first seen on site
General Features
Acres 
0.15
Attached Garage 
Yes
Garage 
Yes
Garage Spaces 
2
Parking 
AsphaltGarage Door OpenerAttachedGarage
Parking Spaces 
2
Property Sub Type 
Single Family Residence
Sewer 
Public Sewer
Special Circumstances 
Standard
SqFt Below 
1721
SqFt Total 
2013
Style 
Ranch
Water Source 
Public
Interior Features
Appliances 
RangeMicrowaveDishwasherRefrigeratorWasherDryerDisposalHumidifier
Basement 
Sump PumpFinishedFull
Cooling 
Ceiling Fan(s)Central Air
Fireplace 
Yes
Fireplace Features 
Family RoomGas Log
Fireplaces 
1
Heating 
Forced Air
Interior 
Walk-In Closet(s)Vaulted Ceiling(s)Cathedral Ceiling(s)
Laundry Features 
Main LevelSink
Window Features 
Window TreatmentsPlantation Shutters
Bedroom 2 
Dimensions - 20X13Level - Main
Bedroom 3 
Bedroom 4 
Bonus Room 
Dimensions - 20X13Level - Basement
Dining Room 
Dimensions - 10X14Level - Main
Family Room 
Dimensions - 13X23Level - Main
Kitchen 
Dimensions - 12X10Level - Main
Laundry 
Dimensions - 6X8Level - Main
Living Room 
Dimensions - 12X23Level - Main
Master Bedroom 
Dimensions - 30X15Level - Main
Office 
Dimensions - 12X12Level - Main
Recreation Room 
Dimensions - 39X35Level - Basement
Utility Room-Lower Level 
Dimensions - 15X13Level - Basement
Walk In Closet 
Dimensions - 5X9Level - Main
Save
Ask
Tour
Hide
Share
Exterior Features
Construction Details 
Vinyl SidingStone
Patio And Porch 
Patio
Roof 
Asphalt
Windows/Doors 
Window TreatmentsPlantation Shutters
Community Features
Association Fee 
$278.0
Association Fee Frequency 
Monthly
MLS Area 
Aurora / Eola
School District 
131
Township 
Aurora
Schools
School District
131
Elementary School
Unknown
Middle School
Unknown
High School
Unknown
Listing Courtesy of MRED as distributed by MLS Grid of O'Neil Property Group, LLC


Based on information submitted to the MLS GRID as of 2026-10-16 01:35 AM UTC. All data is obtained from various sources and may not have been verified by broker or MLS GRID. Supplied Open House Information is subject to change without notice. All information should be independently reviewed and verified for accuracy. Properties may or may not be listed by the office/agent presenting the information.
Last checked: 2026-10-16 01:35 AM UTC
MRED DMCA Copyright Information Copyright © 2026 Midwest Real Estate Data LLC. All rights reserved.

Neighborhood & Commute
Source: Walkscore
Disclosure: Community information and market data powered by Constellation Data Labs. Information is deemed reliable but not guaranteed.
Save
Ask
Tour
Hide
Share