
Search Homes for Sale in Chicago’s Western Suburbs
329 Chick Evans StreetBolingbrook, IL 60490
Mortgage Calculator
Monthly Payment (Est.)
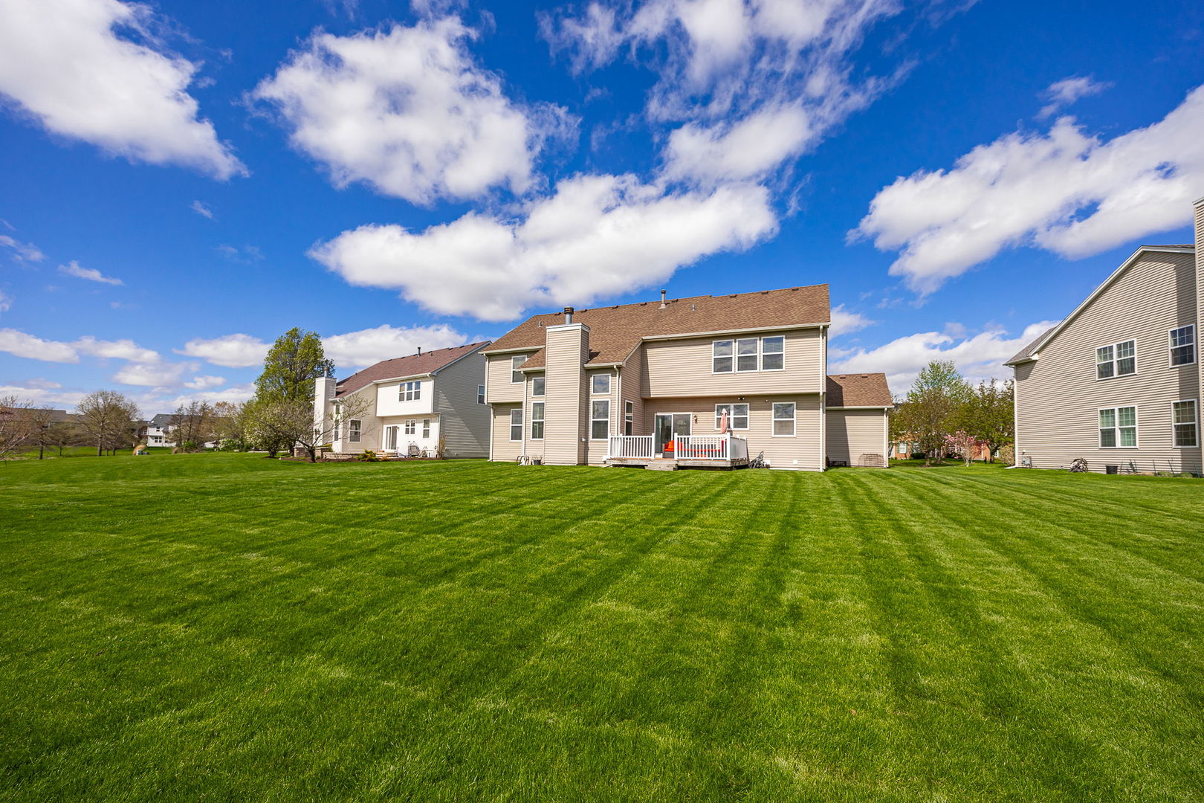
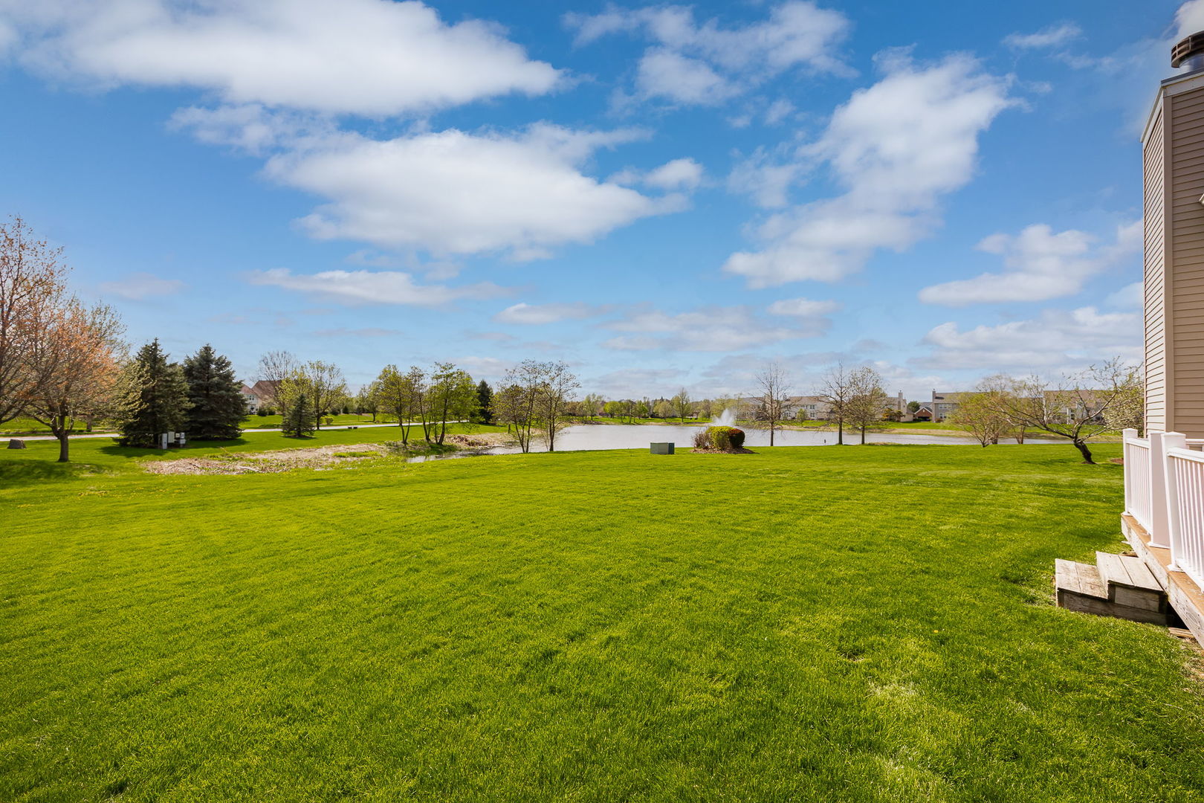
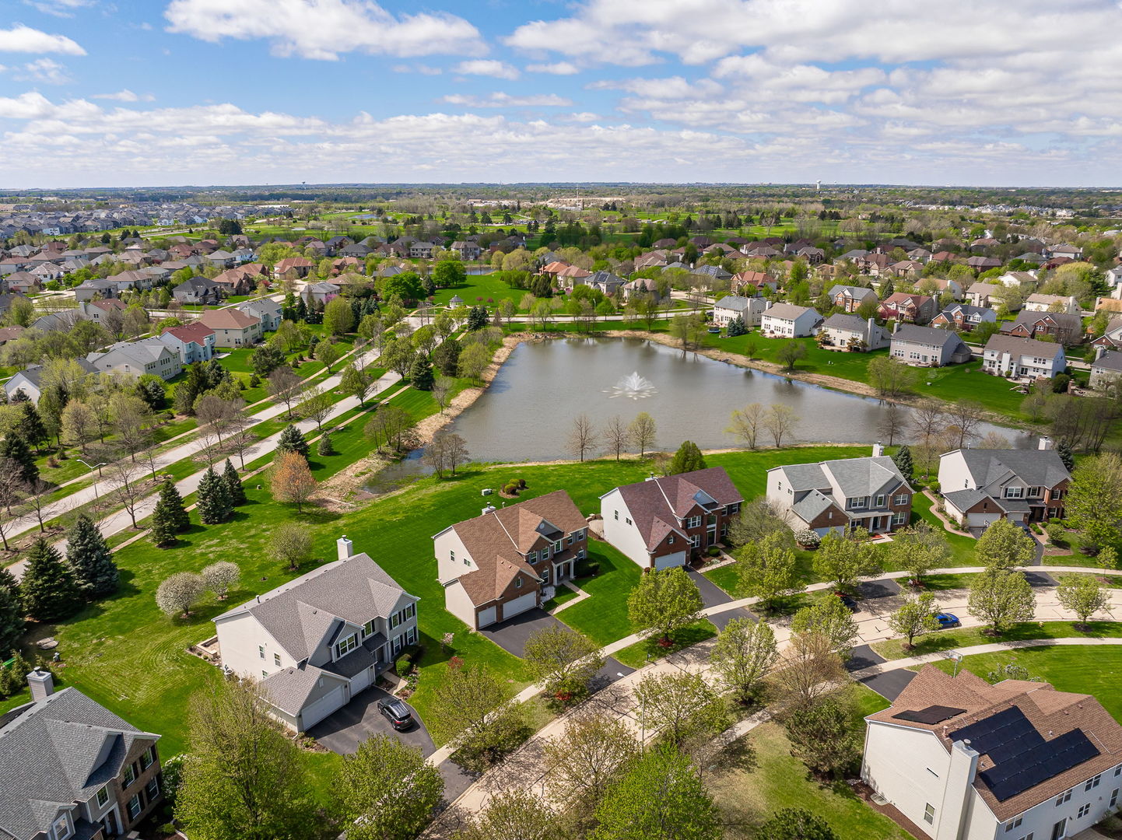
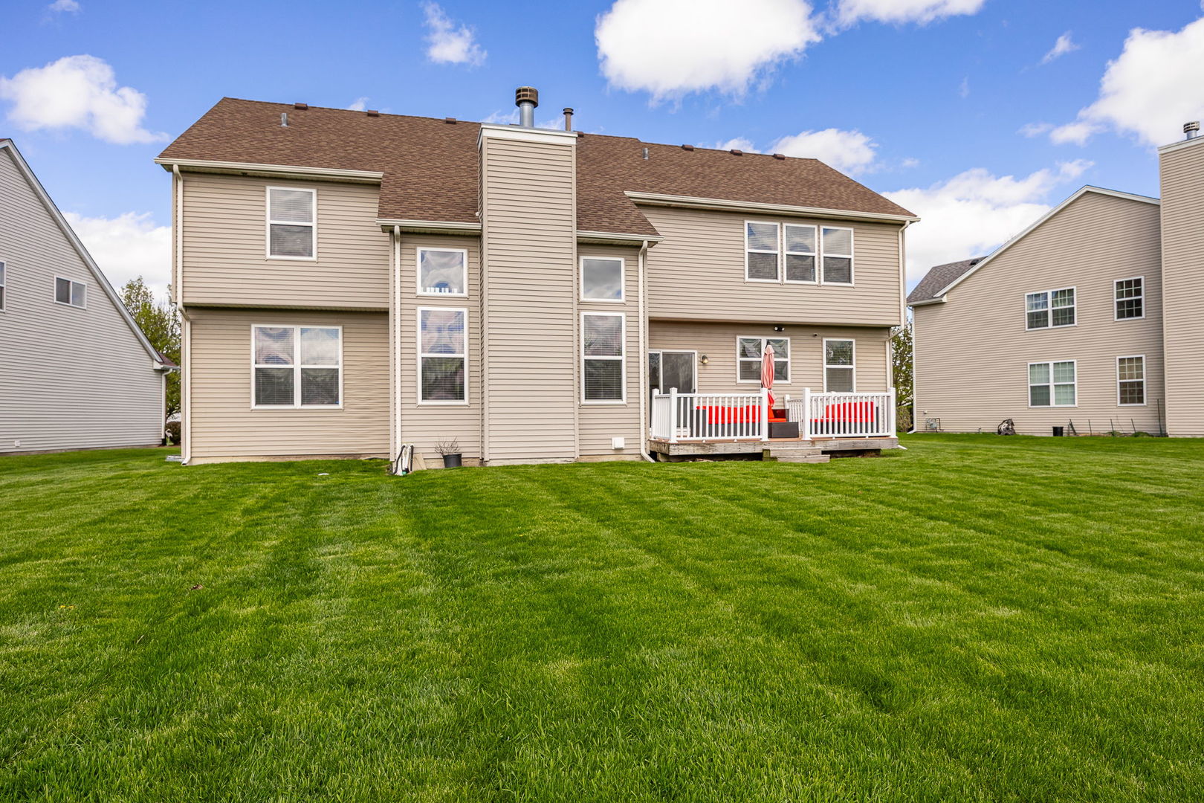
Enter an interest rate to see your estimated monthly payment.An exceptional opportunity to own a refined, lifestyle-driven residence with a Bolingbrook address, ideally located within the highly acclaimed Indian Prairie School District 204 and served by Neuqua Valley High School. Nestled in the sought-after Fairways of Augusta, this home offers the perfect blend of location, schools, and elevated living. Perfectly positioned on a premium, pond-backing lot with a desirable north-east exposure, this home offers a rare combination of privacy, natural beauty, and everyday luxury. From the moment you enter, the dramatic two-story foyer sets the tone, framed by elegant formal living and dining spaces designed for both intimate gatherings and elevated entertaining. At the heart of the home, a sun-drenched two-story family room with fireplace creates a stunning focal point, showcasing tranquil water views and an open, airy feel that defines the home's design. The seamless flow into the breakfast area and out to the deck invites effortless indoor-outdoor living-perfect for quiet mornings or evening entertaining overlooking the water. The thoughtfully designed floor plan features five bedrooms, including a highly desirable main-level bedroom privately situated near the powder room. With the ability to easily convert the adjacent powder room into a full bath, this space offers exceptional flexibility for a private guest suite or in-law arrangement-an increasingly valuable and hard-to-find feature. The kitchen has been beautifully renovated by Redo Cabinets, featuring custom cabinetry with a lifetime warranty and stainless steel appliances, blending timeless design with long-term quality. The professionally finished basement (2024), completed with permits by Basement2Finish, elevates the home even further with a full recreation space, private home theater, and full bath-creating the ultimate environment for entertainment and relaxation. Upstairs, four spacious bedrooms and two full baths provide comfort and functionality, while the primary suite offers a true retreat with dual walk-in closets and a spa-inspired bath complete with double vanities, soaking tub, and separate shower. Additional updates include a newer roof (2018), Choice Home Warranty through October 2027, ongoing fresh paint, and new wood laminate flooring throughout-ensuring a move-in ready experience with peace of mind. This is more than a home-it's a lifestyle defined by space, flexibility, and serene surroundings, all while enjoying the benefit of Naperville-area schools in a premier location. *** $12,000 credit toward buyer's closing costs! ***
| 4 days ago | Listing updated with changes from the MLS | |
| 2 weeks ago | Status changed to Active | |
| 3 weeks ago | Listing first seen on site |

Based on information submitted to the MLS GRID as of 2026-11-04 02:34 PM UTC. All data is obtained from various sources and may not have been verified by broker or MLS GRID. Supplied Open House Information is subject to change without notice. All information should be independently reviewed and verified for accuracy. Properties may or may not be listed by the office/agent presenting the information.
Last checked: 2026-11-04 02:34 PM UTC
MRED DMCA Copyright Information Copyright © 2026 Midwest Real Estate Data LLC. All rights reserved.