O'Neil Property Group

Search Homes for Sale in Chicago’s Western Suburbs

Save
Ask
Tour
Hide
Share
$339,999
13 Days On Site

1043 Plum Tree Drive
Crystal Lake, IL 60014

For Sale|Single Family Residence|Active Under Contract
2
Beds
2
Total Baths
1
Full Bath
1
Partial Bath
1,320
SqFt
$258
/SqFt
1985
Built
Subdivision:
Four Colonies
County:
McHenry
Listing Courtesy of MRED as distributed by MLS Grid of RE/MAX Suburban
1043 Plum Tree Drive1043 Plum Tree Drive1043 Plum Tree Drive1043 Plum Tree Drive
Save
Ask
Tour
Hide
Share

Mortgage Calculator

Monthly Payment (Est.)

Enter an interest rate to see your estimated monthly payment.
Calculator powered by Showcase IDX, a Constellation1 Company. Copyright Β©2026 Information is deemed reliable but not guaranteed.

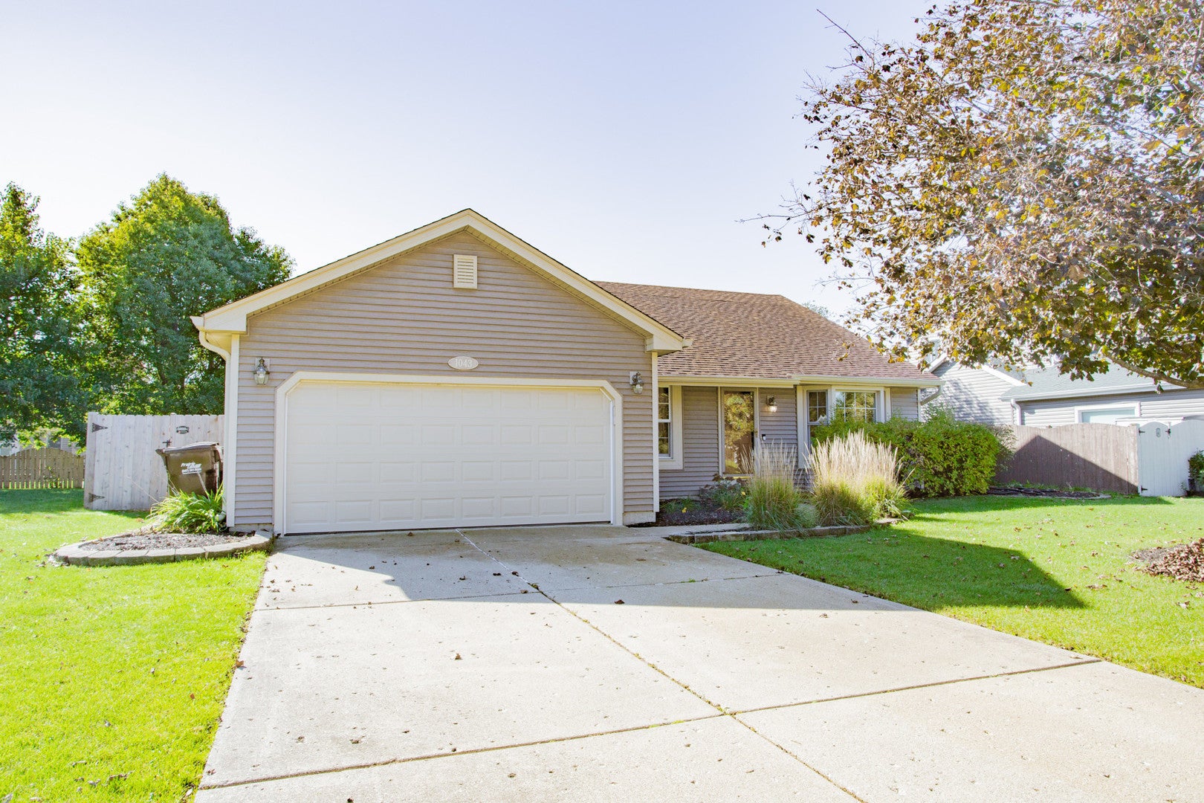
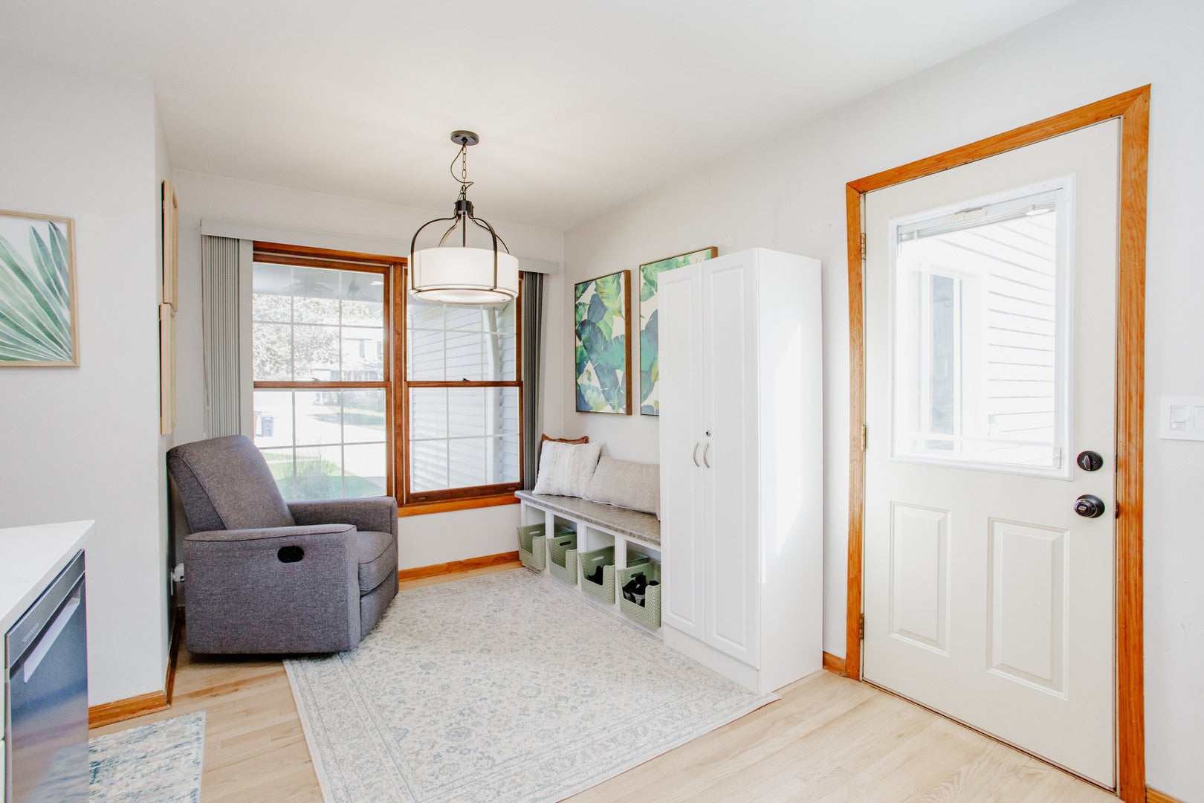
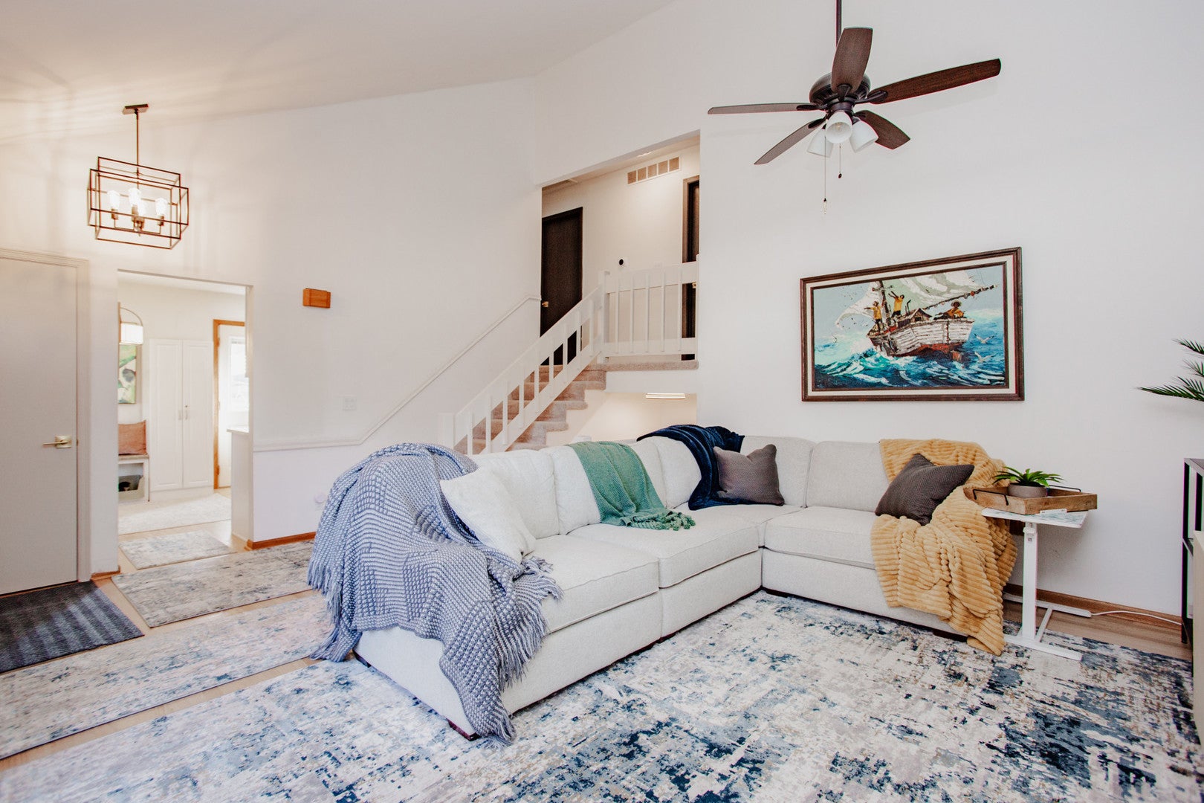
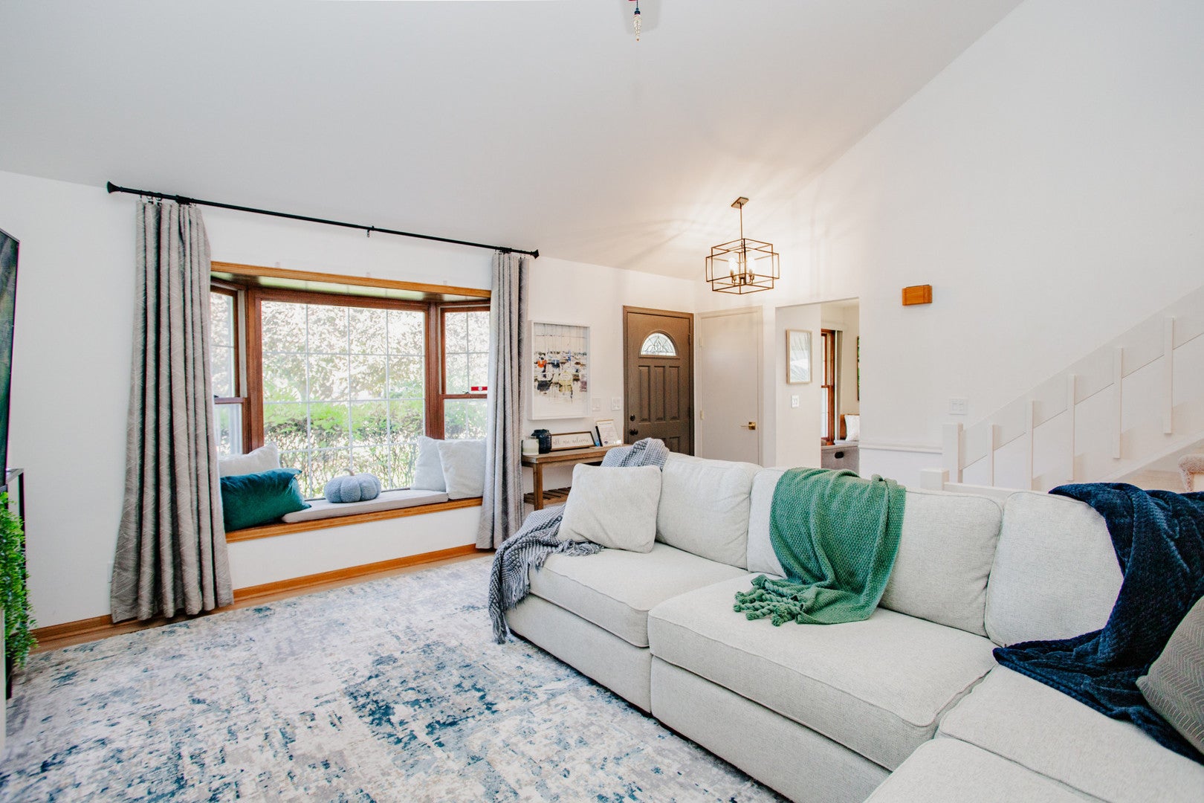
WOWZA - This is a beautiful home for first time buyer or someone wanting to downsize - everything has been done! Highly sought after "Fairfax" Model of Four Colonies. 3 levels of living space with bedrooms on the upper level. Large living room with vaulted ceiling, ceiling fan and lovely 'window nook/bench. Updated kitchen boasts brand new: glass tile backsplash, quartz countertops, recessed lighting and under cabinet lighting, dining fixtures, new delta granite matte black sink with satin nickel finishes, all new appliances: refrigerator, oven/stove, dishwasher, microwave and eating area space with built ins. Newer carpeting and newly refinished/sealed hardwood floors throughout the house. Upstairs recessed lighting and fans in bedrooms with bluetooth. Bathroom has new vanity, sink, and quartz countertop. Spacious lower level family room (pictured as spare bedroom) with adjacent large 1/2 bath (may be able to reconfigure with utility space to make it a full bath). New Pet Pro Maytag washer and dryer. All electrical updated by licensed contractor including all GFCI outlets. Most windows (except 2) and exterior doors replaced. New water heater. Furnace and Central air less than 10 years old. Newer roof, siding, gutters and gutter guards. Three downspouts as well as sump line checks buried into the ground so the big yard doesn't flood. New high fence with brand new gate to ensure privacy while entertaining outdoors. Seller is relocating, hates to leave - but has done a lot to this home in a short period of time. Come make it yours today!

Save
Ask
Tour
Hide
Share
Listing Snapshot
PriceΒ 
$339,999
Days On SiteΒ 
13 Days
BedroomsΒ 
2
Inside Area (SqFt)Β 
1,320 sqft
Total BathsΒ 
2
Full BathsΒ 
1
Partial BathsΒ 
1
Lot SizeΒ 
0.2 Acres
Year BuiltΒ 
1985
MLS NumberΒ 
12784692
StatusΒ 
Active Under Contract
Property TaxΒ 
$6,358.54
HOA/Condo/Coop FeesΒ 
N/A
Sq Ft SourceΒ 
Estimated
Friends & Family
Recent Activity
yesterdayListing updated with changes from the MLS
yesterdayStatus changed to Active Under Contract
6 days agoPrice changed to $339,999
2 weeks agoListing first seen on site
General Features
AcresΒ 
0.2
Attached GarageΒ 
Yes
FoundationΒ 
Concrete Perimeter
GarageΒ 
Yes
Garage SpacesΒ 
2
ParkingΒ 
ConcreteGarage Door OpenerAttachedGarage
Parking SpacesΒ 
2
Property Sub TypeΒ 
Single Family Residence
SewerΒ 
Public Sewer
SqFt TotalΒ 
1190
Water SourceΒ 
Public
Interior Features
AppliancesΒ 
RangeMicrowaveDishwasherRefrigeratorWasherDryerDisposalStainless Steel Appliance(s)
BasementΒ 
Sump PumpFinishedPartial
CoolingΒ 
Ceiling Fan(s)Central Air
ElectricΒ 
100 Amp Service
FlooringΒ 
Hardwood
HeatingΒ 
Forced Air
Bedroom 2Β 
Dimensions - 11X10Level - Second
Bedroom 3Β 
Bedroom 4Β 
Dining RoomΒ 
Dimensions - COMBO
Eating AreaΒ 
Dimensions - 11X8Level - Main
Family RoomΒ 
Dimensions - 13X20Level - Lower
KitchenΒ 
Dimensions - 8X11Level - MainDescription - Eating Area-Table Space
LaundryΒ 
Dimensions - 8X8Level - Lower
Living RoomΒ 
Dimensions - 19X17Level - Main
Master BedroomΒ 
Dimensions - 13X10Level - Second
Save
Ask
Tour
Hide
Share
Exterior Features
Construction DetailsΒ 
Vinyl Siding
RoofΒ 
Asphalt
Community Features
Community FeaturesΒ 
CurbsSidewalksStreet Lights
MLS AreaΒ 
Crystal Lake / Lakewood / Prairie Grove
School DistrictΒ 
Crystal Lake South High School
TownshipΒ 
Grafton
Schools
School District
Crystal Lake South High School
Elementary School
Woods Creek Elementary School
Middle School
Lundahl Middle School
High School
Crystal Lake South High School
Listing Courtesy of MRED as distributed by MLS Grid of RE/MAX Suburban


Based on information submitted to the MLS GRID as of 2026-11-05 12:13 AM UTC. All data is obtained from various sources and may not have been verified by broker or MLS GRID. Supplied Open House Information is subject to change without notice. All information should be independently reviewed and verified for accuracy. Properties may or may not be listed by the office/agent presenting the information.
Last checked: 2026-11-05 12:13 AM UTC
MRED DMCA Copyright Information Copyright Β© 2026 Midwest Real Estate Data LLC. All rights reserved.

Neighborhood & Commute
Source: Walkscore
Disclosure: Community information and market data powered by Constellation Data Labs. Information is deemed reliable but not guaranteed.
Save
Ask
Tour
Hide
Share