
Search Homes for Sale in Chicago’s Western Suburbs
4111 W 98th Street DOak Lawn, IL 60453
Mortgage Calculator
Monthly Payment (Est.)
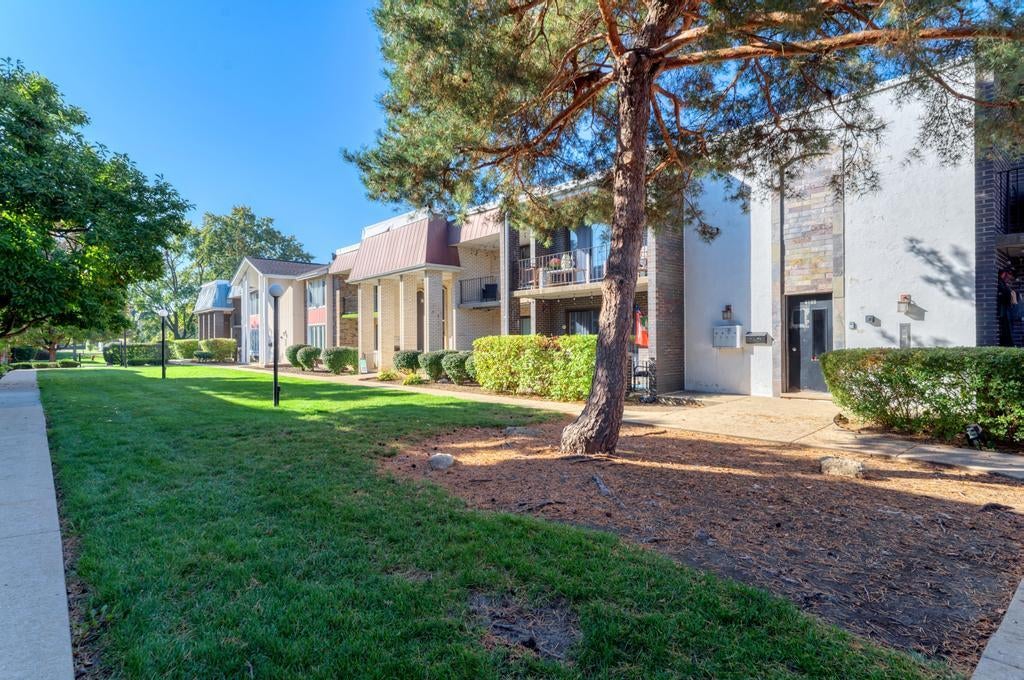
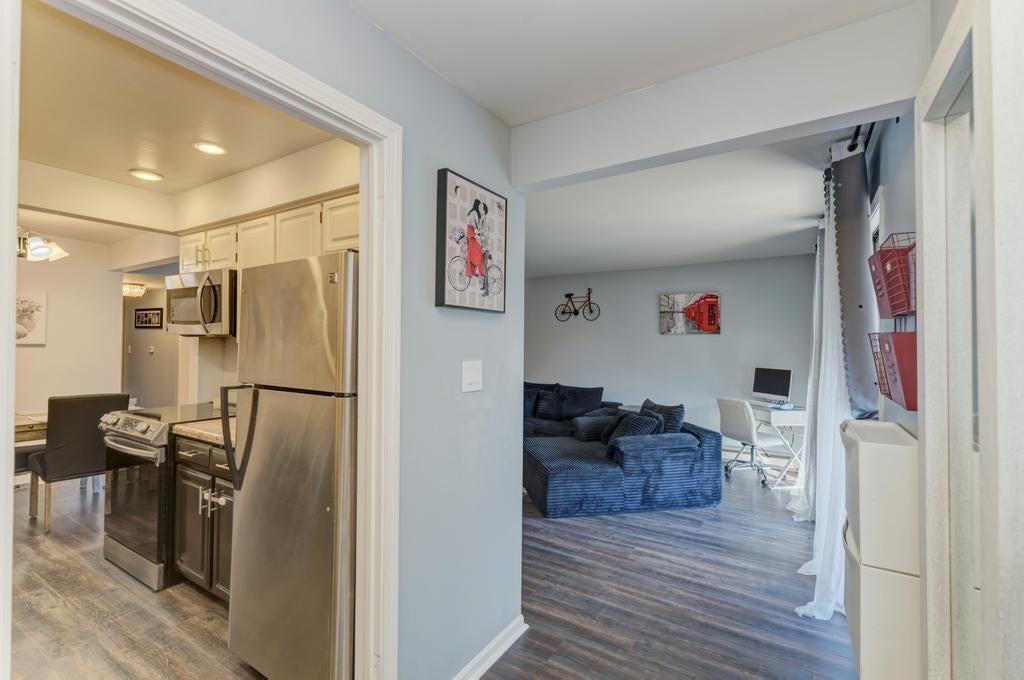
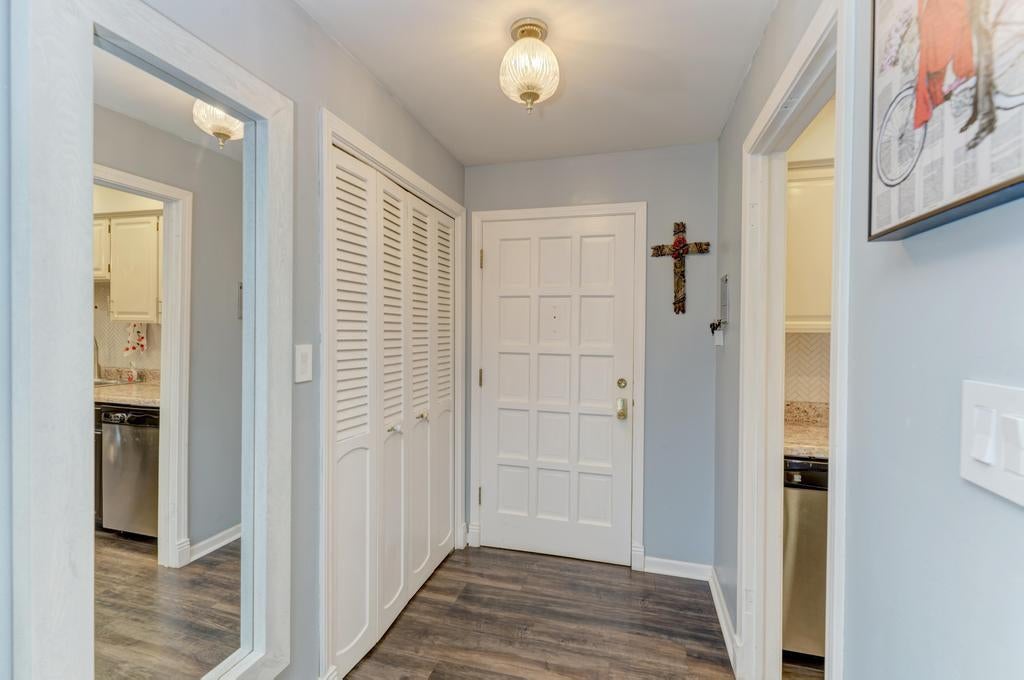
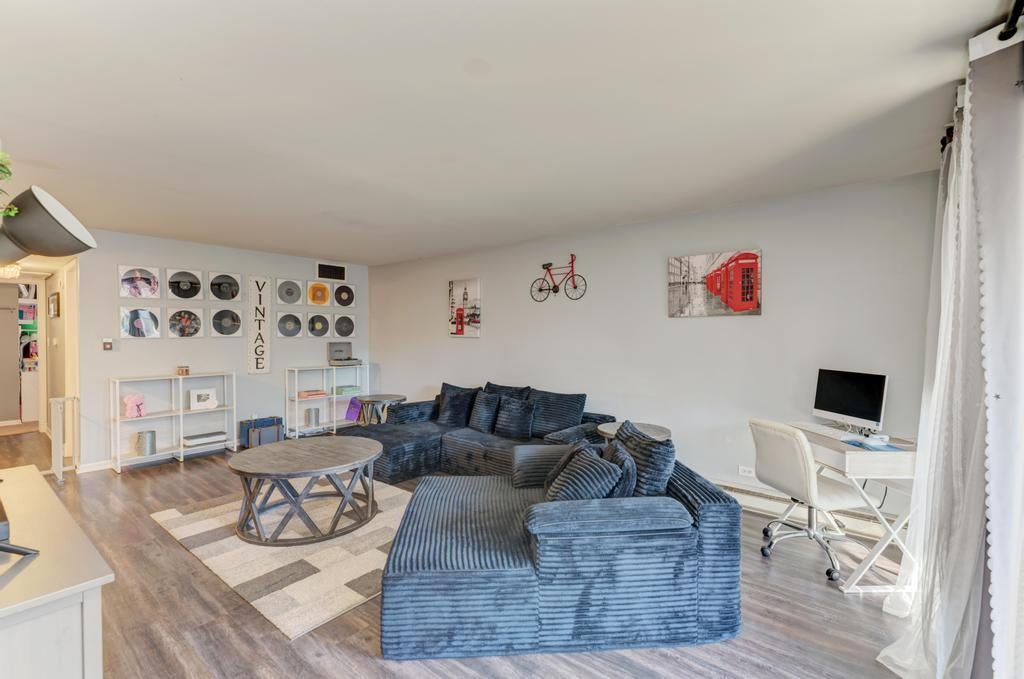
Enter an interest rate to see your estimated monthly payment.Beautiful 2-bedroom condo now available in much sought-after Oak Lawn's Parkshire Estates! Secured 3rd floor unit surrounded by common area amenities including professionally maintained courtyard and private parking. Foyer entry with wood laminate flooring throughout, new paint and large coat closet, welcomes you in for easy condo living. New updated kitchen with new paint (20206) laminate counters, stainless steel appliances, oakwood cabinets, walk in pantry, new tile backsplash and new kitchen sink with fixtures. Separate dining room with wood laminate floors custom light fixture and ample chair and table space. 13x22 living room, ready for any design scheme, with new paint in 2026, laminate floors and sliding door access to outside balcony. Hallway storage closet with shelves and light fixture for easy organizing. Large Master Bedroom with carpet floors, double partition door closets, new paint and 2nd small balcony overlooking the complex. Master Bathroom with new paint (20206) single vanity, quartz countertop with new backsplash, separate shower, laminate floors and new bathroom fixtures. Additional 11x15 2nd bedroom with carpet floor, double partition closets and an additional 3rd outside balcony. Shared 2nd full bathroom with new paint (2026) single vanity, new light and bathroom fixtures, tub/shower combo and laminate countertop. Main balcony that overlooks complex courtyard with ample space for outside furniture, grills and string light fixture, perfect for relaxing nights outside. Spacious 2 car tandem garage with storage space, transmitter with openers and personal laundry area with washer/dryer. Central air, new water heater in 2026, new CO/smoke detectors in 2026, updated electrical- this condo has it all!! Easy access to area schools, restaurants, shopping and public transportation. Assessments include water utility as well as lawn care, exterior maintenance, common insurance and snow removal. Call today to schedule your showing!
| 5 days ago | Listing updated with changes from the MLS | |
| a week ago | Status changed to Active | |
| 2 weeks ago | Listing first seen on site |

Based on information submitted to the MLS GRID as of 2026-11-08 01:58 PM UTC. All data is obtained from various sources and may not have been verified by broker or MLS GRID. Supplied Open House Information is subject to change without notice. All information should be independently reviewed and verified for accuracy. Properties may or may not be listed by the office/agent presenting the information.
Last checked: 2026-11-08 01:58 PM UTC
MRED DMCA Copyright Information Copyright © 2026 Midwest Real Estate Data LLC. All rights reserved.