
Search Homes for Sale in Chicago’s Western Suburbs
15805 S Marshfield AvenueHarvey, IL 60426
Mortgage Calculator
Monthly Payment (Est.)
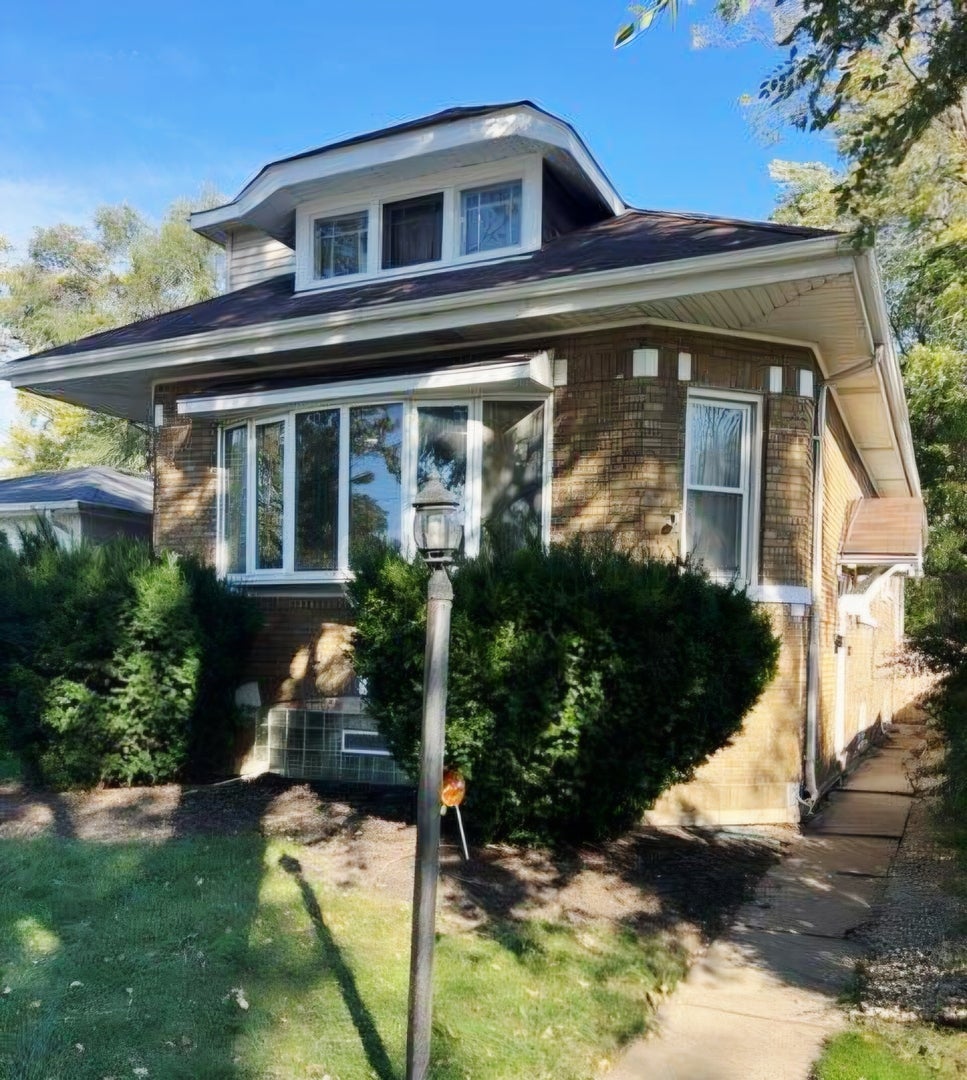
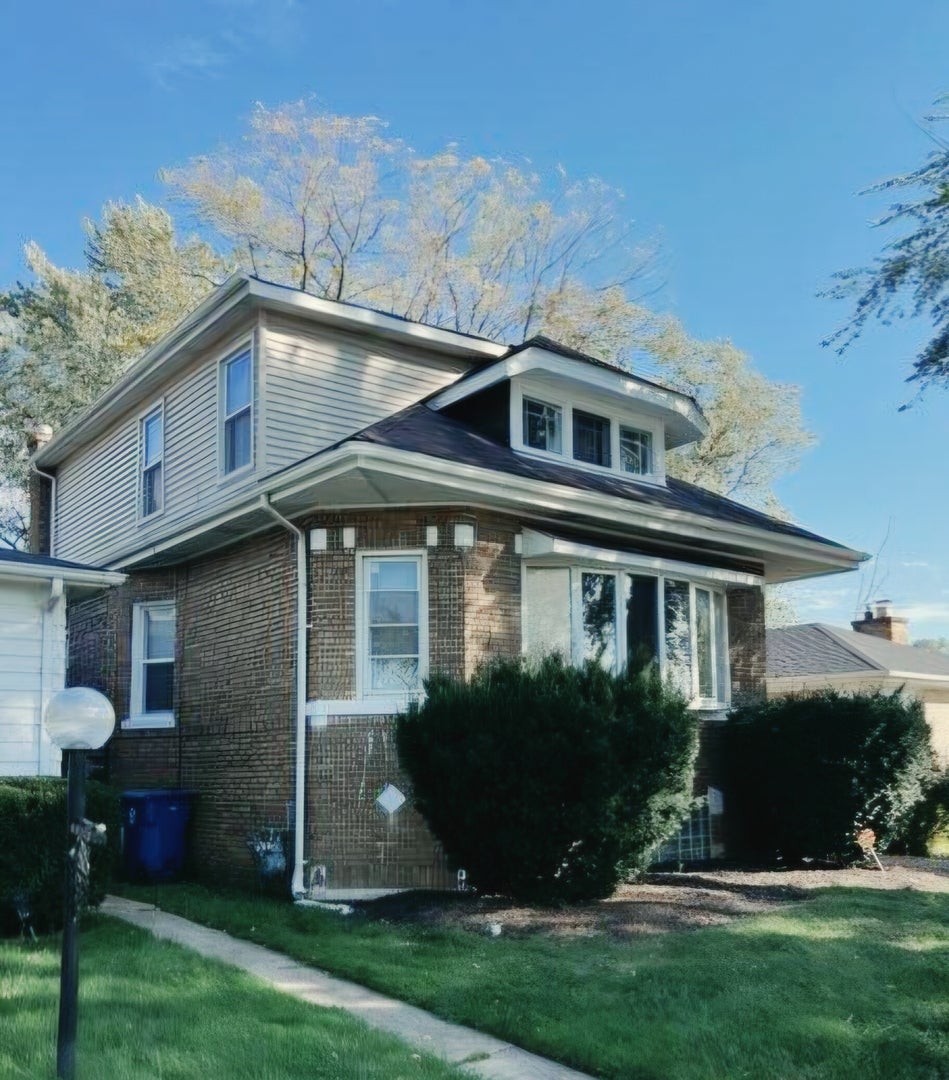
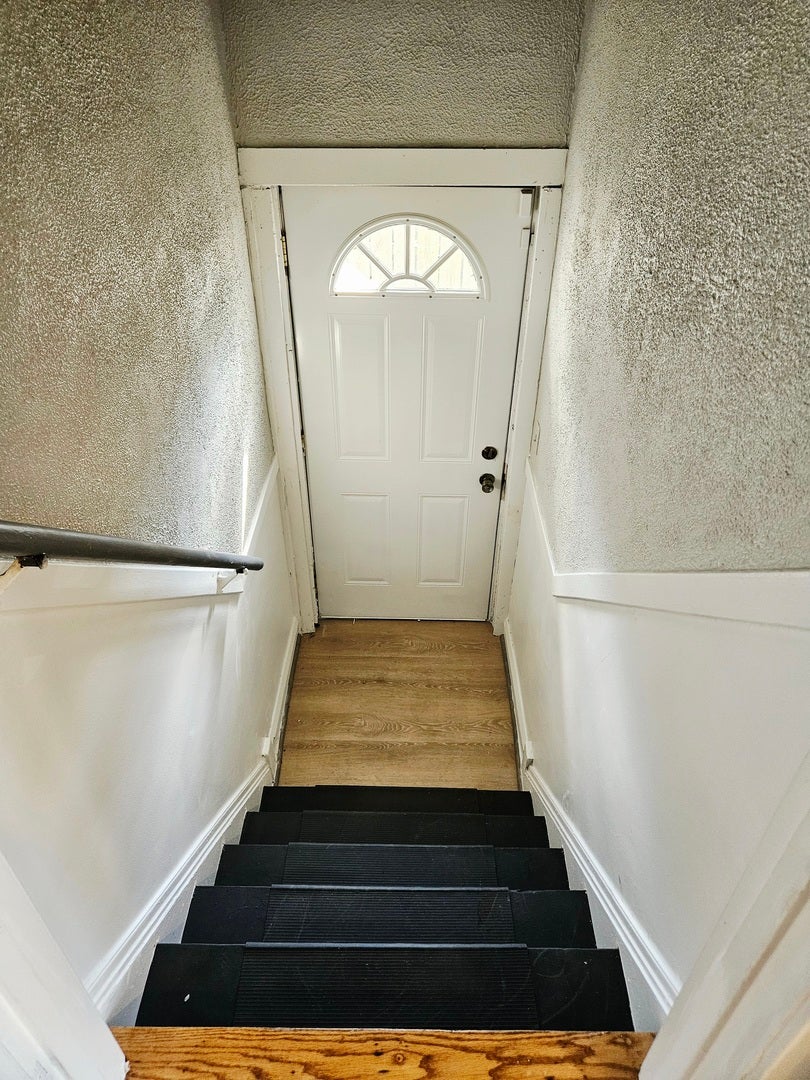
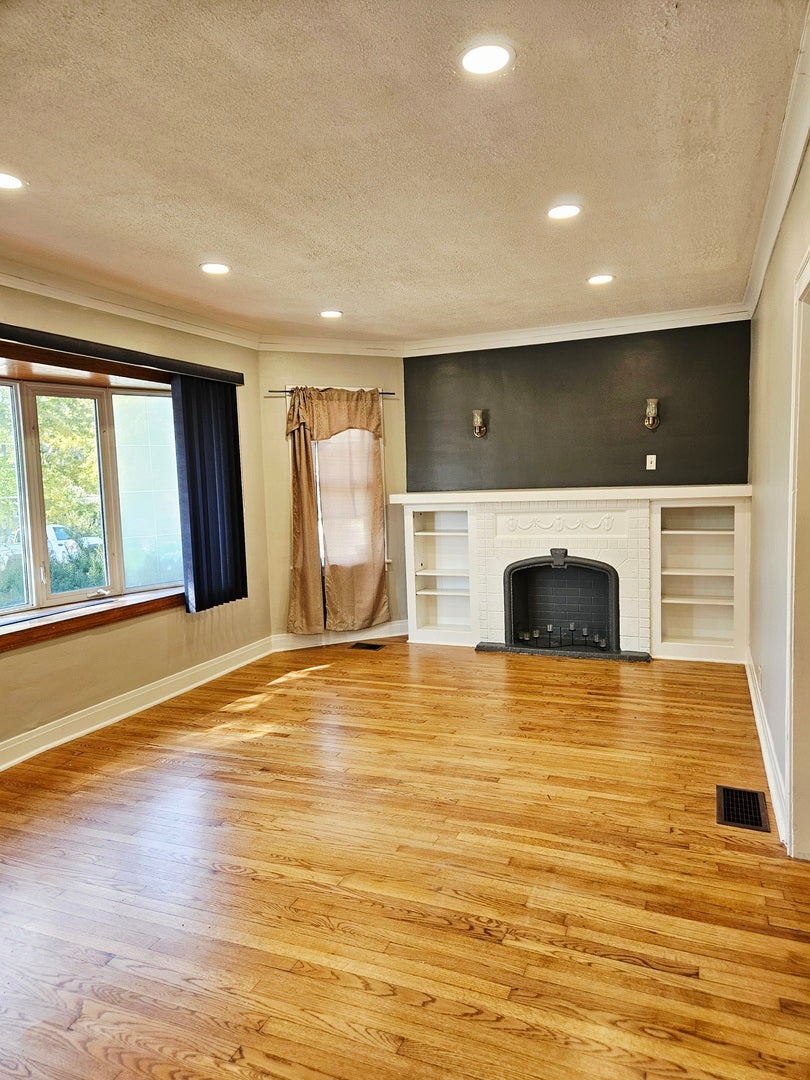
Enter an interest rate to see your estimated monthly payment.Welcome to your new home on Marshfield Ave. This spacious Chicago Style Brick Bungalow is situated on a wide lot. It has been beautifully dated and ready for its new owners. During the day, plenty of natural light fills this cozy home. The home is perfect for entertaining with a large living room, formal dining room, and an open concept kitchen with a breakfast island, walk in pantry, and sliding glass doors that lead to an outdoor deck and a private fenced in yard. The first floor also has a bedroom and a full bath. The upper level offers a loft area perfect for a small office or workspace. Next to it you will see a very spacious master bedroom and private bathroom along with a walk-in closet. There is also a portion of this level available to finish into an additional bedroom or living space. The laundry room is in the lower level which has been tastefully painted, and additional lights have been recently added to provide even more family space for a rec room, gym, or mancave. This is a walkout basement which leads you out to your back yard and garage. This is the perfect home move into, and grow into as it offers additional spaces to improve and enjoy. Don't miss out.
| a week ago | Listing updated with changes from the MLS | |
| a week ago | Status changed to Active | |
| 2 weeks ago | Listing first seen on site |

Based on information submitted to the MLS GRID as of 2026-10-30 11:36 AM UTC. All data is obtained from various sources and may not have been verified by broker or MLS GRID. Supplied Open House Information is subject to change without notice. All information should be independently reviewed and verified for accuracy. Properties may or may not be listed by the office/agent presenting the information.
Last checked: 2026-10-30 11:36 AM UTC
MRED DMCA Copyright Information Copyright © 2026 Midwest Real Estate Data LLC. All rights reserved.
Did you know? You can invite friends and family to your search. They can join your search, rate and discuss listings with you.