
Search Homes for Sale in Chicago’s Western Suburbs
1250 N Dearborn Street 24BChicago, IL 60610
Mortgage Calculator
Monthly Payment (Est.)
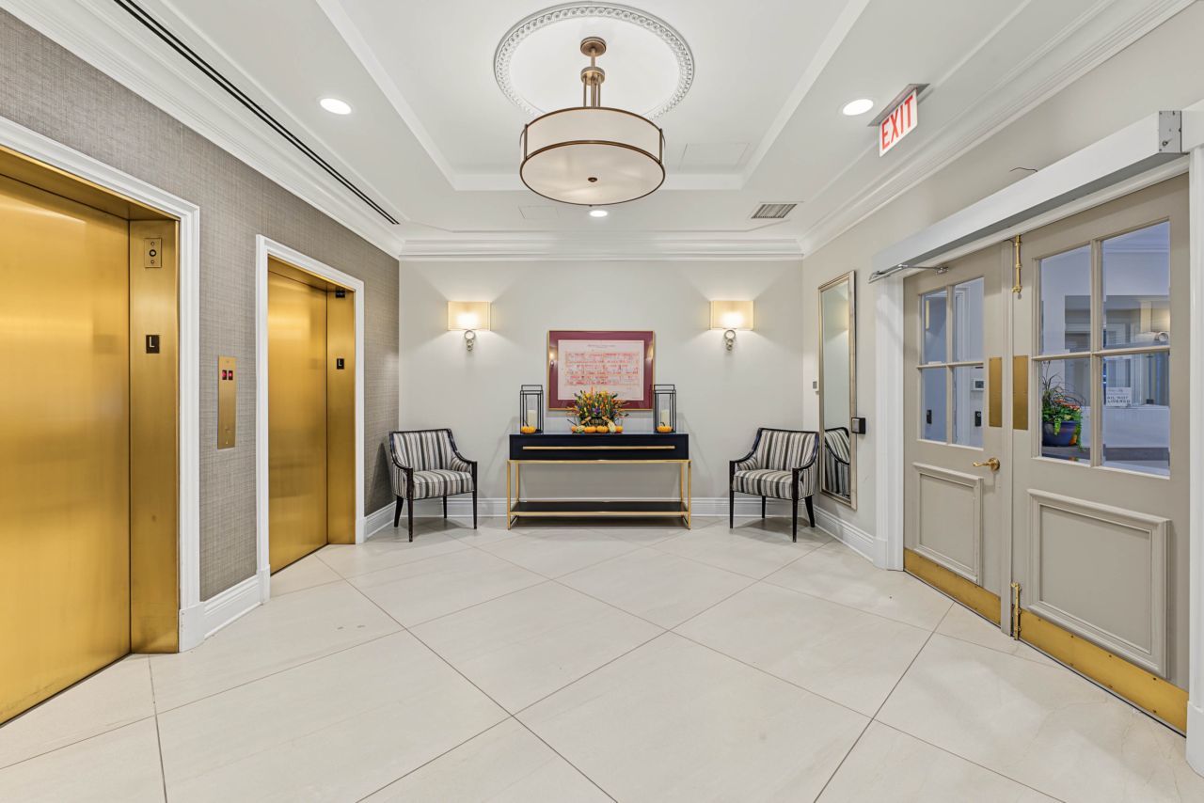
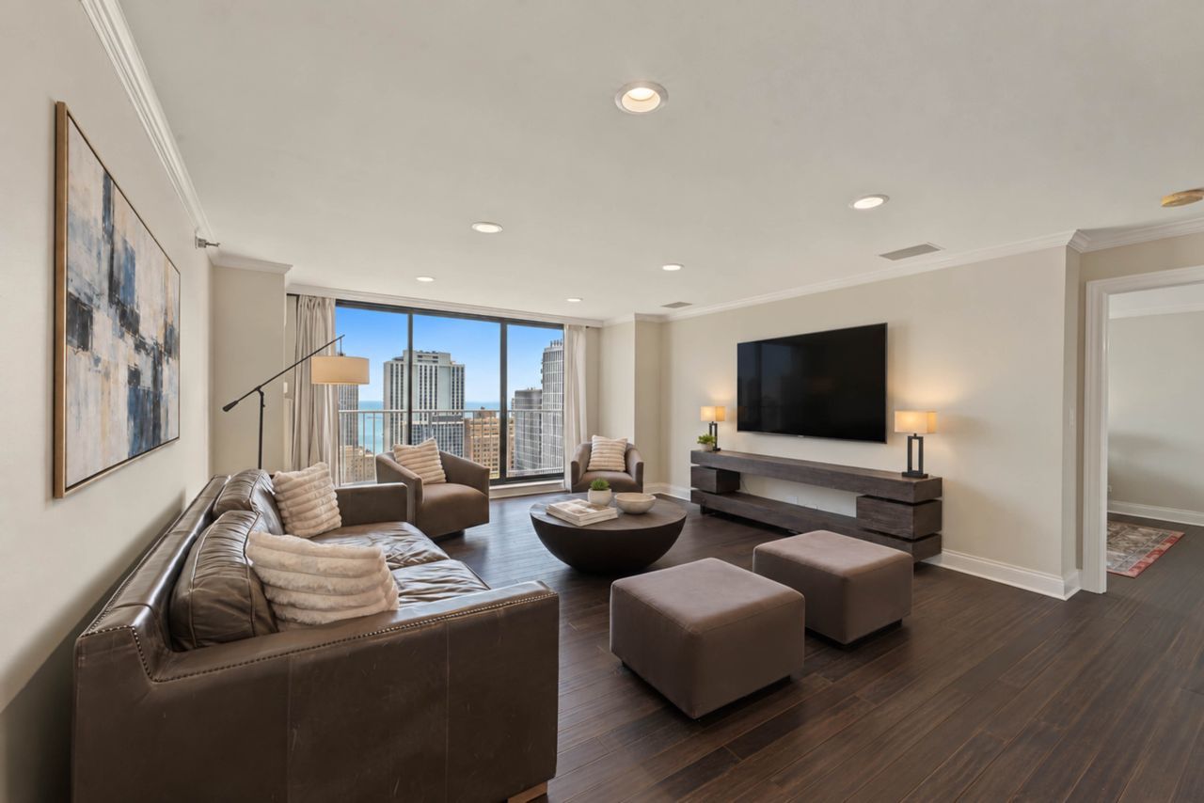
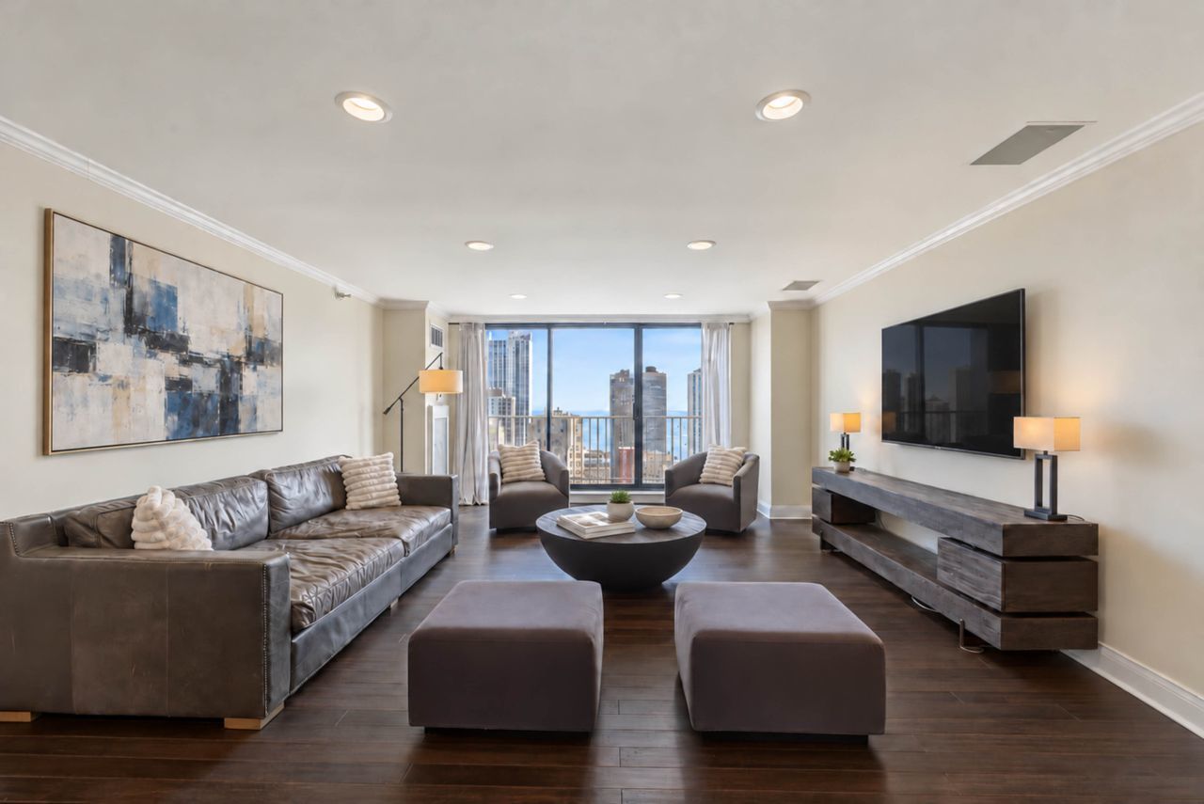
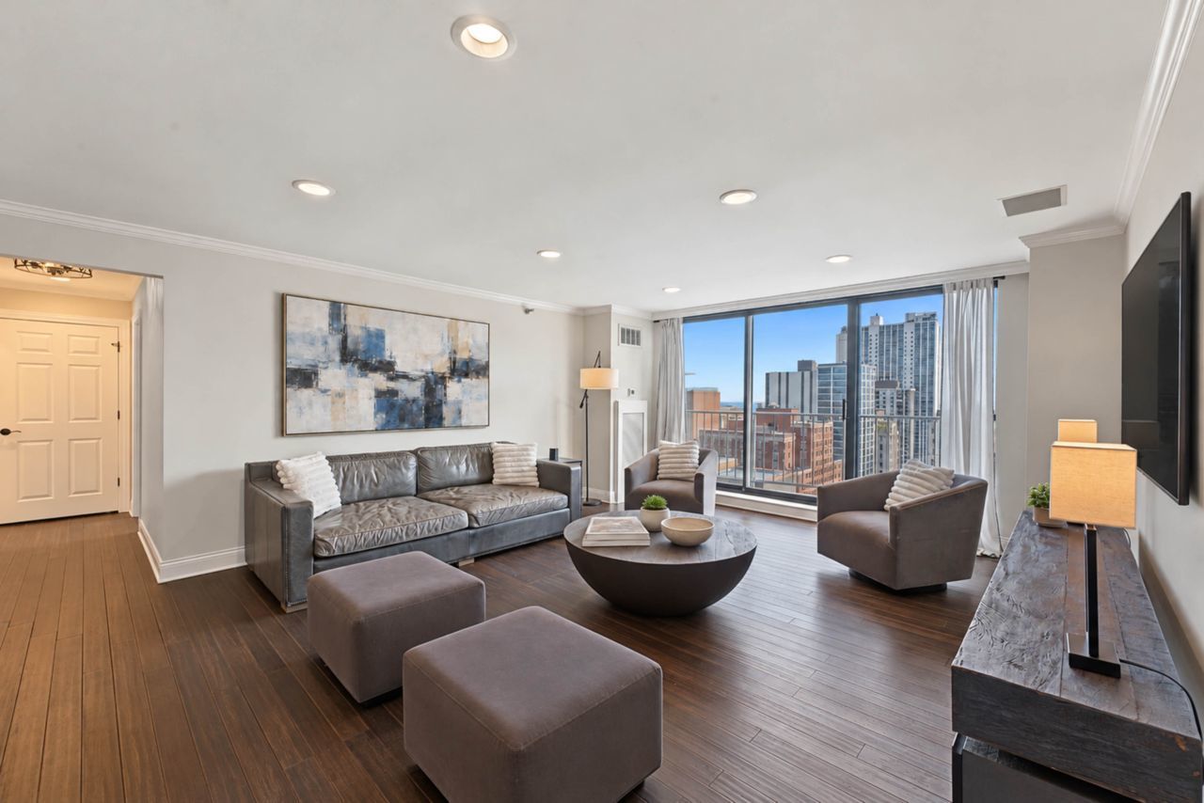
Enter an interest rate to see your estimated monthly payment.Elevate your lifestyle in this sophisticated executive retreat, perched high above the prestigious Gold Coast at 1250 N. Dearborn. Unit 24B offers a rare blend of high-end design and effortless convenience, making it the premier choice for those seeking a turnkey residence in Chicago's most coveted neighborhood. The heart of this home is the expansive living area, which flows seamlessly onto a generously proportioned private balcony. From here, you'll enjoy breathtaking views of Lake Michigan-a stunning backdrop for morning coffee or evening cocktails. The interior is equally impressive, outfitted with high-end designer furnishings in the living and dining rooms, as well as the primary bedroom. Culinary enthusiasts will appreciate the beautifully updated kitchen, featuring sleek granite countertops and a suite of professional-grade appliances, including Dacor, Sub-Zero, and Miele. The kitchen comes fully equipped, and the entire unit is organized to perfection with custom closet systems throughout. Practicality meets luxury here; laundry facilities are conveniently located just one floor above, offering easy access while providing total peace of mind. Convenient fitness facility is also on this level. The crowning jewel of the building is an expansive rooftop deck that offers a front-row seat to the best of Chicago, featuring sweeping, unobstructed views of Lake Michigan and the iconic city skyline. It's the ultimate backdrop for an evening glass of wine as you watch the sky transform into a canvas of gold and violet during one of our legendary sunsets in the west sky. This space also offers griling stations for your convenience. For those with a furry companion, dogs weighing 25lbs or less are welcome with an additional pet deposit. Parking is readily available in adjacent buildings for an additional monthly fee. This residence is completely move-in ready and available for those seeking the stability of a longer-term lease. Experience the pinnacle of Gold Coast living-all you need to bring is your suitcase.
| 2 weeks ago | Listing updated with changes from the MLS | |
| 2 weeks ago | Status changed to Active | |
| 3 weeks ago | Listing first seen on site |

Based on information submitted to the MLS GRID as of 2026-11-05 12:40 PM UTC. All data is obtained from various sources and may not have been verified by broker or MLS GRID. Supplied Open House Information is subject to change without notice. All information should be independently reviewed and verified for accuracy. Properties may or may not be listed by the office/agent presenting the information.
Last checked: 2026-11-05 12:40 PM UTC
MRED DMCA Copyright Information Copyright © 2026 Midwest Real Estate Data LLC. All rights reserved.