O'Neil Property Group

Search Homes for Sale in Chicago’s Western Suburbs

Save
Ask
Tour
Hide
Share
$2,399,000
7 Days On Site

305 Briarwood Lane
Lincolnshire, IL 60069

For Sale|Single Family Residence|Active
4
Beds
6
Total Baths
5
Full Baths
1
Partial Bath
5,200
SqFt
$461
/SqFt
2022
Built
Subdivision:
Whytegate
County:
Lake
Listing Courtesy of MRED as distributed by MLS Grid of Premier Realty Group, Inc.
305 Briarwood Lane305 Briarwood Lane305 Briarwood Lane305 Briarwood Lane
Save
Ask
Tour
Hide
Share

Mortgage Calculator

Monthly Payment (Est.)

Enter an interest rate to see your estimated monthly payment.
Calculator powered by Showcase IDX, a Constellation1 Company. Copyright Β©2026 Information is deemed reliable but not guaranteed.

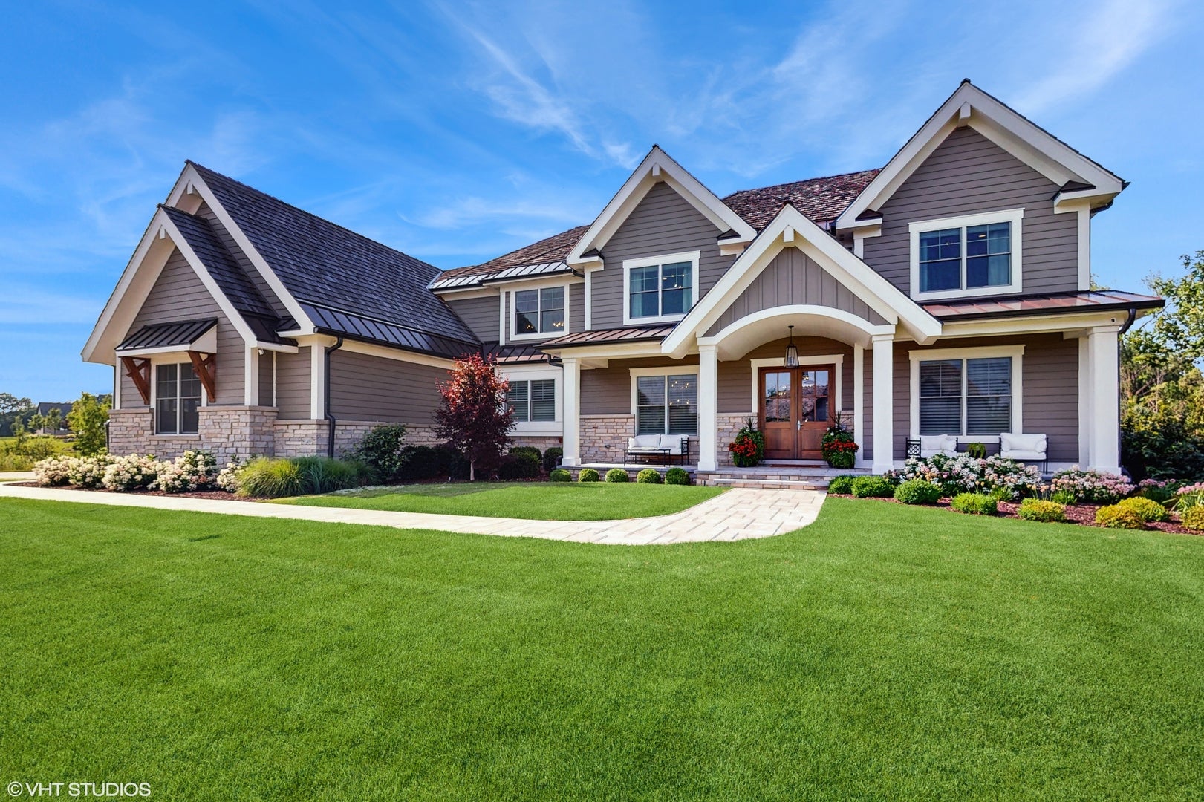
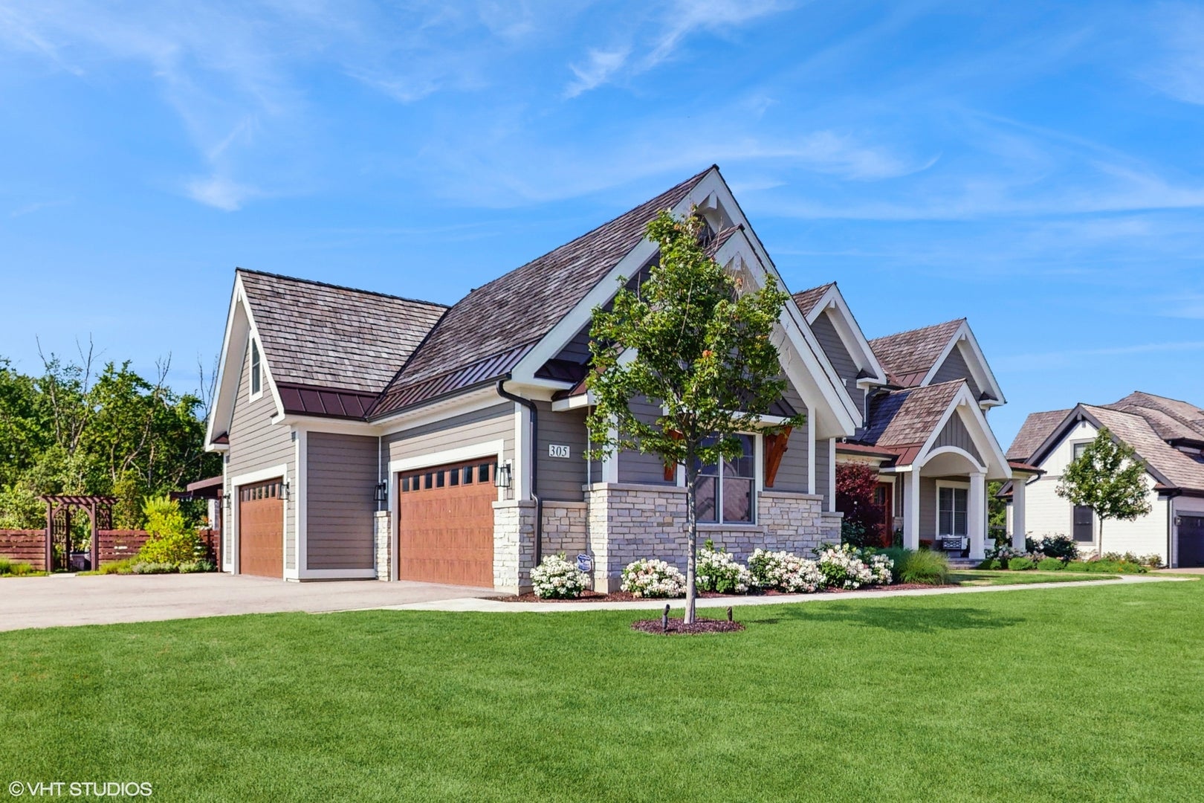
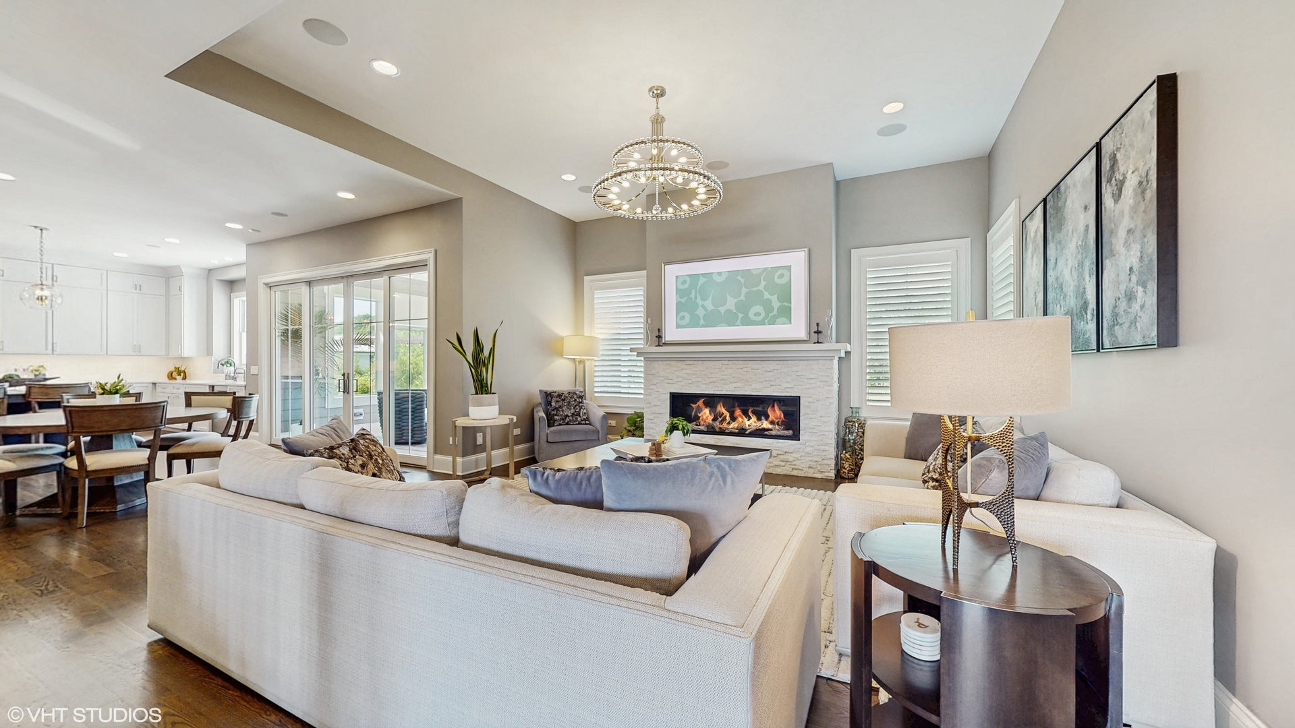
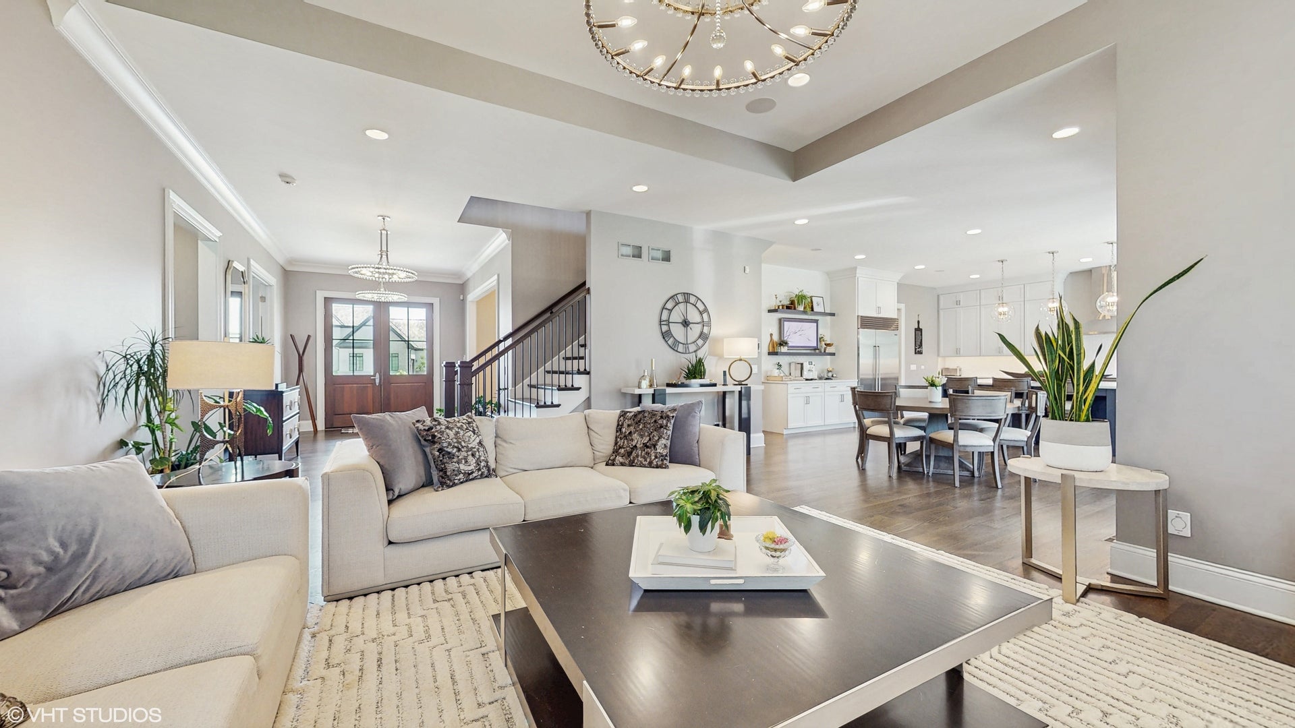
Like Brand New Custom Model in one of Lincolnshire's most desirable communities "Manors of Whytegate". This home features the best of everything. Its conveniently located (within walking distance) to the award winning Elementary and Junior HS while only being minutes away from 294, Shopping, Restaurants, Entertaintment and Forest Preserves abound. This home features over 7,000 SF including the finished LL and situated on an oversized estate lot with a huge fenced backyard (room for a pool) that currently showcases a beautiful custom patio with custom stone fireplace, pergola and built-in Commercial Grade Grill. The front elevation is classic and timeless. The main floor features a Study w/ Built-Ins, Office or Guest Suite Option, Great Room w/ FP, Dining Room, Gourmet Kitchen with oversized island and Large Breakfast Area, W/I Pantry, Mud Room, Laundry Room and 3 Seasons Room. The Second floor has an open and inviting family room (Loft) along with Primary Suite which includes sitting area, oversized W/I Closet, Tub and Shower, along with a En-suite and two additional bedrooms sharing a full bath. The finished LL includes an Exercise Room, Game area, Family Room w/ Built-in Shelving and FP, Custom Bar & Bedroom and full bath. The professionally landscaped lot insures the most discriminating guests will be impressed. Large 4 car garage with additional storage shelving from ceiling and epoxy floor and electric vehicle charging unit. Why build and wait 18 months when you can have this almost brand new home when you want it.

Save
Ask
Tour
Hide
Share
Listing Snapshot
PriceΒ 
$2,399,000
Days On SiteΒ 
7 Days
BedroomsΒ 
4
Inside Area (SqFt)Β 
5,200 sqft
Total BathsΒ 
6
Full BathsΒ 
5
Partial BathsΒ 
1
Lot SizeΒ 
0.551 Acres
Year BuiltΒ 
2022
MLS NumberΒ 
12784762
StatusΒ 
Active
Property TaxΒ 
$59,105
HOA/Condo/Coop FeesΒ 
$150 monthly
Sq Ft SourceΒ 
Plans
Friends & Family
Recent Activity
yesterdayListing updated with changes from the MLS
2 days agoStatus changed to Active
a week agoListing first seen on site
General Features
AcresΒ 
0.551
Attached GarageΒ 
Yes
FoundationΒ 
Concrete Perimeter
GarageΒ 
Yes
Garage SpacesΒ 
4
ParkingΒ 
AsphaltGarage Door OpenerHeated GarageAttachedGarage
Parking SpacesΒ 
4
Property Sub TypeΒ 
Single Family Residence
SewerΒ 
Public Sewer
StyleΒ 
Farmhouse
Interior Features
BasementΒ 
FinishedFull
CoolingΒ 
Central AirZoned
ElectricΒ 
200+ Amp Service
FireplaceΒ 
Yes
FireplacesΒ 
2
HeatingΒ 
Forced Air
Bedroom 2Β 
Dimensions - 15X15
Bedroom 3Β 
Dimensions - 14X13
Bedroom 4Β 
Dimensions - 14X11
Bedroom 5Β 
Dimensions - 14X13
Dining RoomΒ 
Dimensions - 16X13
Exercise RoomΒ 
Dimensions - 14X13
Family RoomΒ 
Great RoomΒ 
Dimensions - 25X17
KitchenΒ 
Dimensions - 20X13Description - Eating Area-Breakfast Bar,Eating Area-Table Space,Island,Pantry-Walk-in
LaundryΒ 
Dimensions - 10X8
Living RoomΒ 
LoftΒ 
Dimensions - 17X16
Master BedroomΒ 
Dimensions - 27X26
OfficeΒ 
Dimensions - 15X14
Other RoomΒ 
Dimensions - 14X11
StudyΒ 
Dimensions - 15X14
Save
Ask
Tour
Hide
Share
Exterior Features
Construction DetailsΒ 
StoneOther
ExteriorΒ 
BarbecueOutdoor GrillFire Pit
Lot FeaturesΒ 
Cul-De-SacLandscaped
Patio And PorchΒ 
PatioScreened
RoofΒ 
Asphalt
Community Features
Association FeeΒ 
$1800.0
Association Fee FrequencyΒ 
Annually
MLS AreaΒ 
Lincolnshire
School DistrictΒ 
Adlai E Stevenson High School
TownshipΒ 
Vernon
Schools
School District
Adlai E Stevenson High School
Elementary School
Laura B Sprague School
Middle School
Daniel Wright Junior High School
High School
Adlai E Stevenson High School
Listing Courtesy of MRED as distributed by MLS Grid of Premier Realty Group, Inc.


Based on information submitted to the MLS GRID as of 2026-10-21 01:56 PM UTC. All data is obtained from various sources and may not have been verified by broker or MLS GRID. Supplied Open House Information is subject to change without notice. All information should be independently reviewed and verified for accuracy. Properties may or may not be listed by the office/agent presenting the information.
Last checked: 2026-10-21 01:56 PM UTC
MRED DMCA Copyright Information Copyright Β© 2026 Midwest Real Estate Data LLC. All rights reserved.

Neighborhood & Commute
Source: Walkscore
Disclosure: Community information and market data powered by Constellation Data Labs. Information is deemed reliable but not guaranteed.
Save
Ask
Tour
Hide
Share