
Search Homes for Sale in Chicago’s Western Suburbs
238 W Chippewa Court DBolingbrook, IL 60440
Mortgage Calculator
Monthly Payment (Est.)
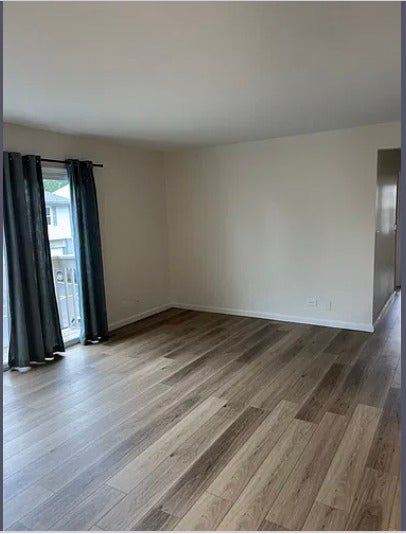
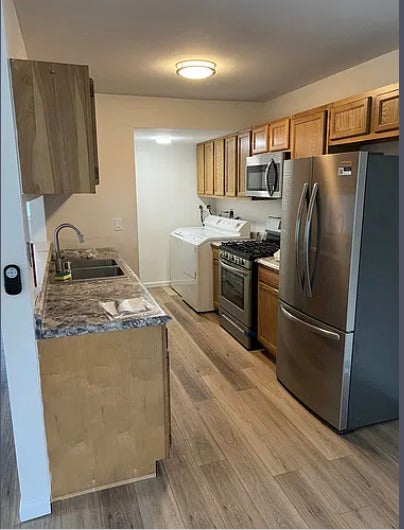
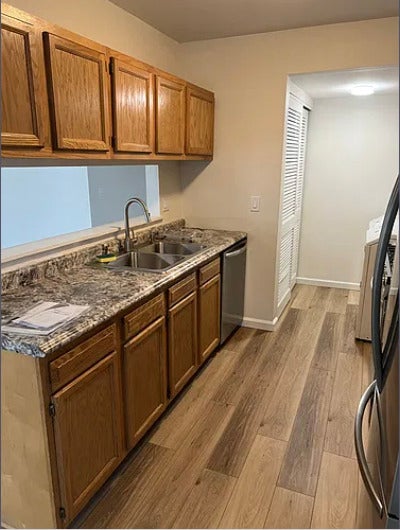
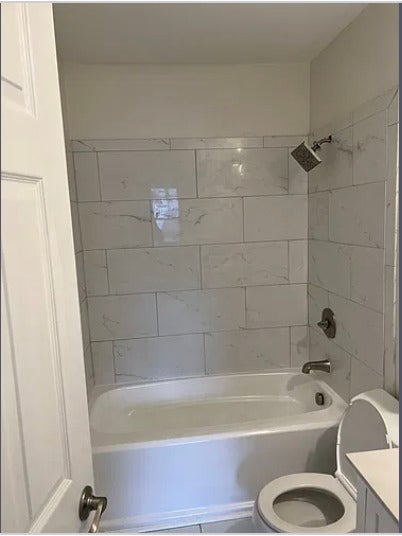
Enter an interest rate to see your estimated monthly payment.**INVESTOR SPECIAL!** Exceptional opportunity to own an updated 2-bedroom, 1-bathroom condo in a well-maintained, investor-friendly community. The current lease runs through August 2027, offering an opportunity for investors seeking an income-producing property with a tenant in place and rental income potential. This move-in-ready unit features modern updates throughout, including all-new flooring, an open-concept living and dining area, and a private balcony. The updated kitchen offers newer stainless steel appliances, ample cabinetry, and generous counter space. Additional highlights include a tastefully updated bathroom, newer interior doors and trim, in-unit washer and dryer, and a furnace and AC system installed within the last five years. Enjoy the added convenience of a private entrance and attached garage, all in a desirable location less than 10 minutes from the Bolingbrook Promenade, major highways, shopping, dining, and other everyday amenities. Situated within a highly regarded school district, this property offers long-term rental potential and future flexibility. **Whether you're expanding your rental portfolio or looking for your next investment opportunity, this updated condo is worth a look!** The existing lease through August 2027 makes this an attractive option for investors planning ahead.
| 4 hours ago | Listing updated with changes from the MLS® | |
| 4 hours ago | Listing first seen on site |

Based on information submitted to the MLS GRID as of 2026-10-15 07:45 PM UTC. All data is obtained from various sources and may not have been verified by broker or MLS GRID. Supplied Open House Information is subject to change without notice. All information should be independently reviewed and verified for accuracy. Properties may or may not be listed by the office/agent presenting the information.
Last checked: 2026-10-15 07:45 PM UTC
MRED DMCA Copyright Information Copyright © 2026 Midwest Real Estate Data LLC. All rights reserved.
Did you know? You can invite friends and family to your search. They can join your search, rate and discuss listings with you.