O'Neil Property Group

Search Homes for Sale in Chicago’s Western Suburbs

Save
Ask
Tour
Hide
Share
$415,000
2 Days On Site

409 N Glengarry Drive
Geneva, IL 60134

For Sale|Single Family Residence|Active
4
Beds
2
Total Baths
2
Full Baths
1,950
SqFt
$213
/SqFt
1974
Built
County:
Kane
Listing Courtesy of MRED as distributed by MLS Grid of Kettley & Co. Realtors, Inc. - Yorkville
Upcoming Open Houses
Sat, Oct 17, 10:00 AM - 12:00 PM
409 N Glengarry Drive409 N Glengarry Drive409 N Glengarry Drive409 N Glengarry Drive
Save
Ask
Tour
Hide
Share

Mortgage Calculator

Monthly Payment (Est.)

Enter an interest rate to see your estimated monthly payment.
Calculator powered by Showcase IDX, a Constellation1 Company. Copyright ©2026 Information is deemed reliable but not guaranteed.

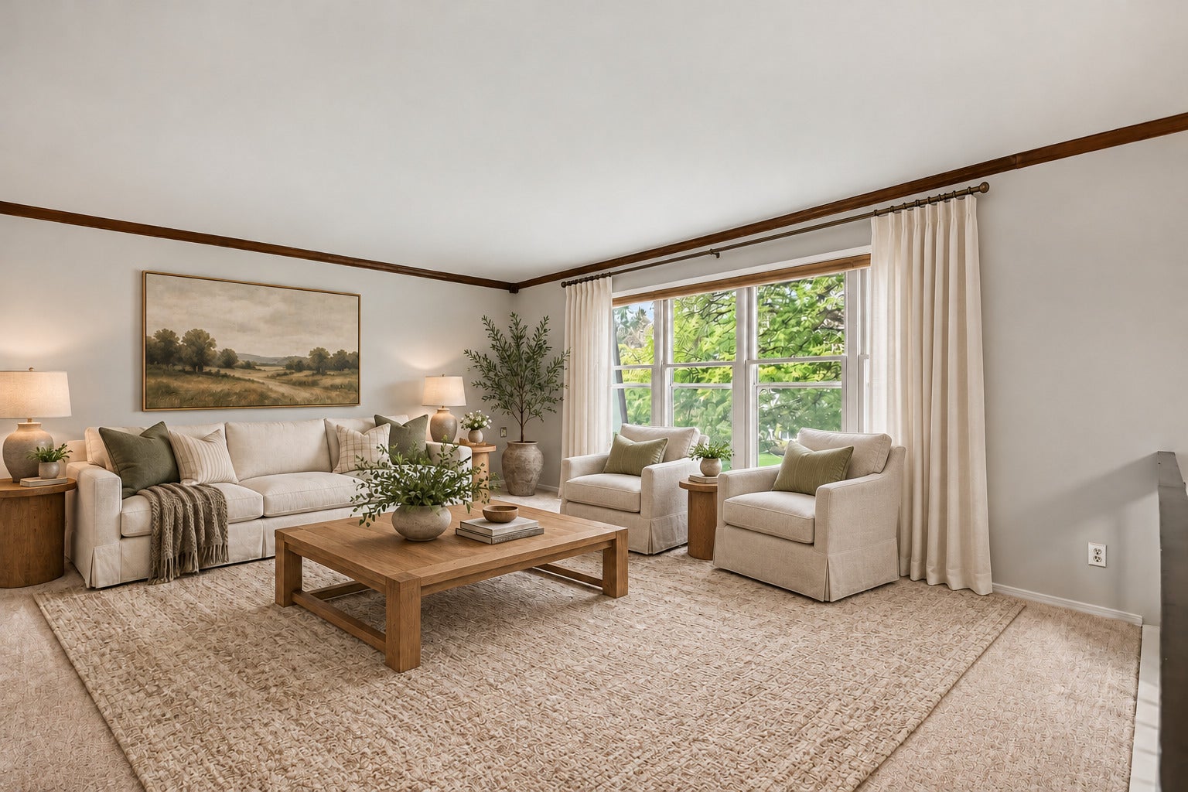
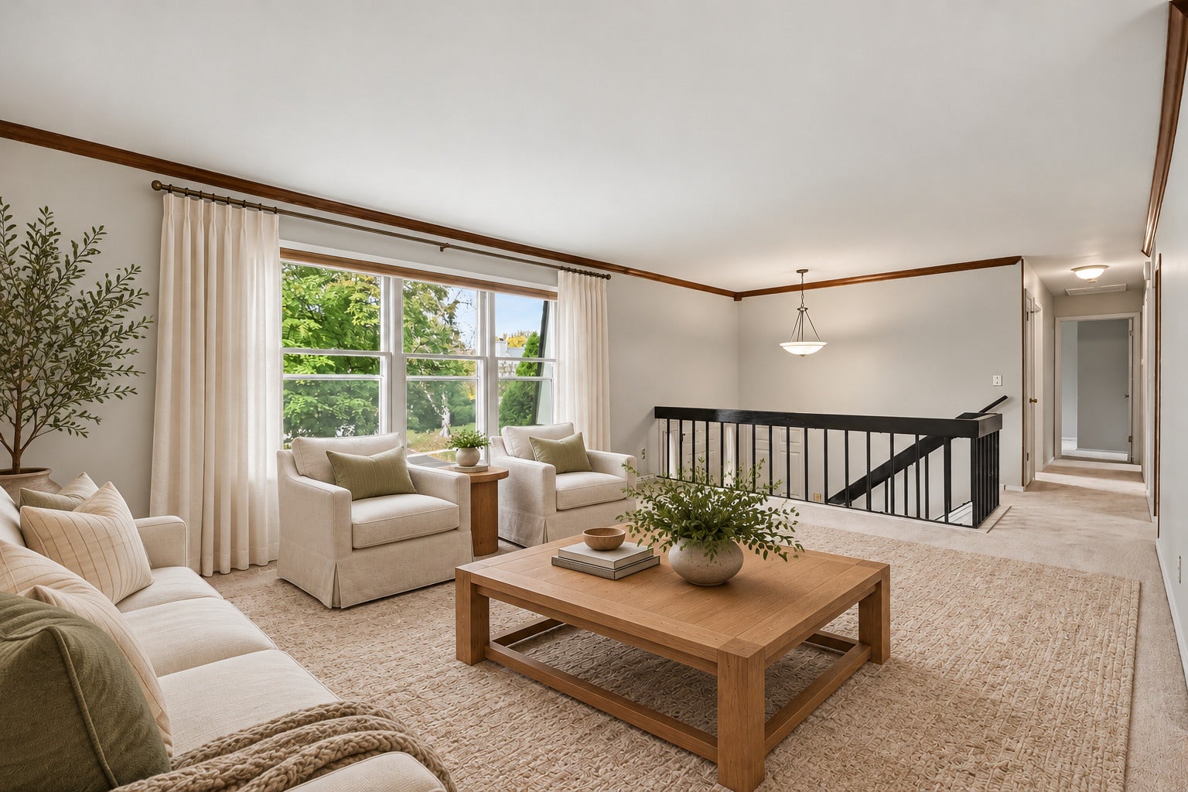
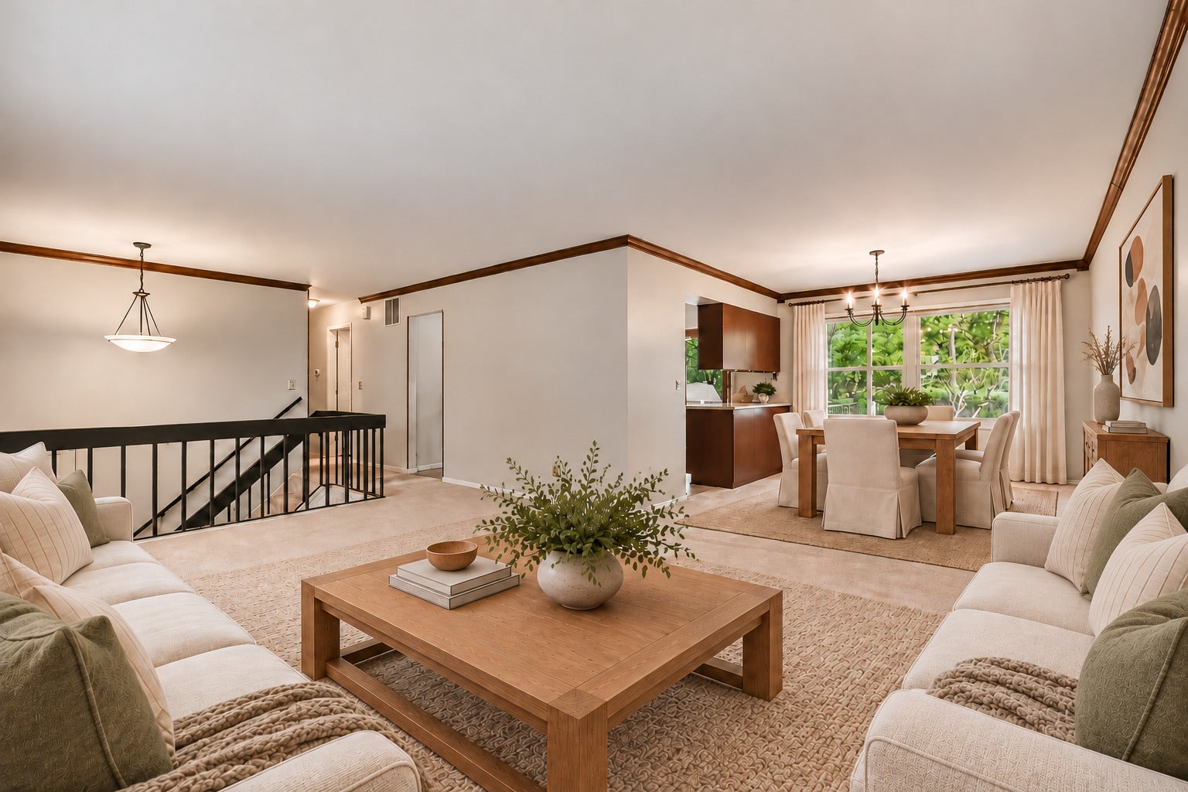
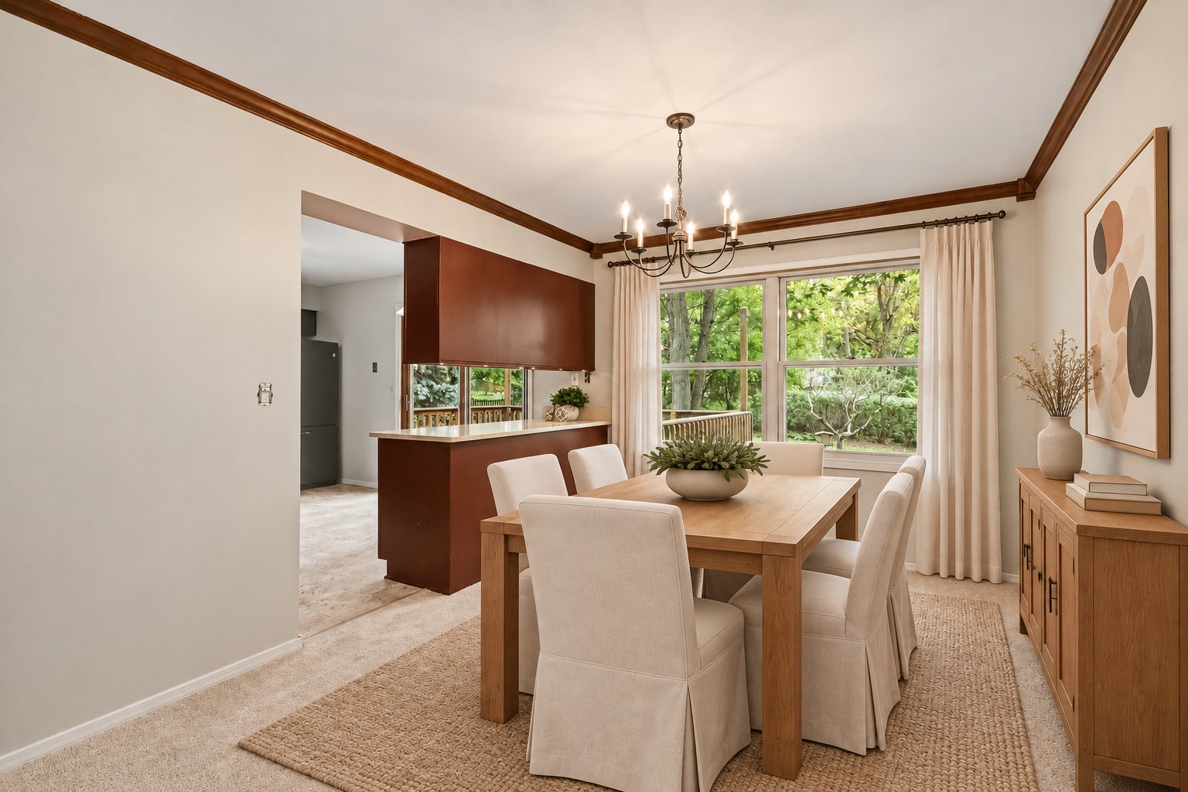
WOW, AWESOME GENEVA LOCATION! Approximately a 5-minute drive or a 20-minute walk from HISTORIC DOWNTOWN GENEVA, this beautiful 4-BEDROOM, 2-FULL-BATH SPLIT-LEVEL HOME offers SPACIOUS LIVING AREAS and a LARGE BACKYARD with an expansive TWO-LEVEL DECK! The UPDATED KITCHEN features QUARTZ COUNTERTOPS and space to COOK AND GATHER and ENJOY everyday meals. The adjoining DINING ROOM makes entertainment easy while the SPACIOUS LIVING ROOM offers a comfortable place to welcome guest or unwind at the end of the day. All FOUR BEDROOMS are generously sized, including the SPACIOUS PRIMARY BEDROOM with DIRECT ACCESS TO THE SHARED HALL BATHROOM. This updated bathroom features a DOUBLE VANITY with GRANITE COUNTERTOPS and SOFT-CLOSE DRAWERS. NEW CARPET (2026) and INTERIOR PAINT (2026) give the home a refreshed feel. The lower level features a HUGE FAMILY ROOM with a FIREPLACE, perfect for movie nights, gatherings, or cozy evenings at home. The FOURTH BEDROOM offers flexibility for guests, a home office, or hobbies. A SECOND FULL BATHROOM and LAUNDRY AREA complete this level. Enjoy outdoor living on the expansive UPPER AND LOWER DECKS overlooking a spacious backyard with MATURE TREES on a NEARLY QUARTER-ACRE LOT. There's room for outdoor dining, morning coffee, and relaxing evenings, plus a LARGE SHED for additional storage. An ATTACHED 2-CAR GARAGE adds everyday convenience. Important updates include ROOF REPLACEMENT WITH COMPLETE TEAR-OFF (2023), FURNACE (2018), WATER HEATER (2022). WASHER (2020), DRYER (2014), PAINT (2026) & CARPET (2026). Explore downtown Geneva's LOCAL SHOPS, RESTAURANTS, HISTORIC ARCHITECTURE, and COMMUNITY FESTIVALS. Enjoy the scenic FOX RIVER, area WALKING AND BIKING TRAILS, and destinations such as ISLAND PARK, PECK FARM PARK, and FABYAN FOREST PRESERVE. Geneva's METRA STATION offers commuting convenience. From evenings on the deck to afternoons downtown, there's so much to enjoy here!

Save
Ask
Tour
Hide
Share
Listing Snapshot
Price 
$415,000
Days On Site 
2 Days
Bedrooms 
4
Inside Area (SqFt) 
1,950 sqft
Total Baths 
2
Full Baths 
2
Partial Baths 
N/A
Lot Size 
0.23 Acres
Year Built 
1974
MLS® Number 
12784829
Status 
Active
Property Tax 
$7,686
HOA/Condo/Coop Fees 
N/A
Sq Ft Source 
Assessor
Friends & Family
Recent Activity
12 hours agoListing updated with changes from the MLS®
yesterdayStatus changed to Active
2 days agoListing first seen on site
General Features
Acres 
0.23
Attached Garage 
Yes
Direction Faces 
West
Foundation 
Concrete Perimeter
Garage 
Yes
Garage Spaces 
2
Parking 
AsphaltAttachedGarage
Parking Spaces 
4
Property Sub Type 
Single Family Residence
Sewer 
Public Sewer
SqFt Total 
1950
Style 
Split Level
Water Source 
Public
Interior Features
Appliances 
RangeMicrowaveDishwasherRefrigeratorWasherDryerDisposal
Basement 
FinishedFull
Cooling 
Central Air
Fireplace 
Yes
Fireplace Features 
Family RoomWood Burning StoveGas Starter
Fireplaces 
1
Flooring 
Carpet
Heating 
Wood StoveNatural Gas
Interior 
Open Floorplan
Laundry Features 
Gas Dryer HookupIn UnitSink
Window Features 
Window TreatmentsDrapes
Bedroom 2 
Dimensions - 10X11Level - Main
Bedroom 3 
Dimensions - 10X10Level - Main
Bedroom 4 
Dimensions - 13X11Level - Lower
Deck 
Dimensions - 14X30Level - Main
Dining Room 
Dimensions - 10X12Level - Main
Family Room 
Dimensions - 13X17Level - Lower
Kitchen 
Dimensions - 15X12Level - MainDescription - Eating Area-Breakfast Bar,Eating Area-Table Space,SolidSurfaceCounter,Updated Kitchen
Laundry 
Dimensions - 5X8Level - Lower
Living Room 
Dimensions - 12X18Level - Main
Master Bedroom 
Dimensions - 12X15Level - Main
Save
Ask
Tour
Hide
Share
Exterior Features
Construction Details 
Cedar
Other Structures 
Shed(s)
Patio And Porch 
Deck
Roof 
Asphalt
Windows/Doors 
Window TreatmentsDrapes
Community Features
Accessibility Features 
Accessible EntranceSafe Emergency Egress from Home
Community Features 
CurbsSidewalksStreet Lights
MLS Area 
Geneva
School District 
304
Township 
Geneva
Schools
School District
304
Elementary School
Harrison Street Elementary Schoo
Middle School
Unknown
High School
Unknown
Listing Courtesy of MRED as distributed by MLS Grid of Kettley & Co. Realtors, Inc. - Yorkville


Based on information submitted to the MLS GRID as of 2026-10-17 04:50 AM UTC. All data is obtained from various sources and may not have been verified by broker or MLS GRID. Supplied Open House Information is subject to change without notice. All information should be independently reviewed and verified for accuracy. Properties may or may not be listed by the office/agent presenting the information.
Last checked: 2026-10-17 04:50 AM UTC
MRED DMCA Copyright Information Copyright © 2026 Midwest Real Estate Data LLC. All rights reserved.

Neighborhood & Commute
Source: Walkscore
Disclosure: Community information and market data powered by Constellation Data Labs. Information is deemed reliable but not guaranteed.
Save
Ask
Tour
Hide
Share