
Search Homes for Sale in Chicago’s Western Suburbs
7755 Bristol Park Drive 2SETinley Park, IL 60477
Mortgage Calculator
Monthly Payment (Est.)
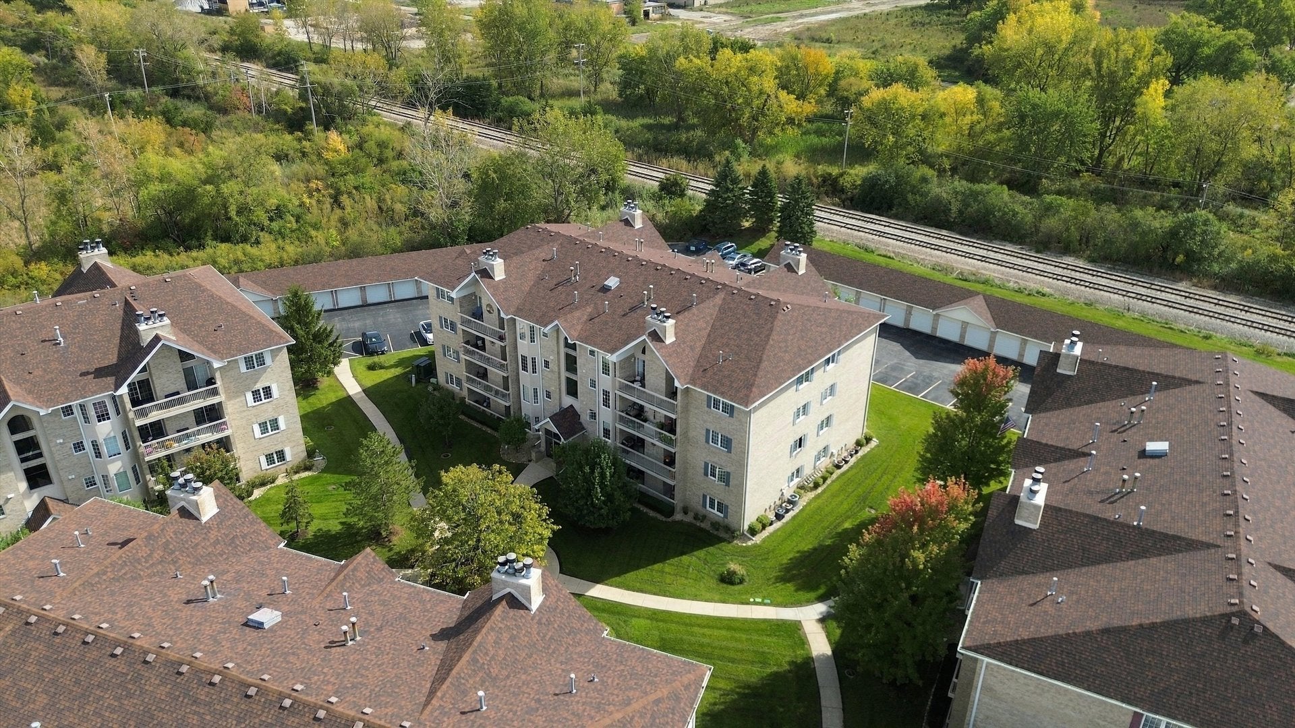
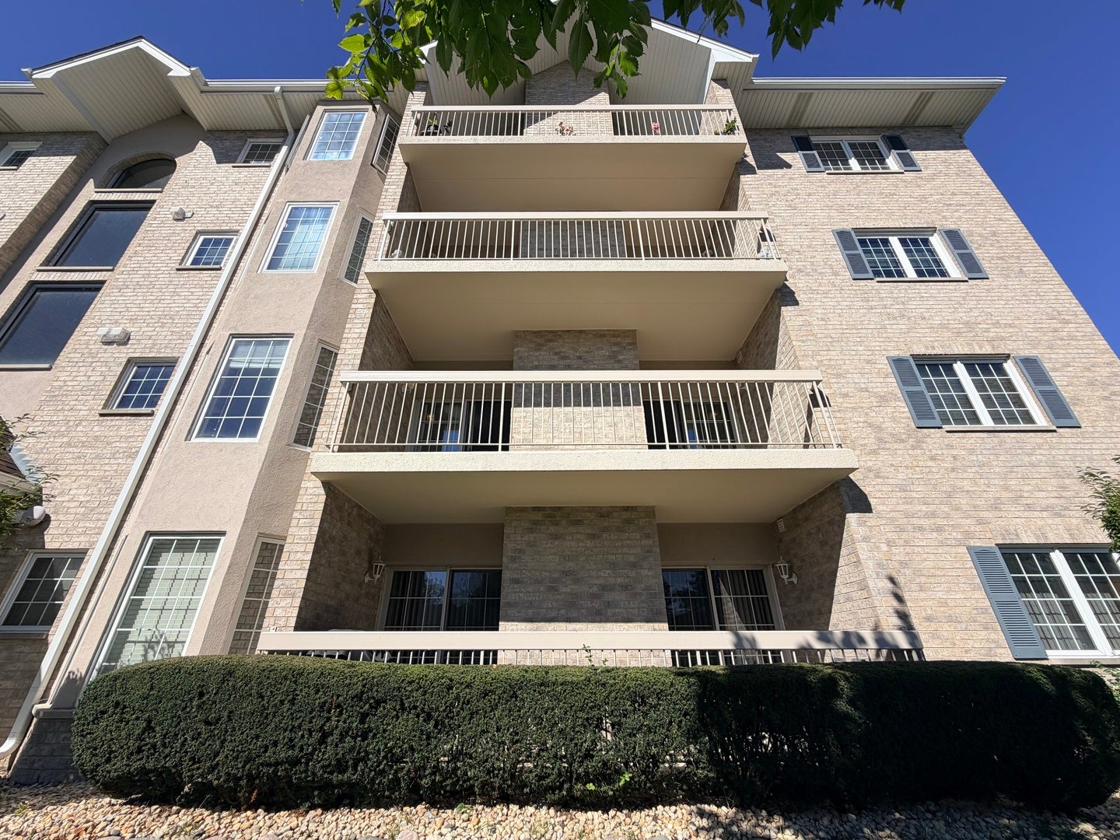
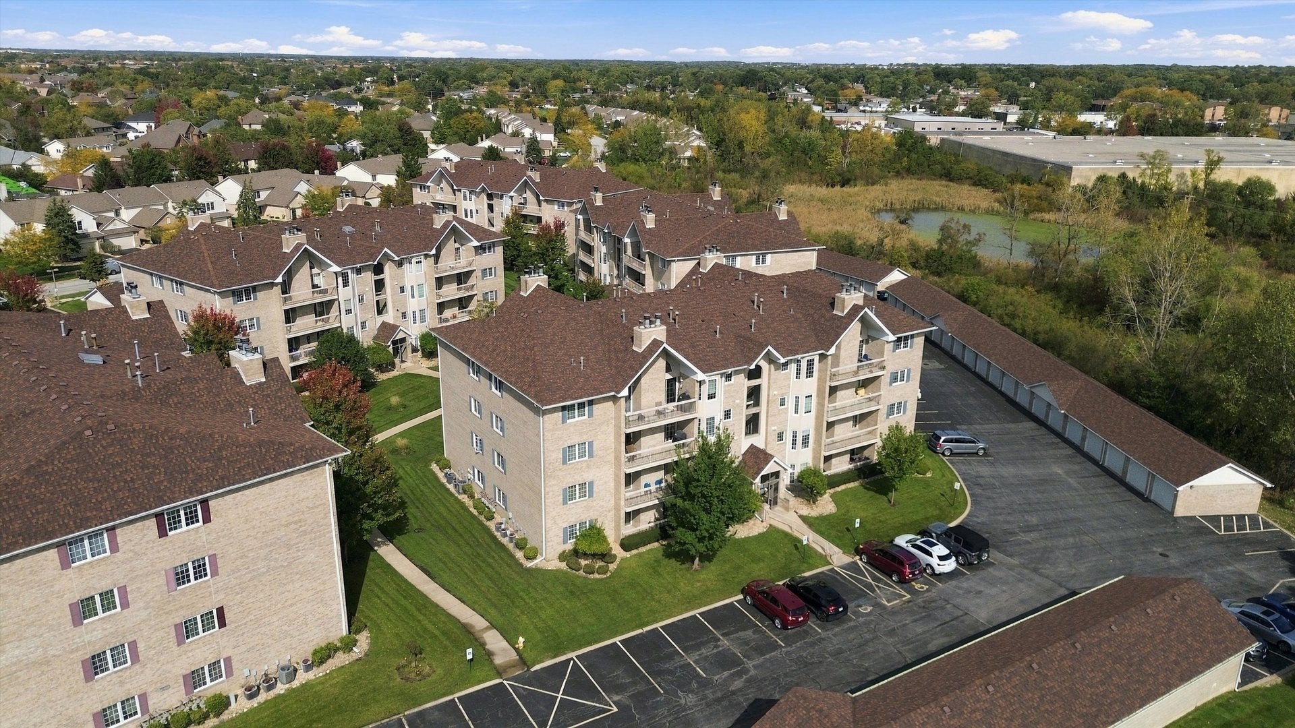
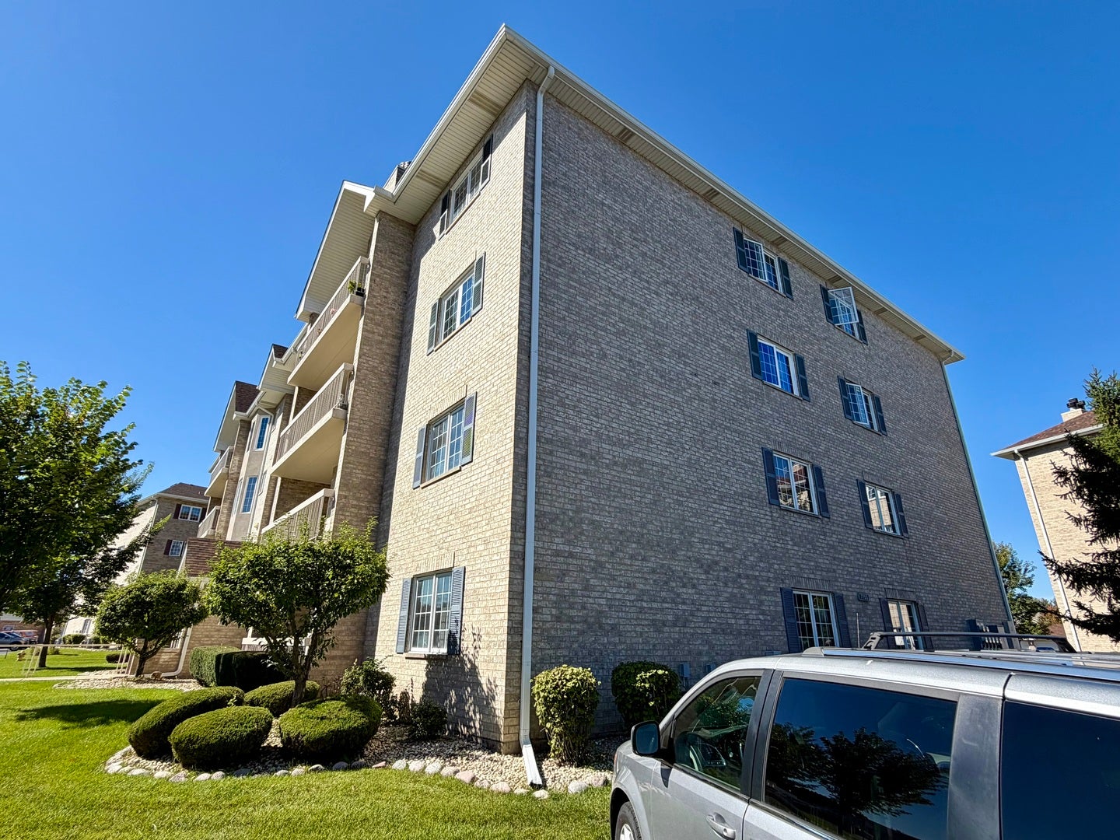
Enter an interest rate to see your estimated monthly payment.*FLEXICORE* CONDO LIVING WITHOUT COMPROMISING ON SPACE! 2nd Floor Unit w/Eastern & Southern exposure! SPACE, SUNLIGHT & A GREAT FLOOR PLAN! Welcome to this spacious condo in Grafton Place of Tinley Park, offering generously sized rooms, abundant natural light and the convenience of elevator living. The well-maintained multi-story masonry building offers an attractive residential setting with landscaped grounds, secure entry door w/intercom system, private balcony, elevator access and garage parking. Step inside and you'll immediately appreciate just how much living space this unit offers! Freshly painted & new carpeting! The expansive living room is anchored by a gas fireplace and surrounded by sliding glass doors with colonial grilles that bring in wonderful natural light and provide access to the private balcony. A separate dining area gives you plenty of room for entertaining while still maintaining an open, connected feel. The spacious kitchen offers an abundance of oak cabinetry and counter space, a dedicated eating area surrounded by windows, and plenty of room to make the space your own. Natural light pours into the kitchen and breakfast area, making it a bright and inviting everyday gathering space. Butler serving area with glass-front upper cabinetry. The pantry has plenty of room for you to stock up! The mechanics room doubles as a laundry room with utility sink, washer, dryer & upper cabinets for more storage. The oversized primary suite feels like a true retreat with plenty of room for a king-size bedroom set, a large walk-in closet and private bath featuring a separate shower and corner soaking tub. The second bedroom is also generously sized with excellent closet space, making it ideal for guests, a home office or both. A second full bath provides added convenience. Additional highlights include in-unit laundry, great storage, a private balcony with two sliders for access and #6 garage parking. The combination of large-scale rooms, excellent natural light, abundant storage and a flexible floor plan gives this home tremendous potential. If you've been looking for condo living without sacrificing space, this one deserves a look. Bring your decorating ideas and make it your own! And the LOCATION is just as impressive! Tinley Park Public Library and Rock Island District Metra service are only minutes away, with convenient access to I-80 and I-57 for easy travel throughout Chicagoland. Shopping, dining, entertainment and everyday conveniences are all within easy reach.
| yesterday | Listing updated with changes from the MLS | |
| yesterday | Price changed to $265,000 | |
| yesterday | Status changed to Active | |
| 3 weeks ago | Listing first seen on site |

Based on information submitted to the MLS GRID as of 2026-11-06 01:10 AM UTC. All data is obtained from various sources and may not have been verified by broker or MLS GRID. Supplied Open House Information is subject to change without notice. All information should be independently reviewed and verified for accuracy. Properties may or may not be listed by the office/agent presenting the information.
Last checked: 2026-11-06 01:10 AM UTC
MRED DMCA Copyright Information Copyright © 2026 Midwest Real Estate Data LLC. All rights reserved.
Did you know? You can invite friends and family to your search. They can join your search, rate and discuss listings with you.