
Search Homes for Sale in Chicago’s Western Suburbs
1473 E Park PlaceChicago, IL 60637
Mortgage Calculator
Monthly Payment (Est.)
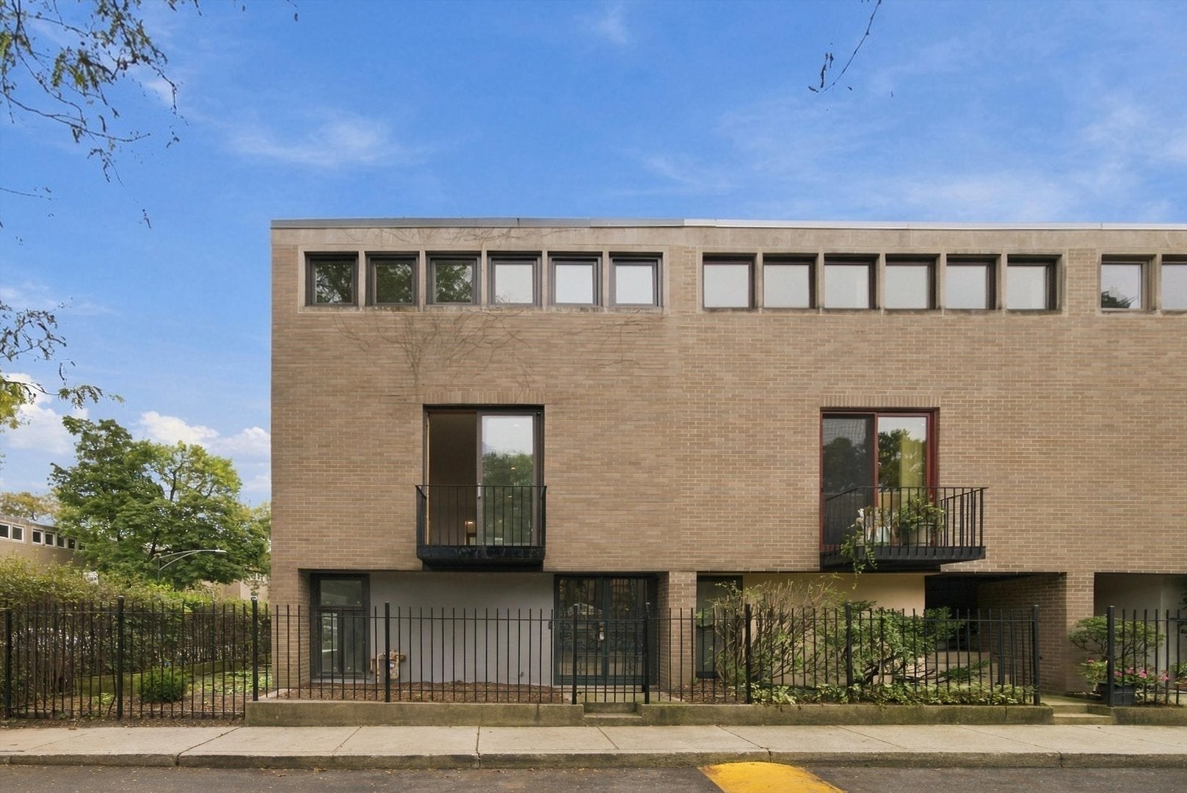
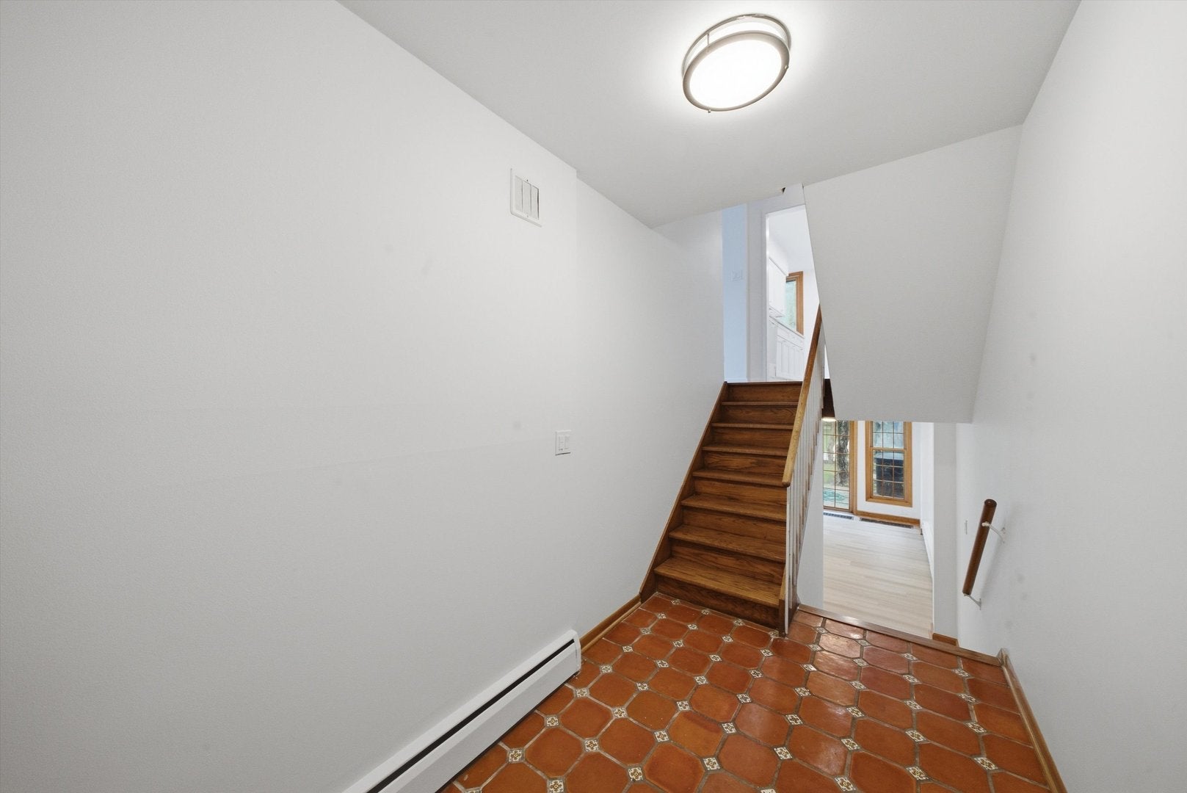
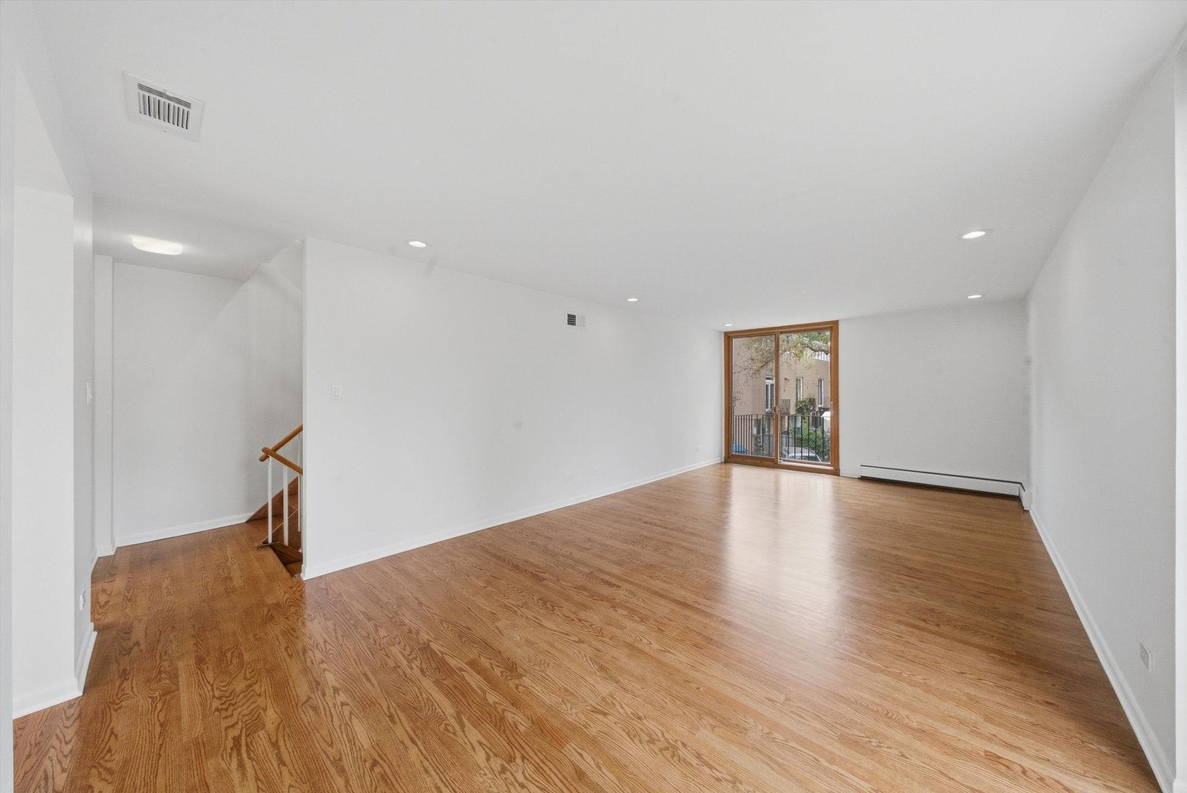
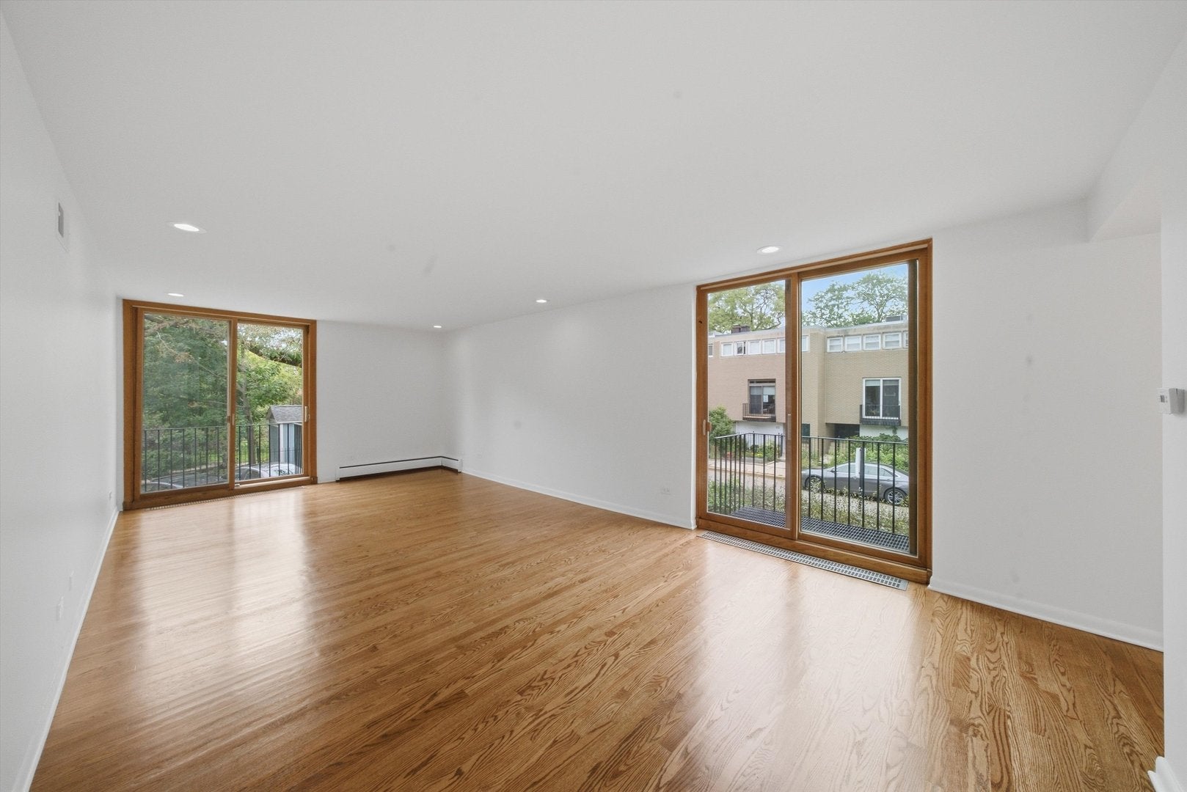
Enter an interest rate to see your estimated monthly payment.RARELY AVAILABLE!!, WON'T LAST! THIS IS THE ONE! This corner unit townhome offers the extra space everyone wants! aAdditional balcony space, more privacy, and an expanded side garden/yard that other units can only dream of! Welcome to this genuine 4-bedroom, 3-bath Type E end-unit townhome, where the original vision of a renowned architect meets thoughtful modern updates. The 2026 kitchen renovation features custom cabinetry, quartz countertops, and stainless steel appliances, flowing seamlessly into a warm and inviting dining area. Beautiful oak hardwood floors and the staircase have been refinished to restore their original charm, while updated bathroom fixtures and tile add a fresh, modern touch. The second level bathroom has also been updated with a shower, completed in 2026. The versatile lower level offers a spacious family room, an additional bedroom, and a full bathroom ideal for guests, a home office, or a playroom. It also opens directly to your private, fenced-in rear yard, creating even more room to relax, entertain, and enjoy outdoor living. Abundant closets and built-in shelving throughout provide exceptional storage. Major 2026 updates include: Beautifully remodeled kitchen New windows New roof Refinished oak hardwood floors and staircase Updated second-level bathroom with a new shower The home also includes one deeded parking space, along with additional guest parking for added convenience. Located in vibrant Hyde Park, this exceptional corner unit combines architectural character, generous living space, and the convenience of city living. Enjoy being just minutes from the University of Chicago, the Museum of Science and Industry, the lakefront, and the popular dining, shopping, and entertainment destinations along 53rd Street. With the Metra station and Trader Joe's just a 5-minute walk away, commuting and everyday errands are effortless. More space. More privacy. More outdoor living. More to love. Don't miss this rare opportunity to own a distinctive Hyde Park townhome that offers the space, character, and modern updates you've been looking for. Schedule your showing today!
| yesterday | Listing updated with changes from the MLS® | |
| yesterday | Listing first seen on site |

Based on information submitted to the MLS GRID as of 2026-10-15 07:06 AM UTC. All data is obtained from various sources and may not have been verified by broker or MLS GRID. Supplied Open House Information is subject to change without notice. All information should be independently reviewed and verified for accuracy. Properties may or may not be listed by the office/agent presenting the information.
Last checked: 2026-10-15 07:06 AM UTC
MRED DMCA Copyright Information Copyright © 2026 Midwest Real Estate Data LLC. All rights reserved.