
Search Homes for Sale in Chicago’s Western Suburbs
1706 Terramere DriveBourbonnais, IL 60914
Mortgage Calculator
Monthly Payment (Est.)
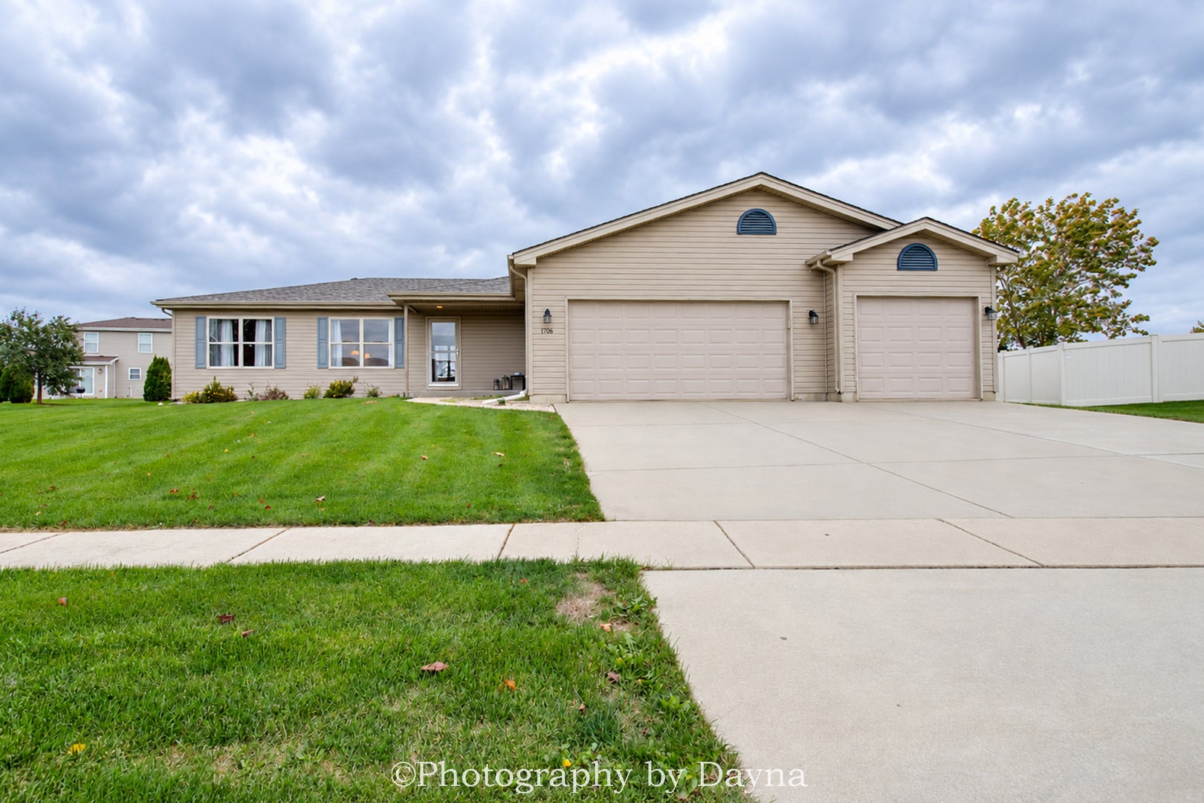
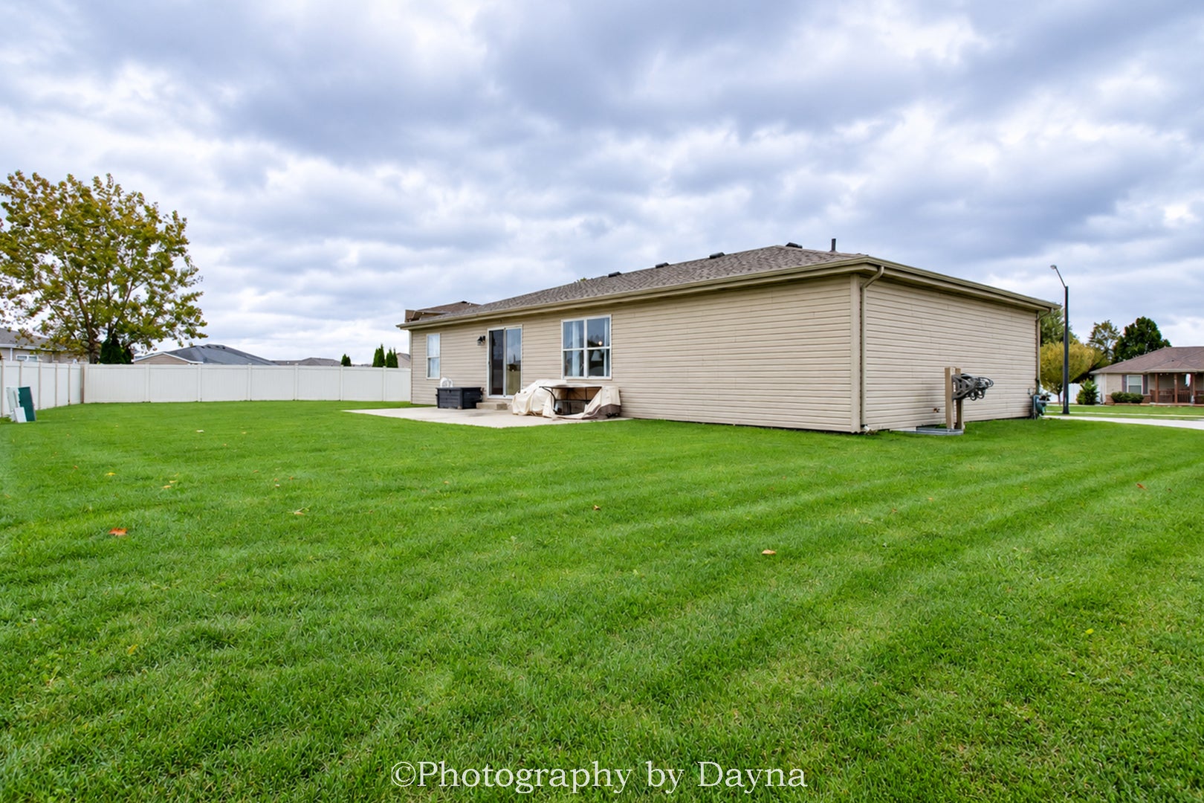
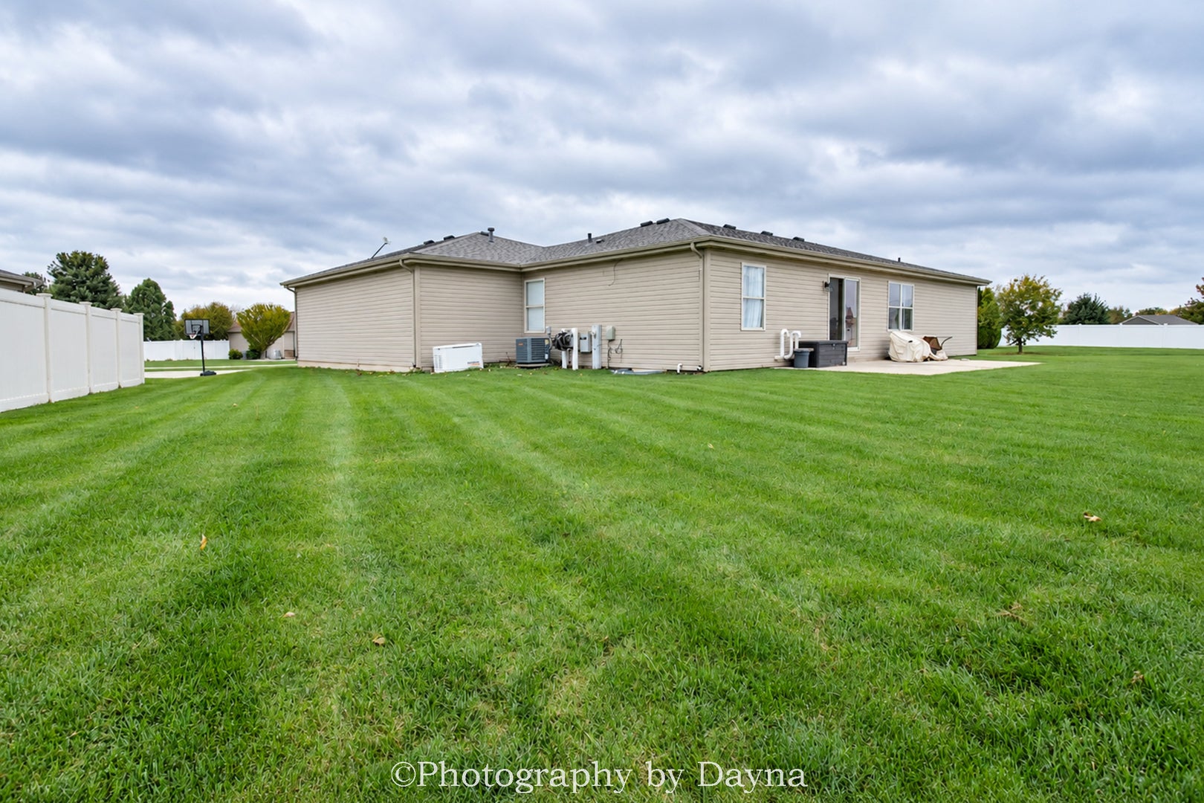
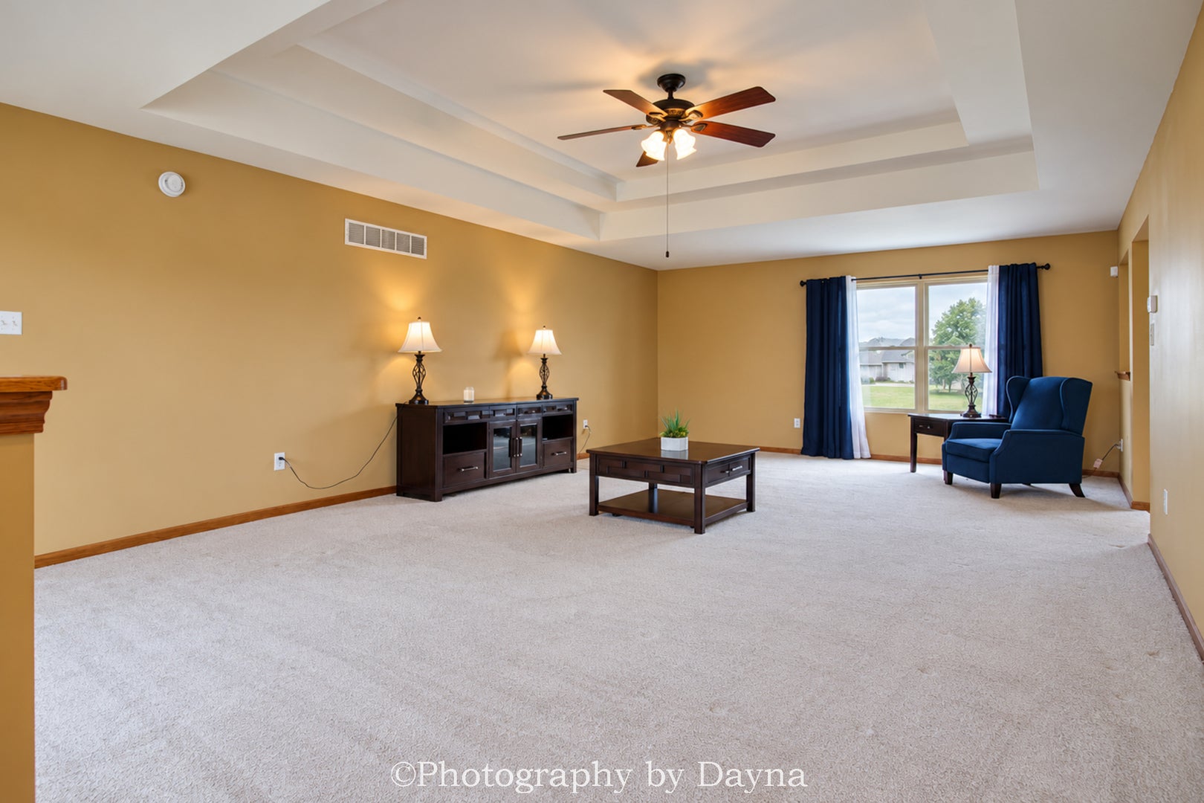
Enter an interest rate to see your estimated monthly payment.Discover the perfect blend of comfort, functionality, and flexibility in this beautifully maintained ranch home! Featuring a desirable split-bedroom floor plan, a full basement, and an impressive 3-car garage with the third bay that measures an impressive 30'1-foot-long x 10'7" area. The garage is a standout feature, with extra room for your boat, trailer, workshop, hobbies, or additional storage. The inviting great room makes a wonderful gathering space, highlighted by an impressive 9'6" foot tray ceiling. The spacious primary suite provides a private retreat, thoughtfully located off the great room and separated from the additional two bedrooms. Enjoy the convenience of a walk-in shower and a generously sized walk-in closet. The kitchen features a breakfast bar and plenty of room for a dinette table. A convenient first-floor laundry room adds to the home's practical, easy-living design.Looking for even more possibilities? The full, unfinished basement is already plumbed for a bathroom and features two egress windows, offering excellent potential for additional living space, a recreation room, home gym, or future bedrooms. Home has a new roof installed in July 2026, new water heater 2023 and a whole-house generator installed 2018. And wait until you step outside! The spacious backyard offers wonderful separation between neighbors and plenty of room to relax, entertain, garden, or simply enjoy the outdoors. A nice-sized patio is already in place, making it easy to picture your next gathering. This home offers the space and versatility to fit a variety of lifestyles-so much to love! Call today to schedule your private showing and see your possibilities.
| 4 days ago | Listing updated with changes from the MLS | |
| 4 days ago | Status changed to Active | |
| a week ago | Price changed to $349,900 | |
| 3 weeks ago | Listing first seen on site |

Based on information submitted to the MLS GRID as of 2026-11-08 04:06 PM UTC. All data is obtained from various sources and may not have been verified by broker or MLS GRID. Supplied Open House Information is subject to change without notice. All information should be independently reviewed and verified for accuracy. Properties may or may not be listed by the office/agent presenting the information.
Last checked: 2026-11-08 04:06 PM UTC
MRED DMCA Copyright Information Copyright © 2026 Midwest Real Estate Data LLC. All rights reserved.
Did you know? You can invite friends and family to your search. They can join your search, rate and discuss listings with you.