
Search Homes for Sale in Chicago’s Western Suburbs
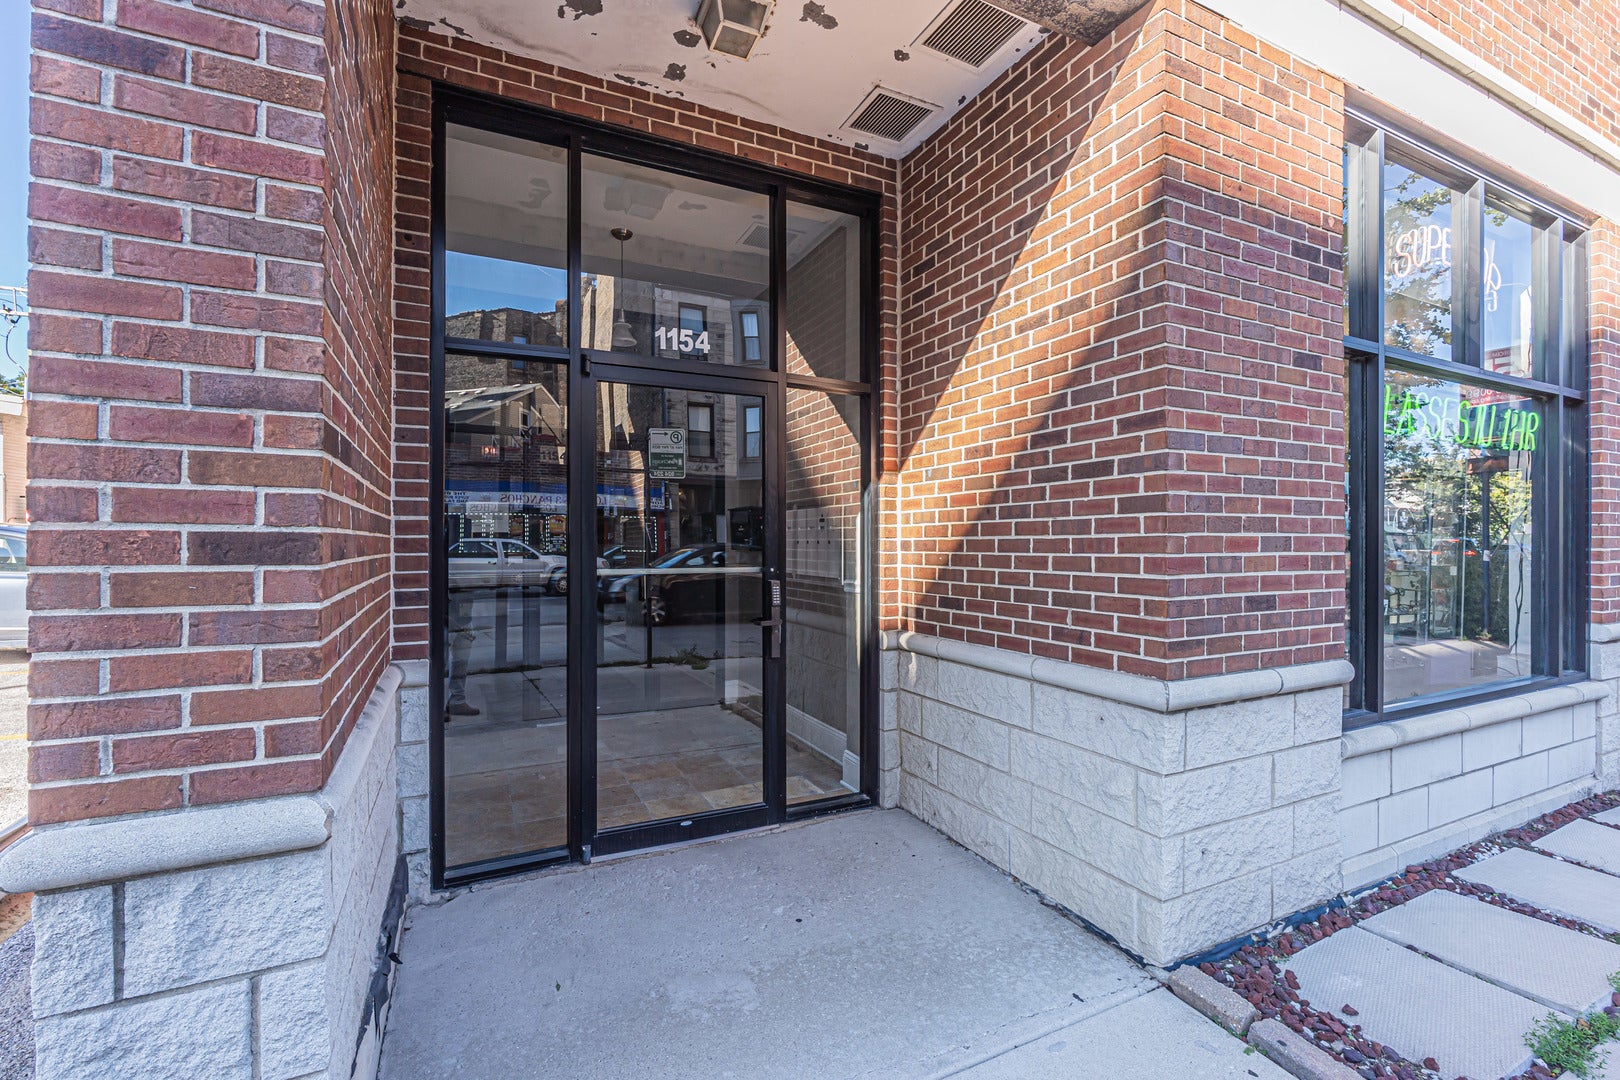
1154 W Diversey Parkway 2WChicago, IL 60614
Mortgage Calculator
Monthly Payment (Est.)
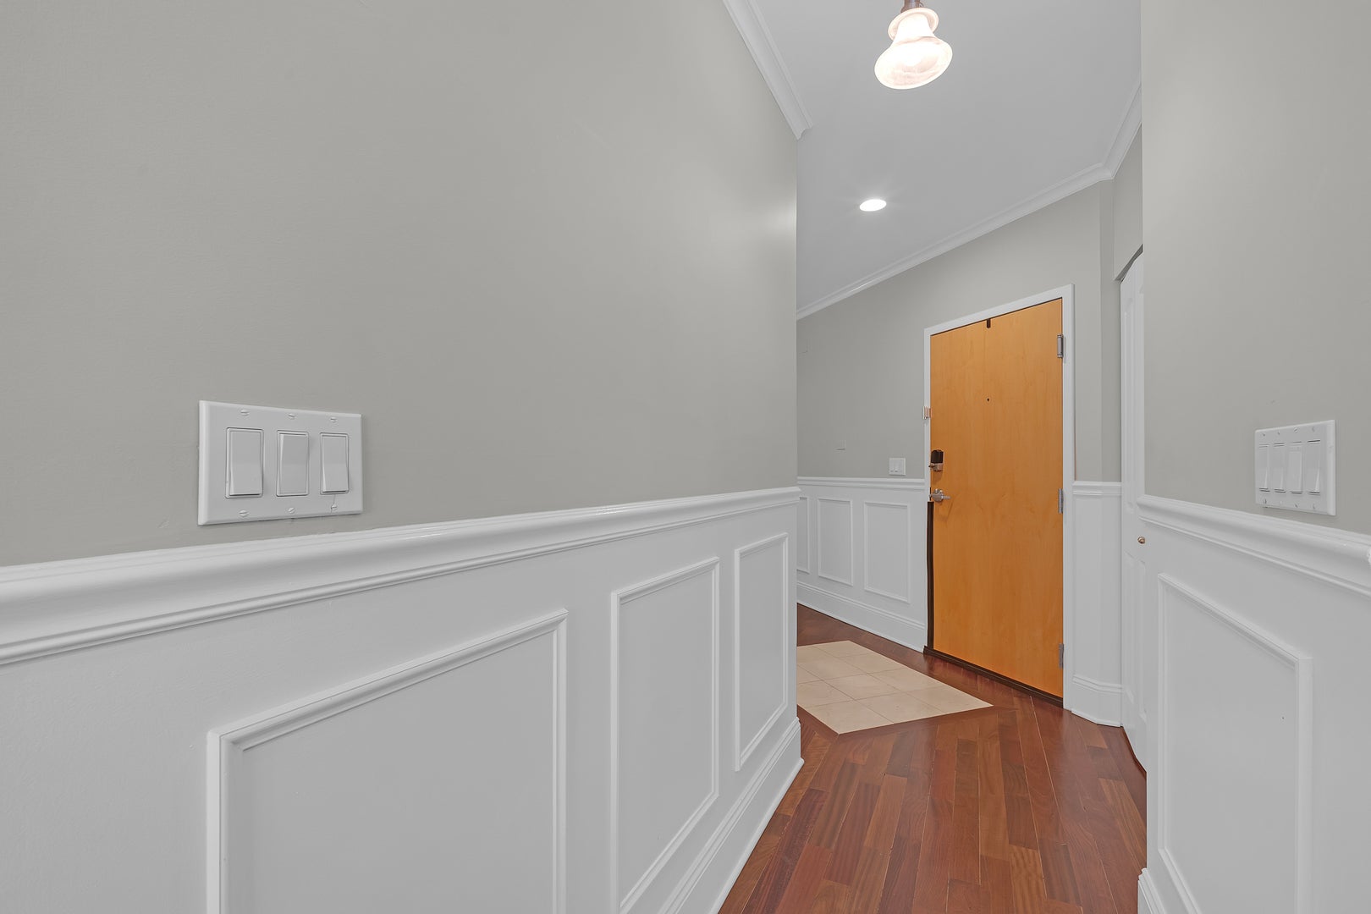
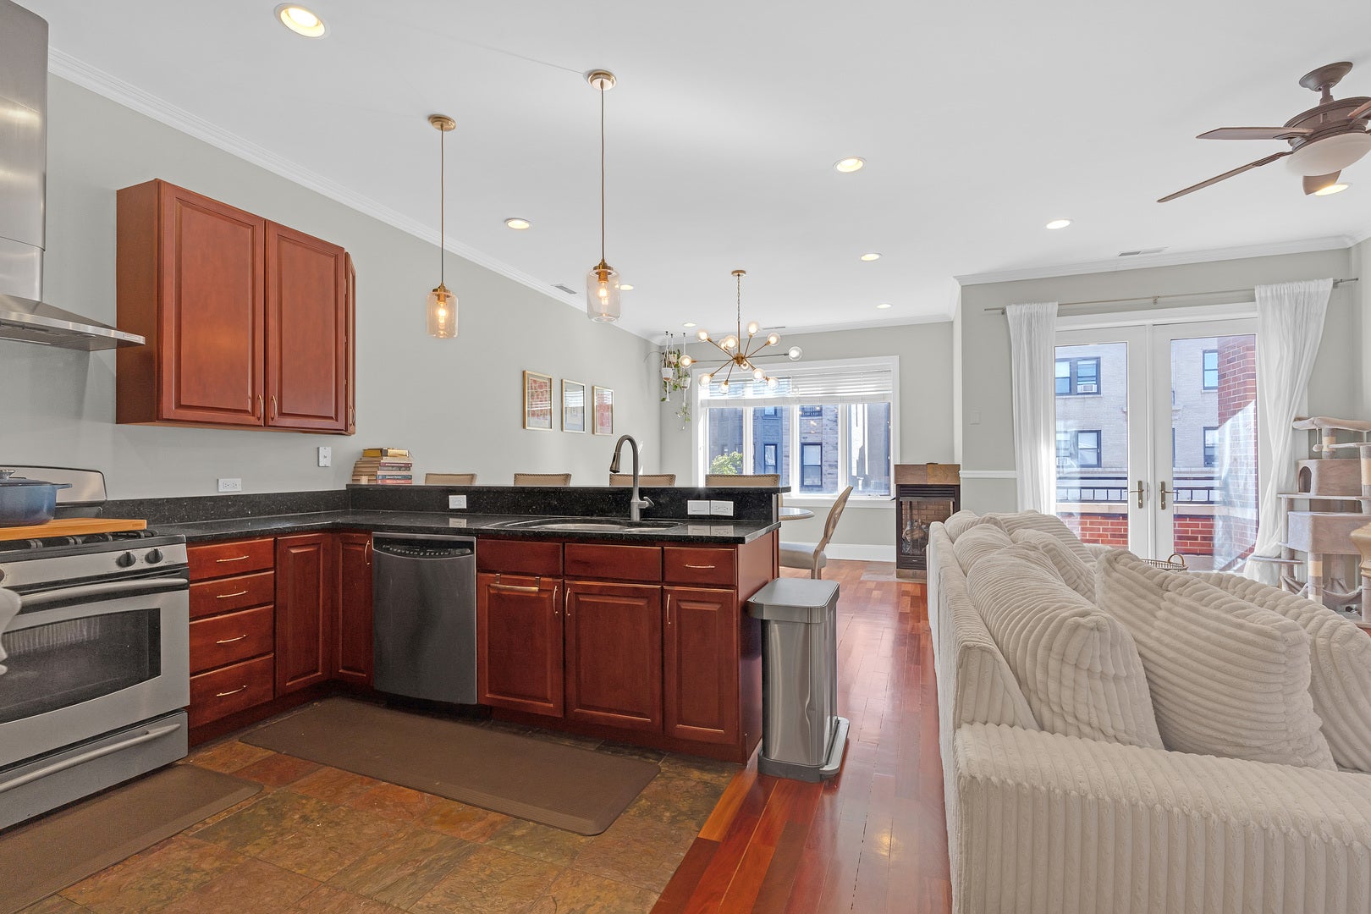
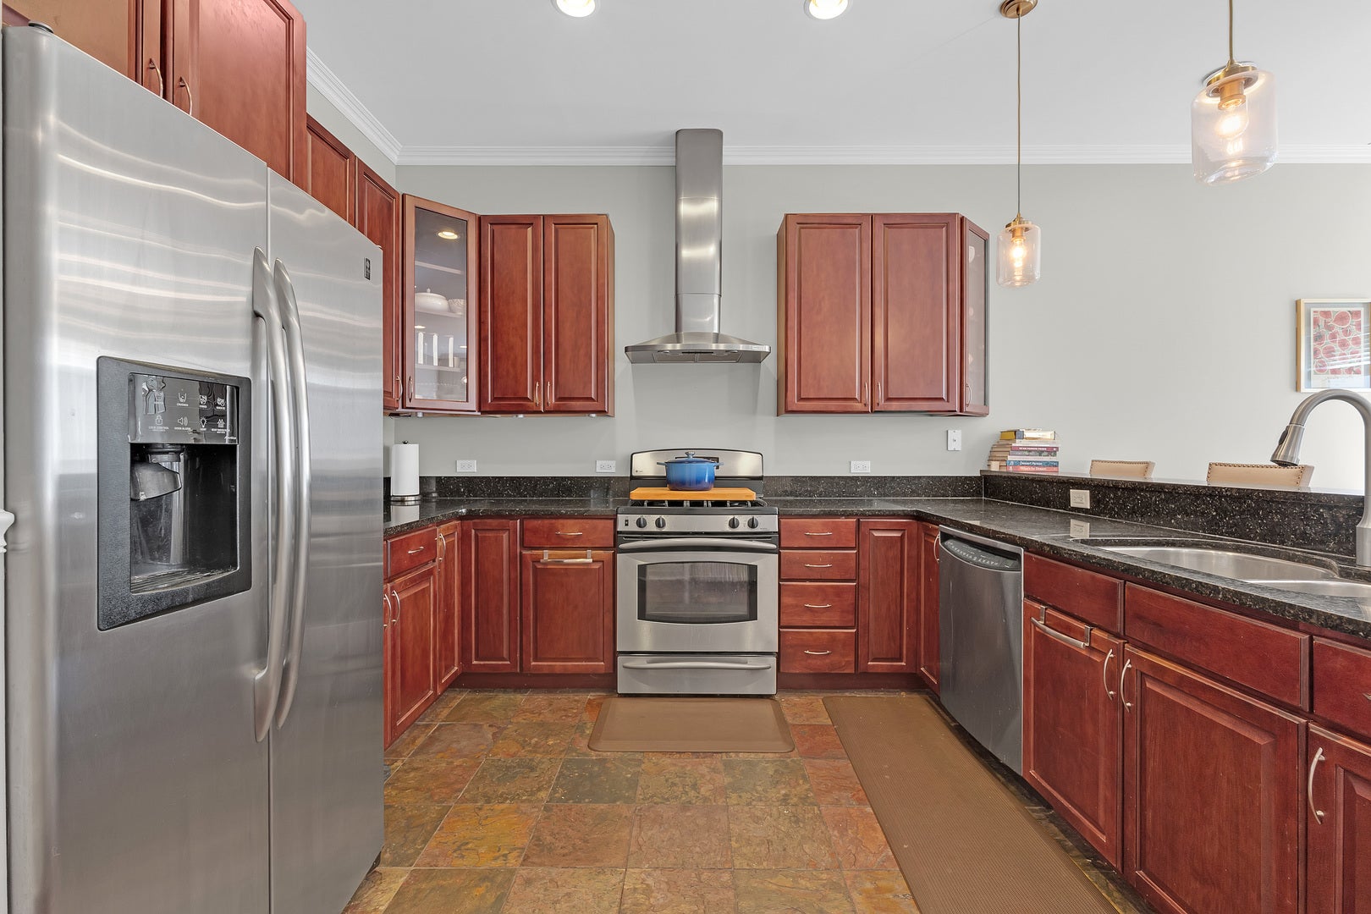
Enter an interest rate to see your estimated monthly payment.Spacious two-bedroom, two-bath condo in an elevator building on the Lakeview/Lincoln Park border, complete with parking and two private outdoor spaces: an enclosed balcony and a large, freshly refinished rear deck. The flexible layout lets you use the dining room and living room interchangeably to suit your lifestyle. Crown molding and wainscoting run throughout, and the kitchen features Brazilian cherry wood cabinets, stainless steel appliances, and granite countertops. The generous primary suite includes an oversized walk-in closet with double doors and an en-suite bath with a dual vanity and spa-like steam shower. The second bedroom comes with a Murphy bed, making it easy to switch between guest room and office. This unit also stands out for its extra storage space. Additional highlights include a welcoming foyer, upgraded Ethernet wall outlets for easy connectivity, in-unit laundry with a side-by-side washer and dryer, water heater, and a shared rooftop deck. Just steps from the Diversey Brown Line stop and all the dining, shopping, and entertainment Lakeview and Lincoln Park have to offer!
| 4 hours ago | Listing updated with changes from the MLS® | |
| 11 hours ago | Listing first seen on site |

Based on information submitted to the MLS GRID as of 2026-10-14 03:09 PM UTC. All data is obtained from various sources and may not have been verified by broker or MLS GRID. Supplied Open House Information is subject to change without notice. All information should be independently reviewed and verified for accuracy. Properties may or may not be listed by the office/agent presenting the information.
Last checked: 2026-10-14 03:09 PM UTC
MRED DMCA Copyright Information Copyright © 2026 Midwest Real Estate Data LLC. All rights reserved.
Did you know? You can invite friends and family to your search. They can join your search, rate and discuss listings with you.