O'Neil Property Group

Search Homes for Sale in Chicago’s Western Suburbs

Save
Ask
Tour
Hide
Share
$599,999
8 Days On Site

20929 Lakewoods Lane
Shorewood, IL 60404

For Sale|Single Family Residence|Active
3
Beds
3
Total Baths
3
Full Baths
2,000
SqFt
$300
/SqFt
2025
Built
Subdivision:
River Crossing
County:
Will
Listing Courtesy of MRED as distributed by MLS Grid of Mainstreet Real Estate
Upcoming Open Houses
Sat, Oct 24, 11:00 AM - 1:00 PM
20929 Lakewoods Lane20929 Lakewoods Lane20929 Lakewoods Lane20929 Lakewoods Lane
Save
Ask
Tour
Hide
Share

Mortgage Calculator

Monthly Payment (Est.)

Enter an interest rate to see your estimated monthly payment.
Calculator powered by Showcase IDX, a Constellation1 Company. Copyright Β©2026 Information is deemed reliable but not guaranteed.

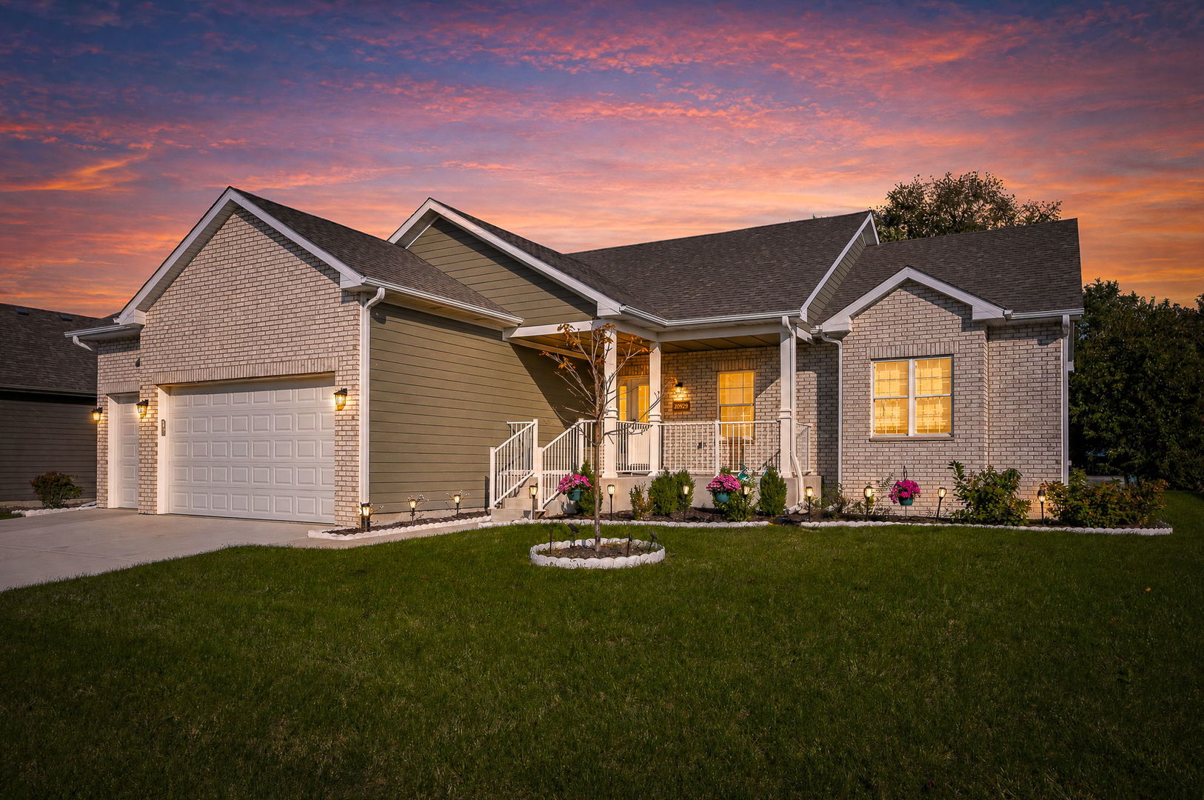
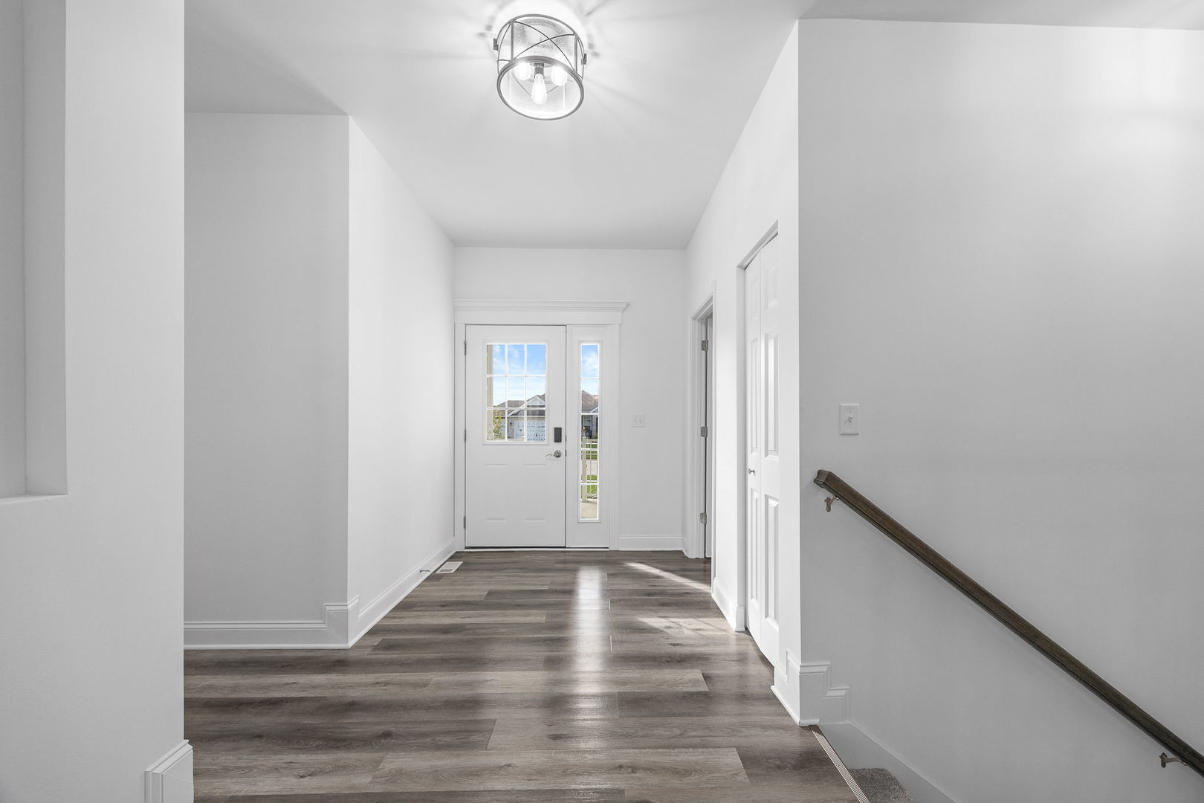
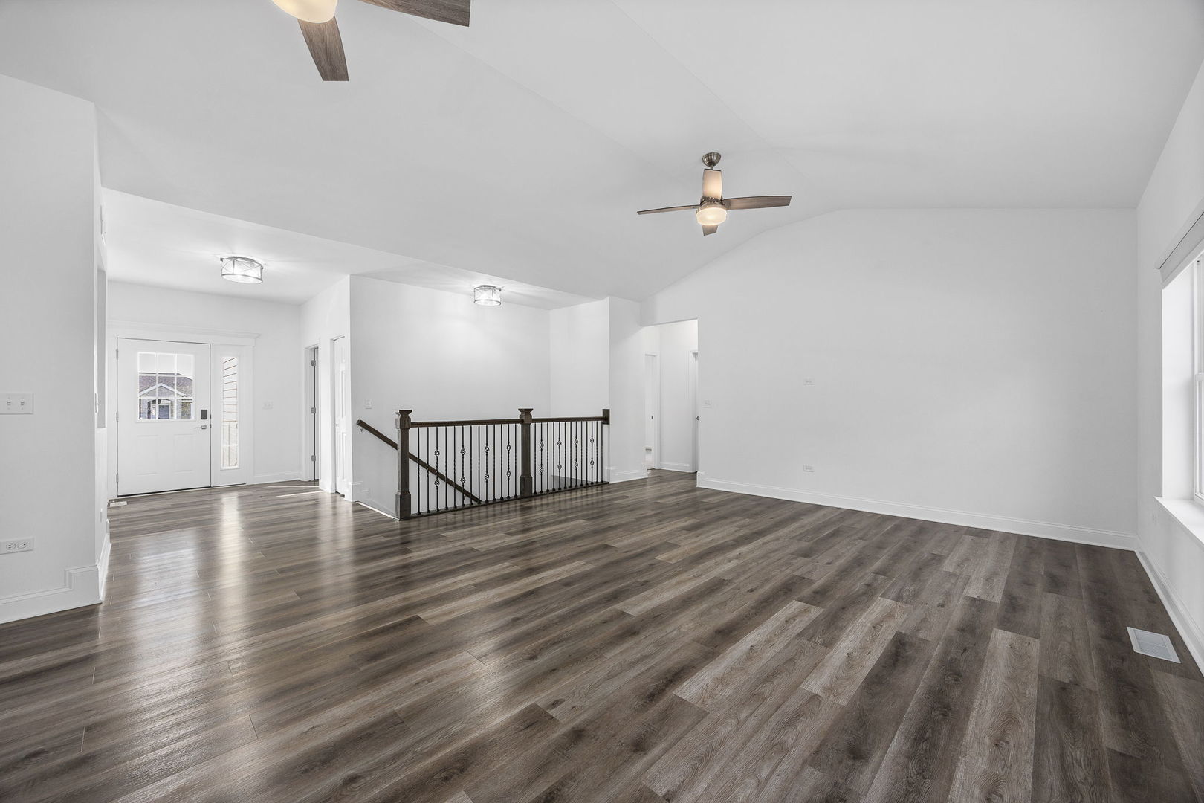
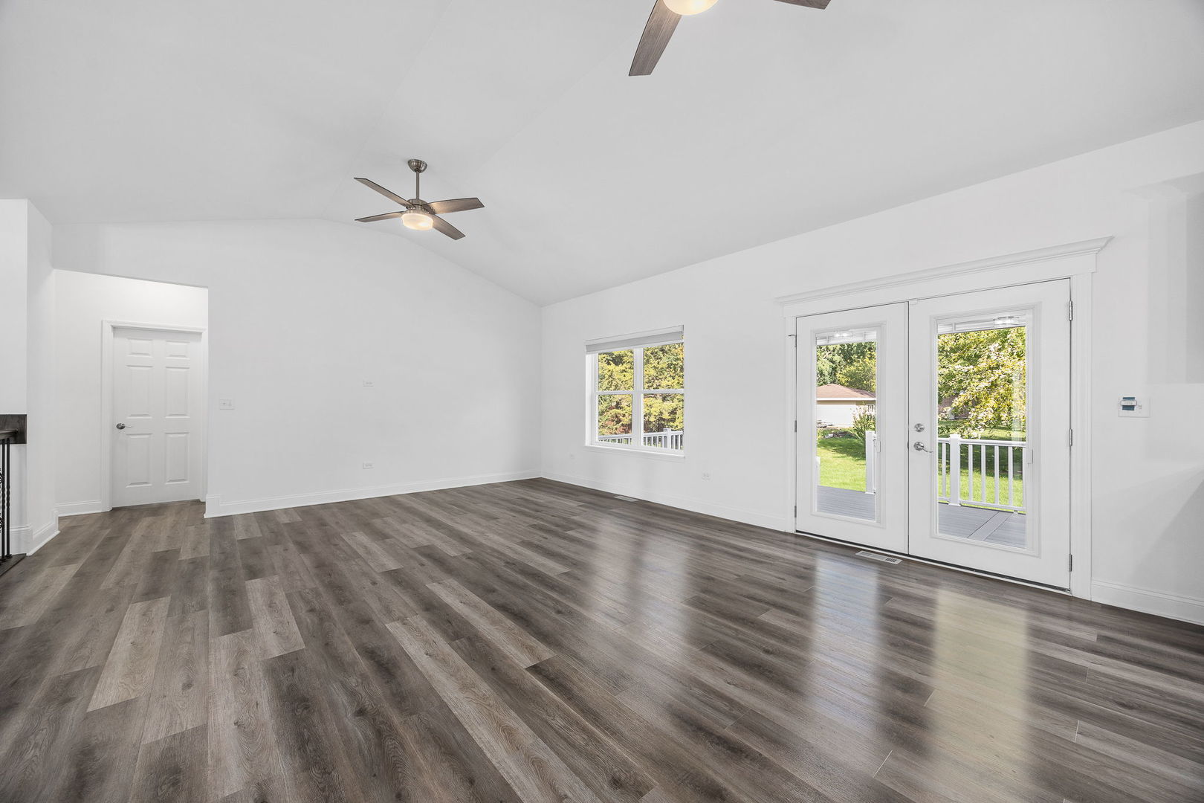
Welcome to this better-than-new 2025 ranch in the highly sought-after Rivers Crossing community! Conveniently located near shopping, restaurants, and highway access, this home has so much to offer. With over 3,000 sq. ft. of finished living space throughout, there's plenty of room to spread out and enjoy. The open-concept main floor features a beautiful kitchen with tons of cabinet space and a hidden walk-in pantry, plus plenty of room to cook, gather, and entertain. The spacious primary suite is the perfect place to unwind, with an ensuite bathroom featuring a soaking tub, separate shower, and private water closet. The finished basement offers even more space to enjoy, with a rec area, theater room, two generously sized bedrooms that could also be used as an office or workout room, a full bathroom, and a separate storage room. Outside, enjoy a maintenance-free deck and a welcoming front porch that's perfect for relaxing on a nice evening. There's also a large parking area within walking distance of the home.

Save
Ask
Tour
Hide
Share
Listing Snapshot
PriceΒ 
$599,999
Days On SiteΒ 
8 Days
BedroomsΒ 
3
Inside Area (SqFt)Β 
2,000 sqft
Total BathsΒ 
3
Full BathsΒ 
3
Partial BathsΒ 
N/A
Lot SizeΒ 
N/A
Year BuiltΒ 
2025
MLS NumberΒ 
12784891
StatusΒ 
Active
Property TaxΒ 
$7,237
HOA/Condo/Coop FeesΒ 
$12 monthly
Sq Ft SourceΒ 
Estimated
Friends & Family
Recent Activity
3 days agoListing updated with changes from the MLS
3 days agoStatus changed to Active
a week agoListing first seen on site
General Features
Attached GarageΒ 
Yes
GarageΒ 
Yes
Garage SpacesΒ 
3
ParkingΒ 
ConcreteGarage Door OpenerGarageAttached
Parking SpacesΒ 
3
Property Sub TypeΒ 
Single Family Residence
SewerΒ 
Public Sewer
SqFt BelowΒ 
1196
SqFt TotalΒ 
2000
StyleΒ 
Ranch
Water SourceΒ 
Public
Interior Features
AppliancesΒ 
RangeMicrowaveDishwasherRefrigeratorWasherDryerDisposal
BasementΒ 
FinishedStorage SpaceFull
CoolingΒ 
Central Air
HeatingΒ 
Forced Air
InteriorΒ 
Cathedral Ceiling(s)Wet BarWalk-In Closet(s)Open FloorplanPantry
Laundry FeaturesΒ 
Main LevelIn Unit
Bedroom 2Β 
Dimensions - 12X11
Bedroom 3Β 
Dimensions - 12X10
Bedroom 4Β 
Dimensions - 16X11
Bedroom 5Β 
Dimensions - 15X14
Dining RoomΒ 
Dimensions - COMBO
Family RoomΒ 
KitchenΒ 
Dimensions - 15X15Description - Eating Area-Table Space,Island,Pantry-Walk-in,Updated Kitchen
LaundryΒ 
Dimensions - 10X8
Living RoomΒ 
Dimensions - 19X17
Master BedroomΒ 
Dimensions - 21X16
Recreation RoomΒ 
Dimensions - 29X22
Theatre RoomΒ 
Dimensions - 17X11
Utility Room-Lower LevelΒ 
Dimensions - 22X13
Save
Ask
Tour
Hide
Share
Exterior Features
Construction DetailsΒ 
BrickFiber Cement
Patio And PorchΒ 
Deck
Community Features
Association FeeΒ 
$144.0
Association Fee FrequencyΒ 
Annually
Community FeaturesΒ 
ParkCurbsSidewalksStreet Lights
MLS AreaΒ 
Shorewood
School DistrictΒ 
Minooka Community High School
TownshipΒ 
Troy
Schools
School District
Minooka Community High School
Elementary School
Unknown
Middle School
Unknown
High School
Minooka Community High School
Listing Courtesy of MRED as distributed by MLS Grid of Mainstreet Real Estate


Based on information submitted to the MLS GRID as of 2026-10-24 09:42 AM UTC. All data is obtained from various sources and may not have been verified by broker or MLS GRID. Supplied Open House Information is subject to change without notice. All information should be independently reviewed and verified for accuracy. Properties may or may not be listed by the office/agent presenting the information.
Last checked: 2026-10-24 09:42 AM UTC
MRED DMCA Copyright Information Copyright Β© 2026 Midwest Real Estate Data LLC. All rights reserved.

Neighborhood & Commute
Source: Walkscore
Disclosure: Community information and market data powered by Constellation Data Labs. Information is deemed reliable but not guaranteed.
Save
Ask
Tour
Hide
Share