O'Neil Property Group

Search Homes for Sale in Chicago’s Western Suburbs

Save
Ask
Tour
Hide
Share
$985,000
2 Days On Site

6742 N Glenwood Avenue
Chicago, IL 60626

For Sale|Single Family Residence|Active
5
Beds
3
Total Baths
3
Full Baths
2,800
SqFt
$352
/SqFt
1892
Built
County:
Cook
Listing Courtesy of MRED as distributed by MLS Grid of RE/MAX Premier
Upcoming Open Houses
Sun, Oct 18, 12:00 PM - 2:00 PM
6742 N Glenwood Avenue6742 N Glenwood Avenue6742 N Glenwood Avenue6742 N Glenwood Avenue
Save
Ask
Tour
Hide
Share

Mortgage Calculator

Monthly Payment (Est.)

Enter an interest rate to see your estimated monthly payment.
Calculator powered by Showcase IDX, a Constellation1 Company. Copyright ©2026 Information is deemed reliable but not guaranteed.

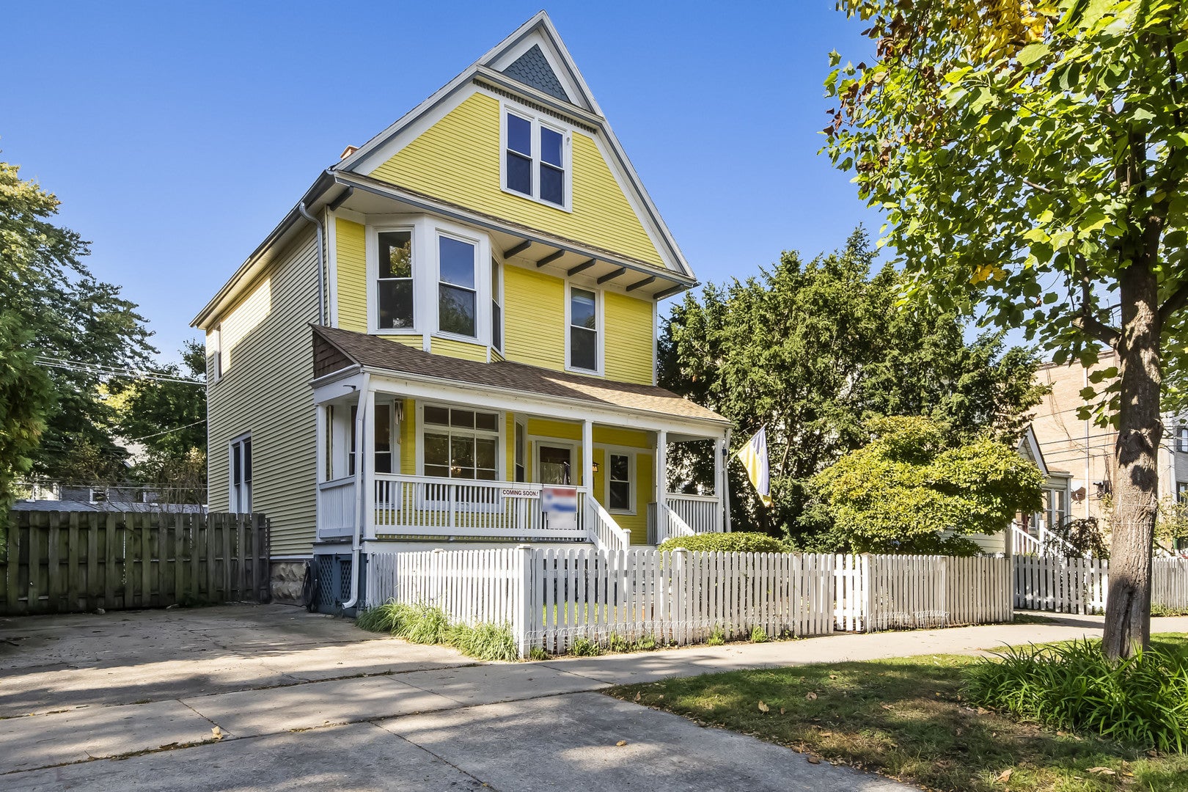
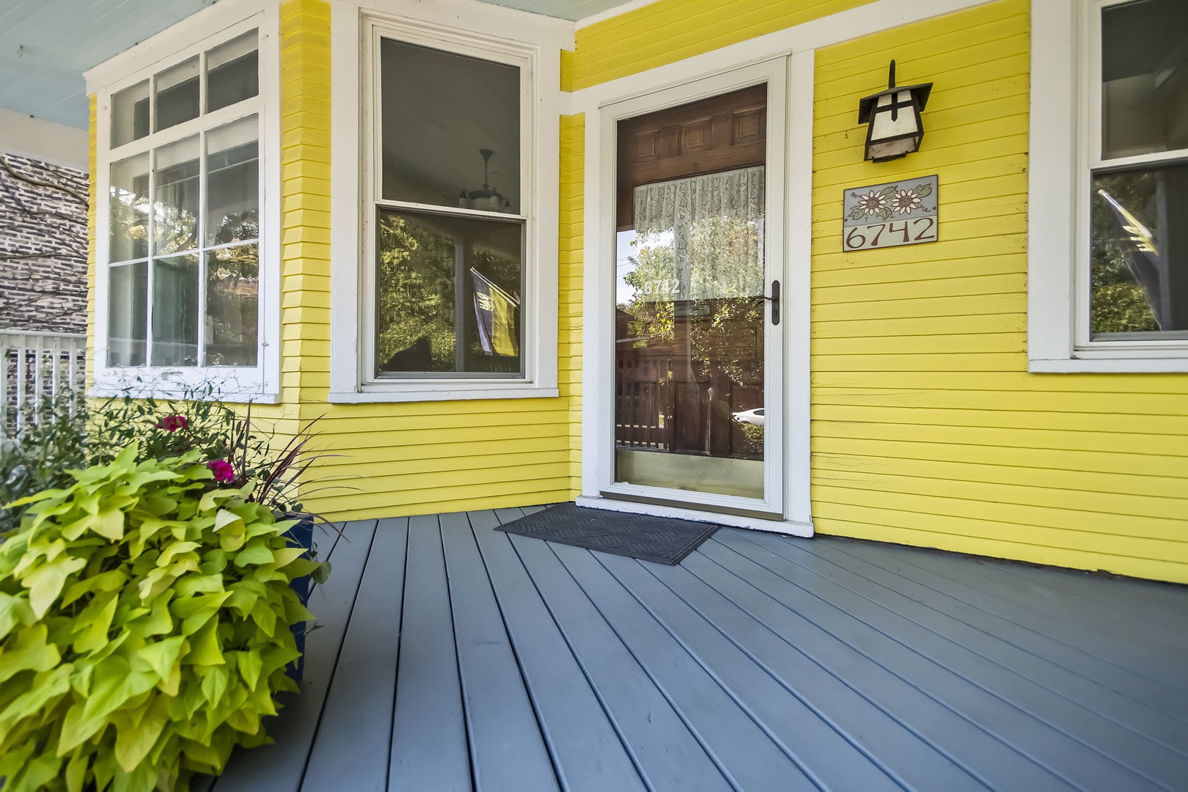
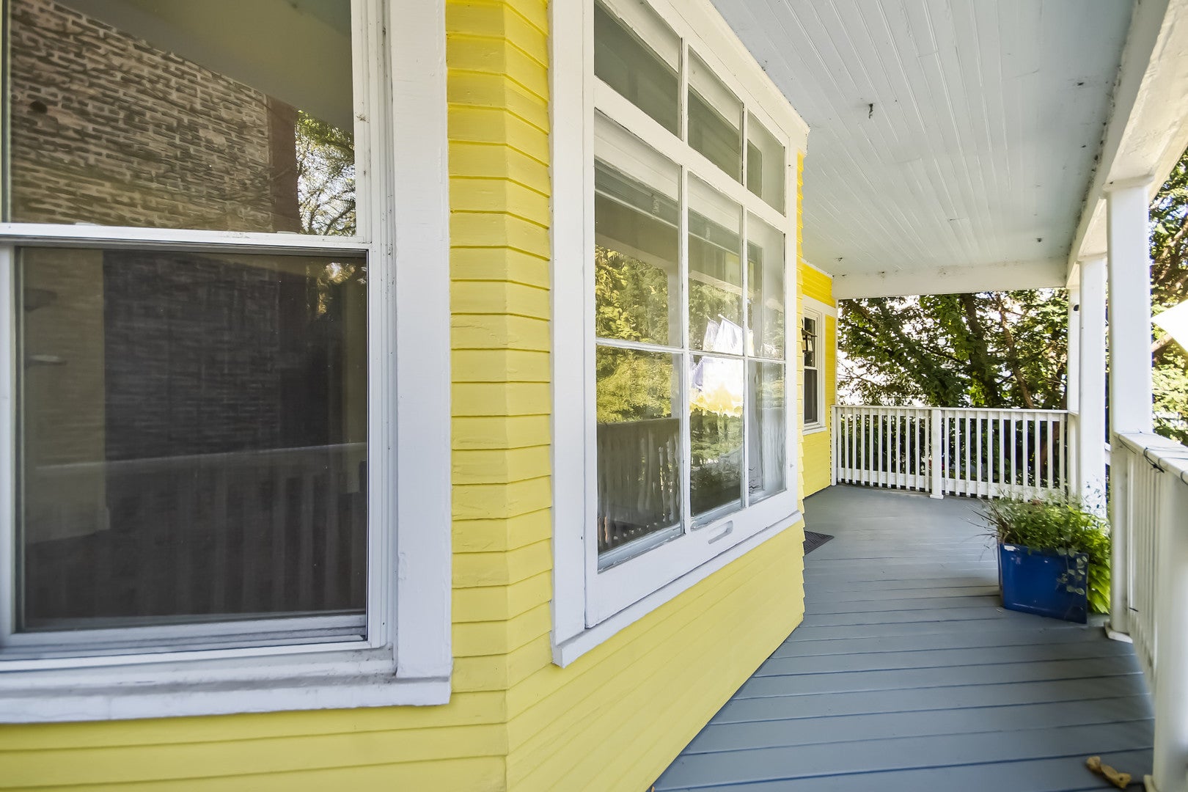
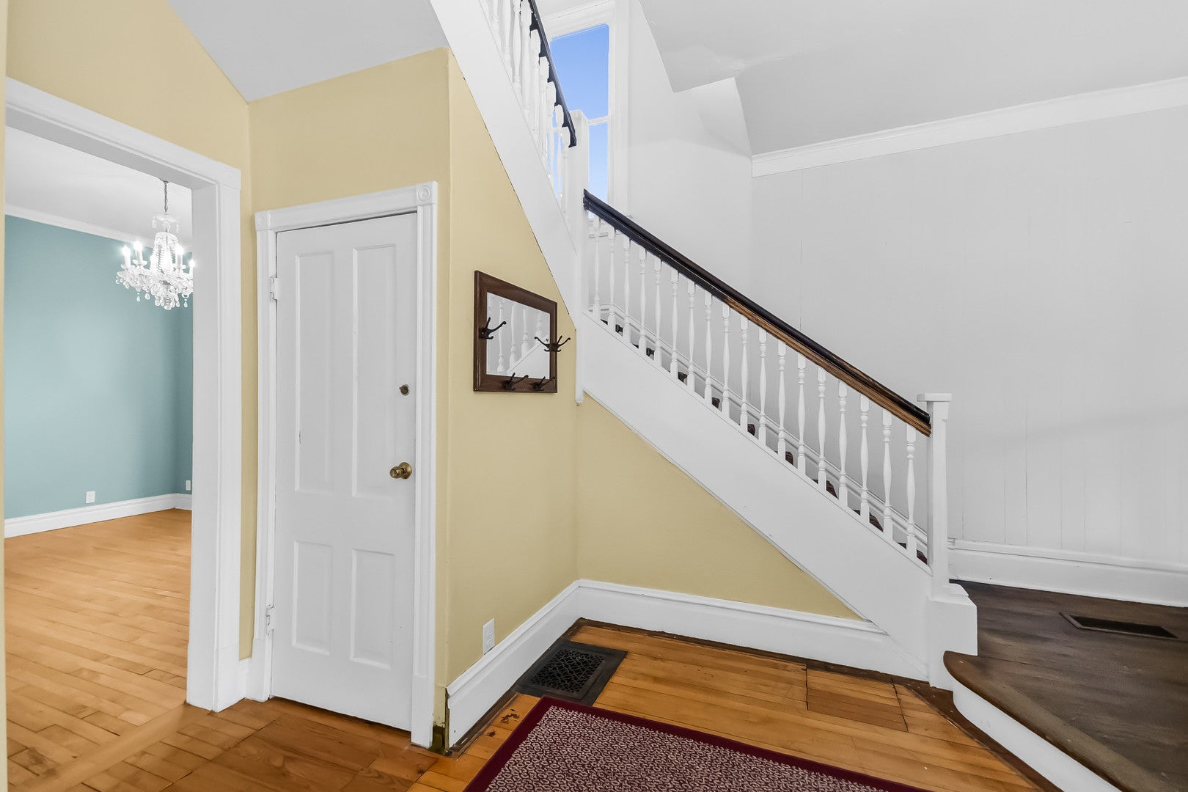
Turn of the Century Victorian 5 bedroom, 3 bath home beautifully loaded with vintage and gorgeous custom features. Sunny large living room, separate parlor/rumpus/TV room/, formal dining room with custom hutch and pocket door, an AMAZING KITCHEN with 100% all Custom Hand-Milled Poplar and Birch Wood Cabinetry! Renovated First floor bathroom, 2nd floor with 4 bedrooms, full bath, Attic floor with 5th bedroom and 3rd bath with huge space. Full unfinished walk out basement with dark room, completely fenced back and side yard with newer 3 car garage, with a 2 car driveway for extra parking. Too Much to try to list here. Be sure to read the additional info. TONS of DETAILS in the dropdown. A FABULOUS Home in Rogers Park! Remember, It's ALWAYS Cooler by the LAKE!

Save
Ask
Tour
Hide
Share
Listing Snapshot
Price 
$985,000
Days On Site 
2 Days
Bedrooms 
5
Inside Area (SqFt) 
2,800 sqft
Total Baths 
3
Full Baths 
3
Partial Baths 
N/A
Lot Size 
N/A
Year Built 
1892
MLS® Number 
12784896
Status 
Active
Property Tax 
$9,356
HOA/Condo/Coop Fees 
N/A
Sq Ft Source 
Estimated
Friends & Family
Recent Activity
13 hours agoListing updated with changes from the MLS®
13 hours agoStatus changed to Active
2 days agoListing first seen on site
General Features
Direction Faces 
East
Garage 
Yes
Garage Spaces 
3
Parking 
ConcreteGarage Door OpenerDetachedUnassignedOff StreetGuestDrivewayGarage
Parking Spaces 
5
Property Sub Type 
Single Family Residence
Sewer 
Public Sewer
Style 
American 4-Sq.Victorian
Interior Features
Appliances 
RangeMicrowaveDishwasherRefrigeratorFreezerWasherDryerStainless Steel Appliance(s)Range Hood
Basement 
UnfinishedExterior EntryConcreteStorage SpaceFull
Cooling 
Central Air
Electric 
Circuit Breakers200+ Amp Service
Flooring 
HardwoodCarpetWood
Heating 
Natural GasForced Air
Interior 
Walk-In Closet(s)Entrance FoyerVaulted Ceiling(s)Built-in FeaturesHigh CeilingsGranite Counters
Laundry Features 
Gas Dryer HookupIn UnitCommon AreaSink
Bedroom 2 
Dimensions - 11X10Level - Second
Bedroom 3 
Dimensions - 14X12Level - Second
Bedroom 4 
Dimensions - 12X11Level - Second
Bedroom 5 
Dimensions - 19X18Level - Third
Breakfast Room 
Dimensions - 14X8Level - Main
Dark Room 
Dimensions - 10X8Level - Basement
Deck 
Dimensions - 21X9Level - Main
Dining Room 
Dimensions - 17X16Level - Main
Family Room 
Dimensions - 13X12Level - Main
Foyer 
Dimensions - 12X6Level - Main
Kitchen 
Dimensions - 20X15Level - MainDescription - Eating Area-Breakfast Bar,Eating Area-Table Space,Breakfast Room,Custom Cabinetry,Granite Counters,Pantry,Updated Kitchen
Laundry 
Living Room 
Dimensions - 16X12Level - Main
Master Bedroom 
Dimensions - 19X11Level - Second
Other Room 
Dimensions - 25X8Level - Main
Walk In Closet 
Dimensions - 7X3Level - Second
Save
Ask
Tour
Hide
Share
Exterior Features
Construction Details 
Wood Siding
Patio And Porch 
DeckPorch
Windows/Doors 
French Doors
Community Features
Community Features 
ParkTennis Court(s)Lake
MLS Area 
CHI - Rogers Park
School District 
299
Township 
Rogers Park
Schools
School District
299
Elementary School
Unknown
Middle School
Unknown
High School
Unknown
Listing Courtesy of MRED as distributed by MLS Grid of RE/MAX Premier


Based on information submitted to the MLS GRID as of 2026-10-16 07:47 AM UTC. All data is obtained from various sources and may not have been verified by broker or MLS GRID. Supplied Open House Information is subject to change without notice. All information should be independently reviewed and verified for accuracy. Properties may or may not be listed by the office/agent presenting the information.
Last checked: 2026-10-16 07:47 AM UTC
MRED DMCA Copyright Information Copyright © 2026 Midwest Real Estate Data LLC. All rights reserved.

Neighborhood & Commute
Source: Walkscore
Disclosure: Community information and market data powered by Constellation Data Labs. Information is deemed reliable but not guaranteed.
Save
Ask
Tour
Hide
Share