
Search Homes for Sale in Chicago’s Western Suburbs
12 Robin Hood LaneNorthfield, IL 60093
Mortgage Calculator
Monthly Payment (Est.)
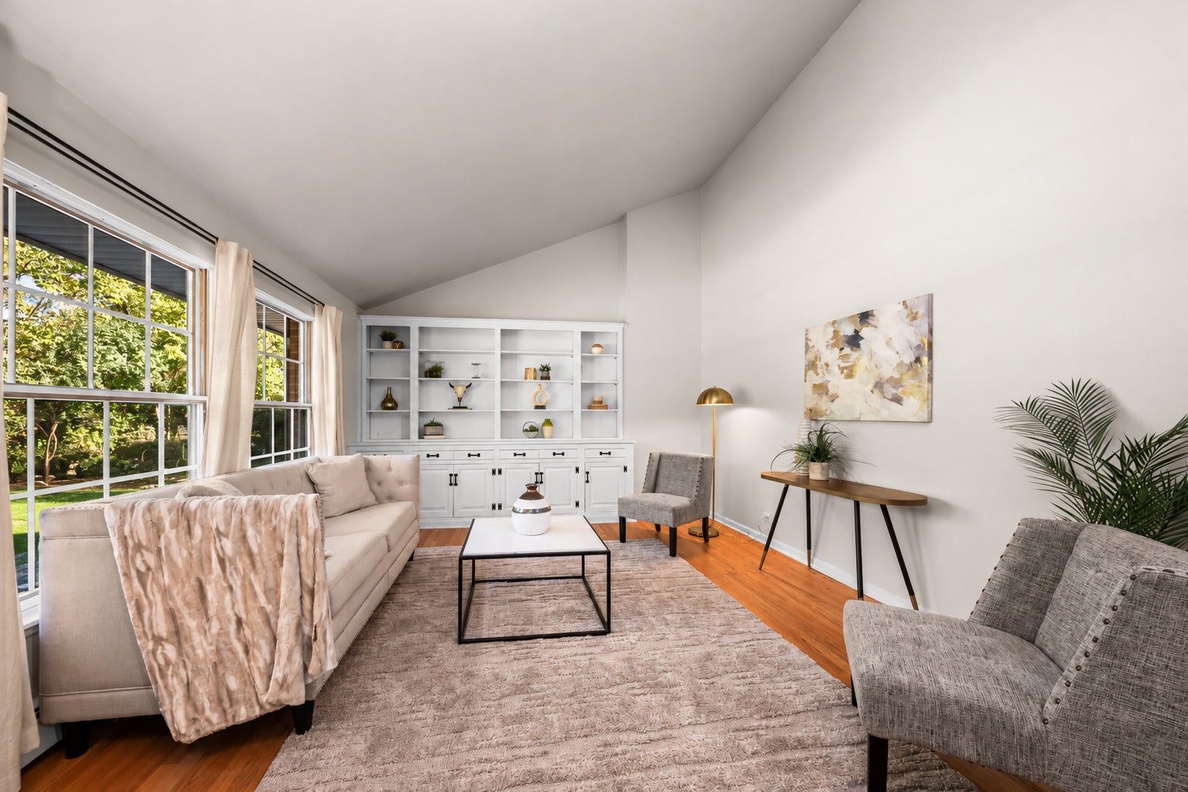
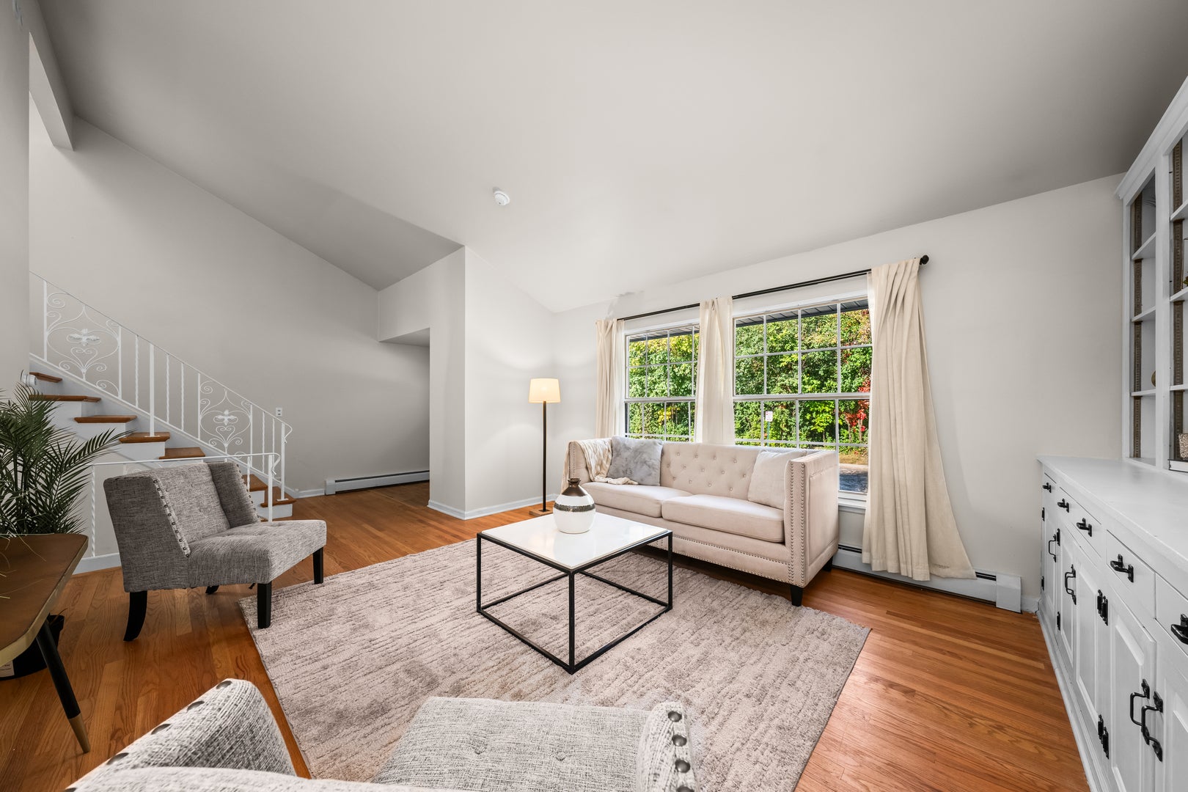
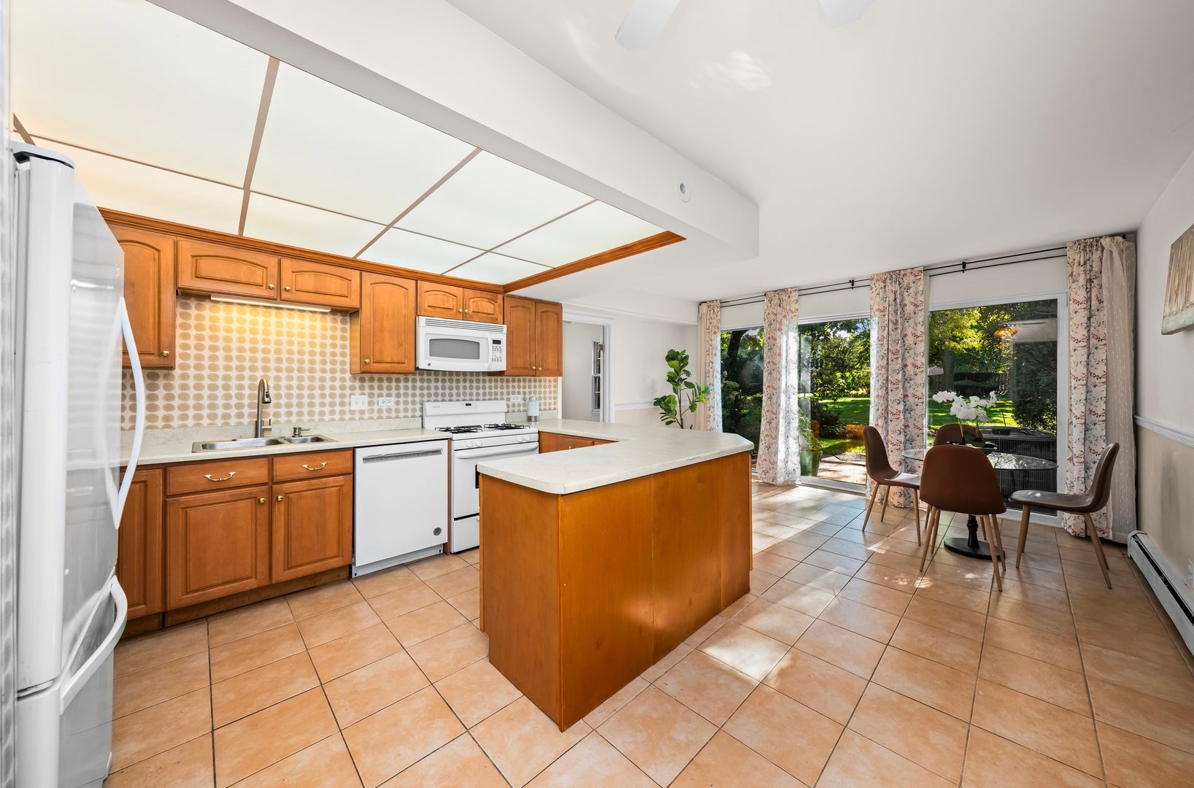
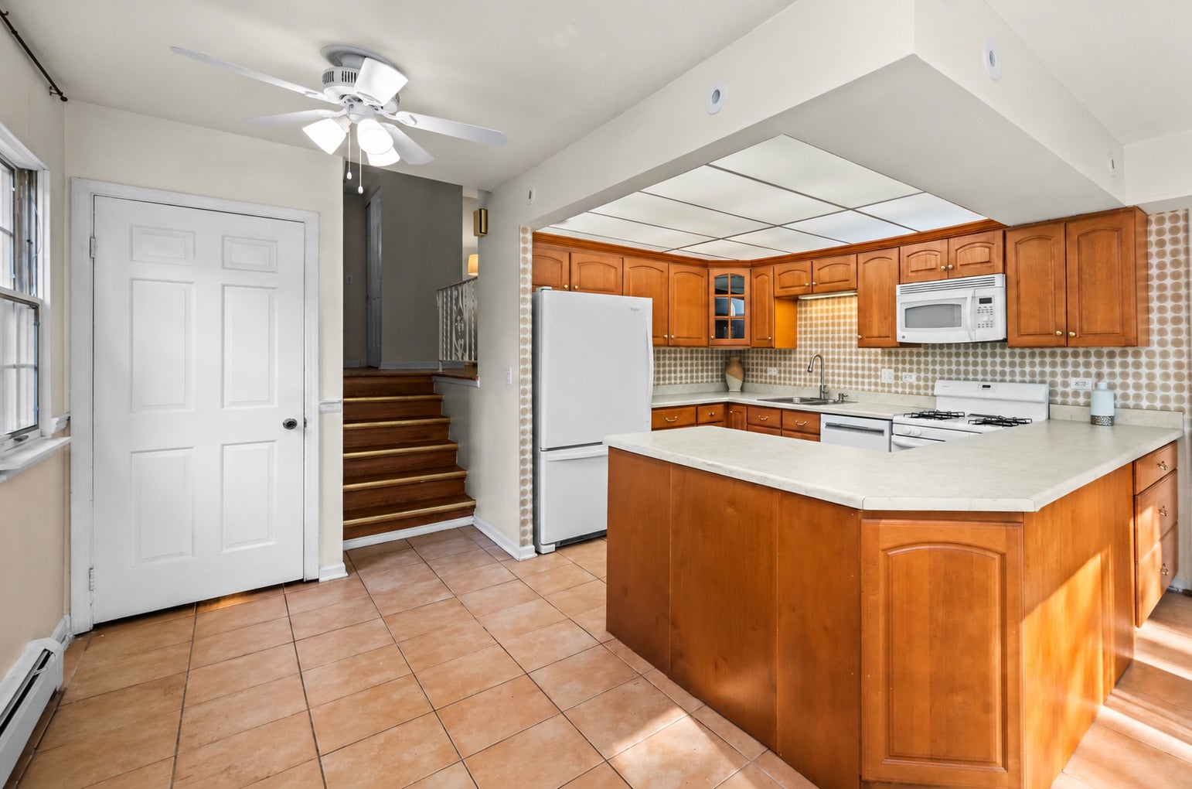
Enter an interest rate to see your estimated monthly payment.What an amazing opportunity to own a spacious, end-unit, multilevel townhome in highly sought-after Northfield with New Trier High School! There are so many features and advantages for the lucky buyer to enjoy! One recent valuable improvement is the air conditioner being replaced last year. As you enter your own private, northeast facing entrance, you will be immediately impressed with the real hardwood floors and built-in, custom bookcase. You will also love the vaulted ceilings which add to the open feel of this lovely home. In addition, this thoughtfully-designed home has no potentially noisy neighbors above which can occur with many townhomes/condos. Combining this with being a coveted end unit model, this special property lives like a single family home but for the low price of a townhome! After enjoying the impressive living room, you will then be delighted with the huge eat-in kitchen. This light-and-bright kitchen boasts a large peninsula with an abundance of counter space, numerous cabinets for storage including several pullouts, undermount sink with removable spraying faucet, plus a tray ceiling with many bright lights and a ceiling fan. The eating area/dining room has plenty of space for most table and chair sets plus sliders leading to the awesome sun-drenched patio and backyard! Another practical feature that differentiates this home from most others is the adjacent generously-sized primary suite with it's own full bathroom plus oversized, walk-in closet...WOW! The second level does not disappoint with two additional bedrooms and yet another full bath! This updated bathroom features a separate shower and jacuzzi tub. This bathroom can be accessed from the hallway or from one of the spacious bedrooms directly creating an additional primary suite for those who prefer. Just when you thought this property has it all, you will be pleased to discover a rarely-found sub-basement! This basement is currently being used for storage and laundry but has many possibilities for additional living space such as finishing into an office, play room, home theater, etc. There are so many options in this versatile home! For your added convenience, there are three dedicated parking spots right out front, which are included at no additional cost. Ideally situated on a quiet, tree-lined, circular street with no through traffic. Highly acclaimed schools including District 29 elementary and New Trier HS, which are all amongst the best schools in the state! Fabulous location close to everything including shopping, restaurants, Willow Park, Clarkson Park, Northfield Park District, schools, golf courses, country clubs, fitness centers and much more! Also perfect for commuters with a quick jump onto I-94 plus easy access to several Metra stations. Better hurry...great townhomes like this that are priced to sell quickly do not last long!
| 4 hours ago | Listing updated with changes from the MLS® | |
| yesterday | Listing first seen on site |

Based on information submitted to the MLS GRID as of 2026-10-16 04:36 AM UTC. All data is obtained from various sources and may not have been verified by broker or MLS GRID. Supplied Open House Information is subject to change without notice. All information should be independently reviewed and verified for accuracy. Properties may or may not be listed by the office/agent presenting the information.
Last checked: 2026-10-16 04:36 AM UTC
MRED DMCA Copyright Information Copyright © 2026 Midwest Real Estate Data LLC. All rights reserved.
Did you know? You can invite friends and family to your search. They can join your search, rate and discuss listings with you.