
Search Homes for Sale in Chicago’s Western Suburbs
201 Lake Hinsdale Drive 111Willowbrook, IL 60527
Mortgage Calculator
Monthly Payment (Est.)
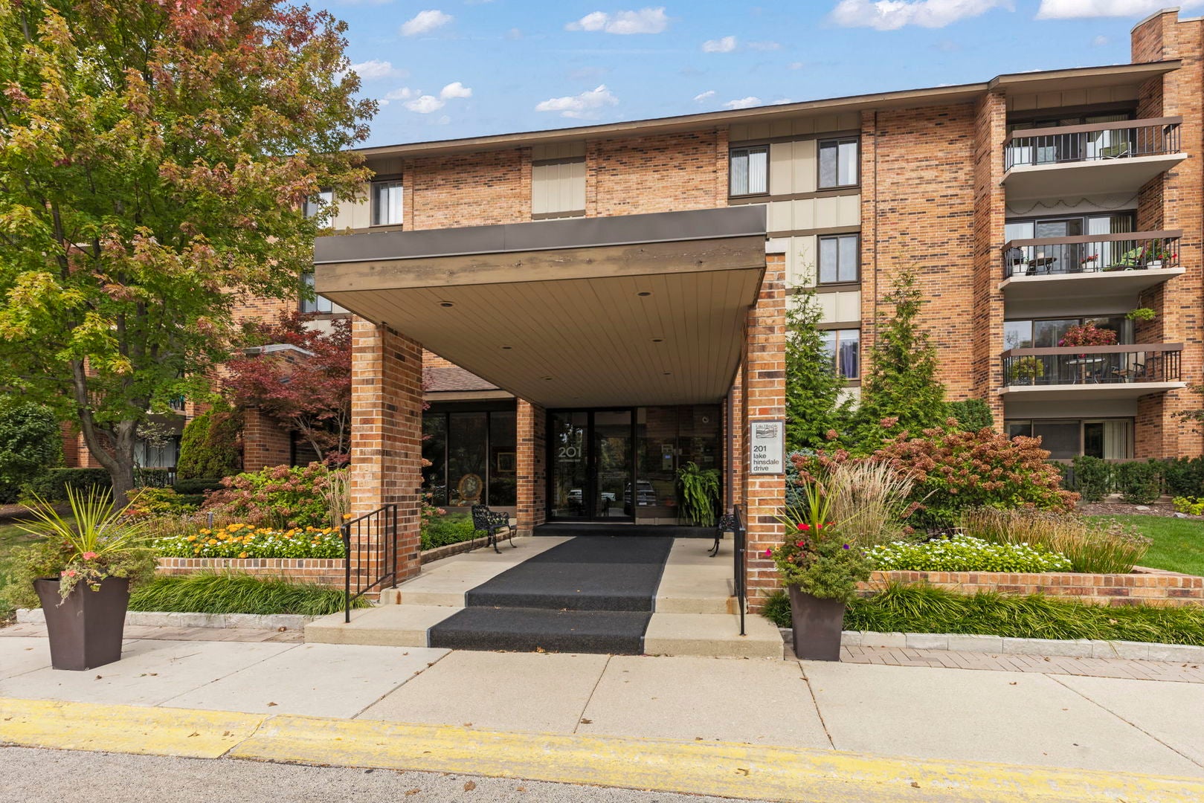
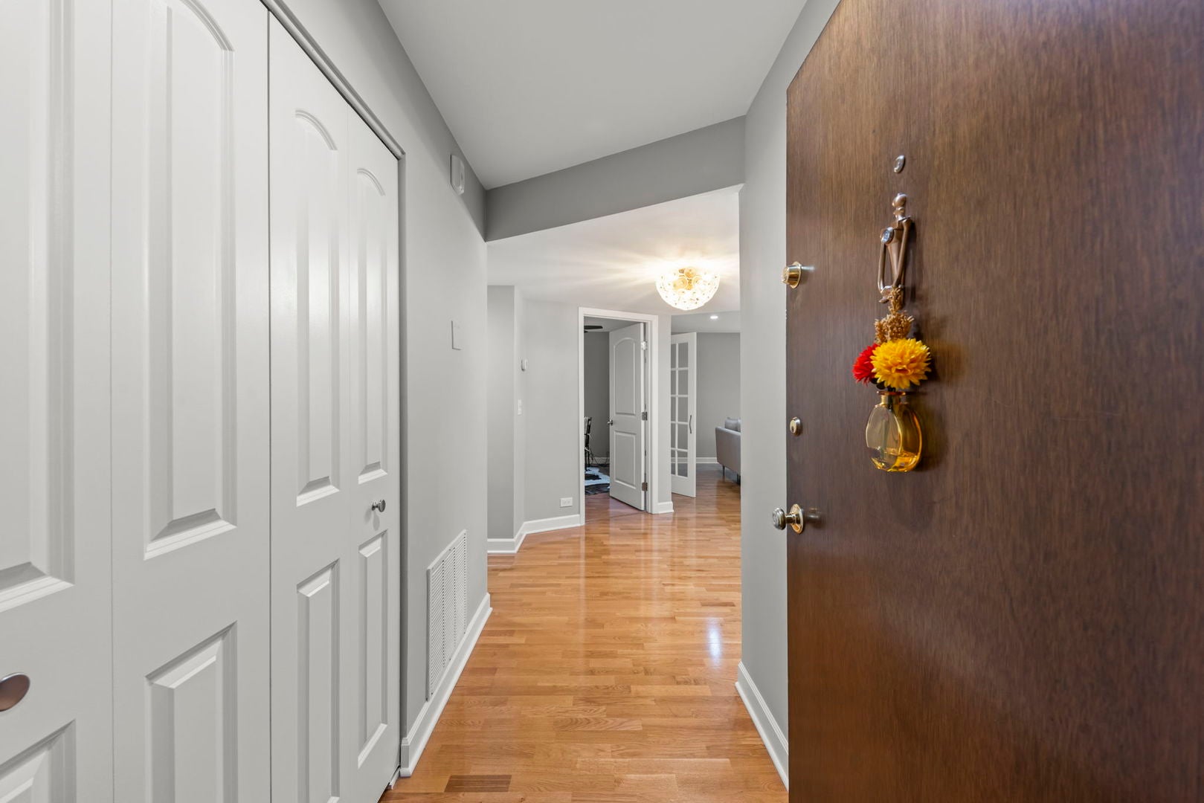
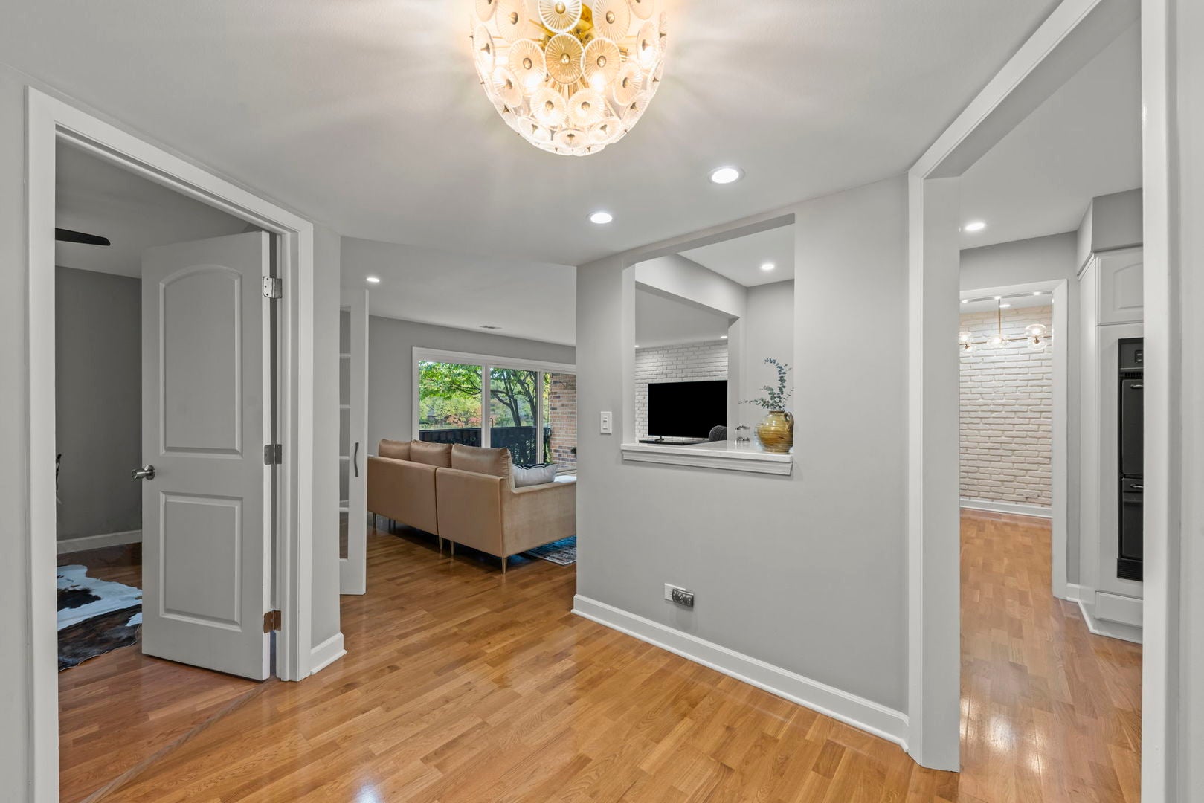
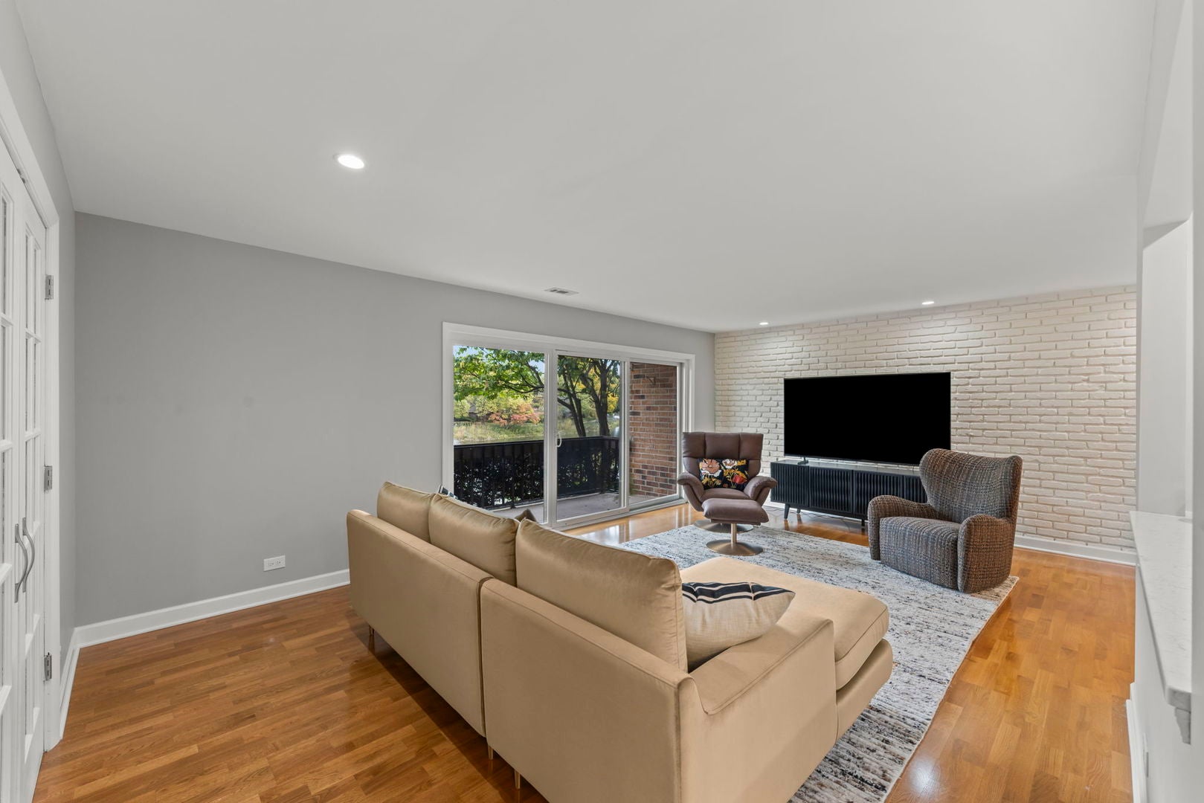
Enter an interest rate to see your estimated monthly payment.Beautifully updated and perfectly positioned to capture stunning lake views, this spacious three-bedroom, two-full-bath residence in sought-after Lake Hinsdale Village offers an exceptional combination of style, comfort and resort-style living. The expansive living room and adjoining dining area create a wonderful setting for entertaining, flowing effortlessly into the updated kitchen featuring white cabinetry, quartz countertops, tiled backsplash and a convenient breakfast bar. Step outside to your private balcony overlooking the picturesque lake, the perfect place to savor your first morning coffee or unwind with a glass of wine while taking in the peaceful waterfront views. The spacious primary suite offers a beautifully updated ensuite bath with a walk-in shower, along with a walk-in closet, new mirrored closet, custom-built vanity with illuminated mirror and a new bath organizer closet for additional storage. Two additional generously sized bedrooms provide wonderful flexibility, complemented by an updated hall bath with a tub and shower. Recent improvements include fresh interior paint, engineered hardwood flooring, new baseboards and trim, updated lighting throughout, new electrical outlets and door hinges, Hunter Douglas blinds, ceiling fans with remotes, additional storage organizers, and newer furnace and air conditioning. Additional conveniences include an in-unit washer and dryer, a heated garage and dedicated storage, and an elevator building featuring an attractive lobby and party room. Beyond your front door, Lake Hinsdale Village offers an exceptional resort-style lifestyle with scenic lakeside walking paths, fishing, an expansive clubhouse, exercise room, swimming pool, playground, tennis and pickleball courts, and beautifully landscaped grounds. The location is equally impressive, with world-class shopping and dining at Oakbrook Center, charming boutiques and restaurants in downtown Hinsdale, and everyday conveniences along Route 83. Outdoor enthusiasts will appreciate nearby Fullersburg Woods, with its beautiful wooded trails along Salt Creek, historic Graue Mill, and the scenic hiking and biking trails of Waterfall Glen Forest Preserve. With convenient access to major expressways, this exceptional location brings together waterfront tranquility, outdoor recreation and the very best of western suburban living!
| 4 days ago | Listing updated with changes from the MLS | |
| 4 days ago | Status changed to Active | |
| a week ago | Listing first seen on site |

Based on information submitted to the MLS GRID as of 2026-10-24 02:08 PM UTC. All data is obtained from various sources and may not have been verified by broker or MLS GRID. Supplied Open House Information is subject to change without notice. All information should be independently reviewed and verified for accuracy. Properties may or may not be listed by the office/agent presenting the information.
Last checked: 2026-10-24 02:08 PM UTC
MRED DMCA Copyright Information Copyright © 2026 Midwest Real Estate Data LLC. All rights reserved.