
Search Homes for Sale in Chicago’s Western Suburbs
10644 S Peoria StreetChicago, IL 60643
Mortgage Calculator
Monthly Payment (Est.)
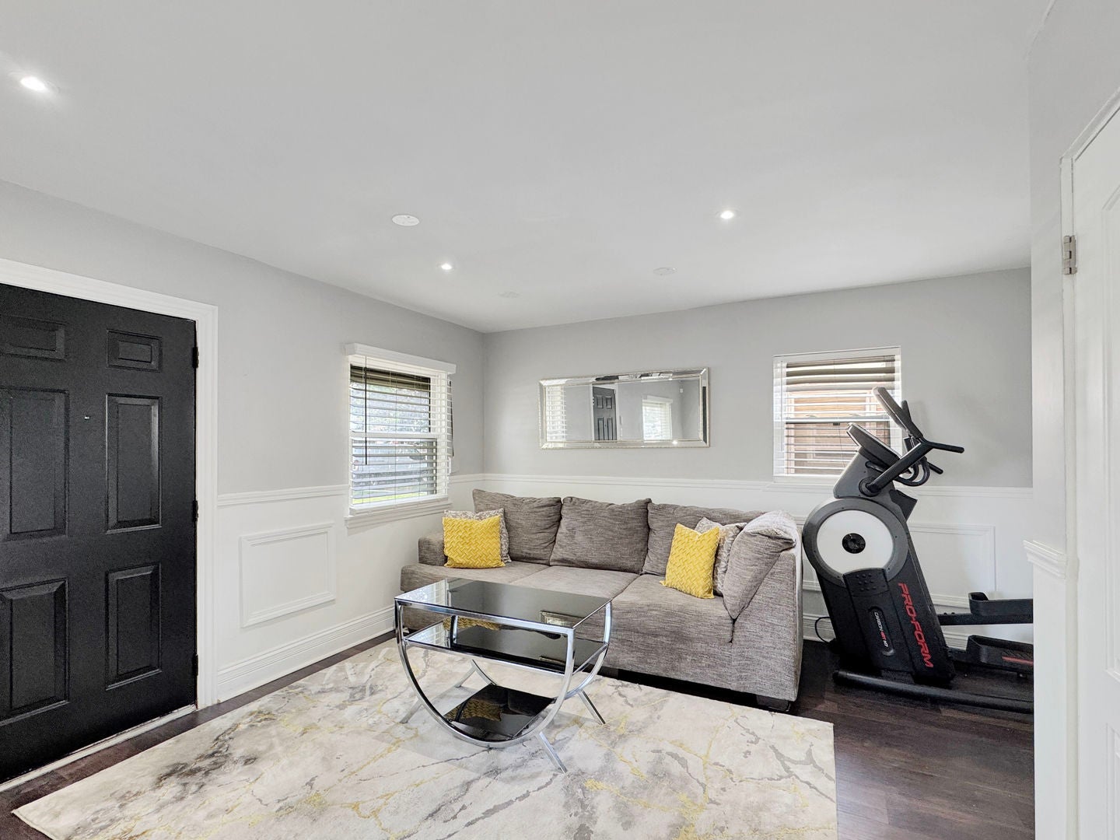
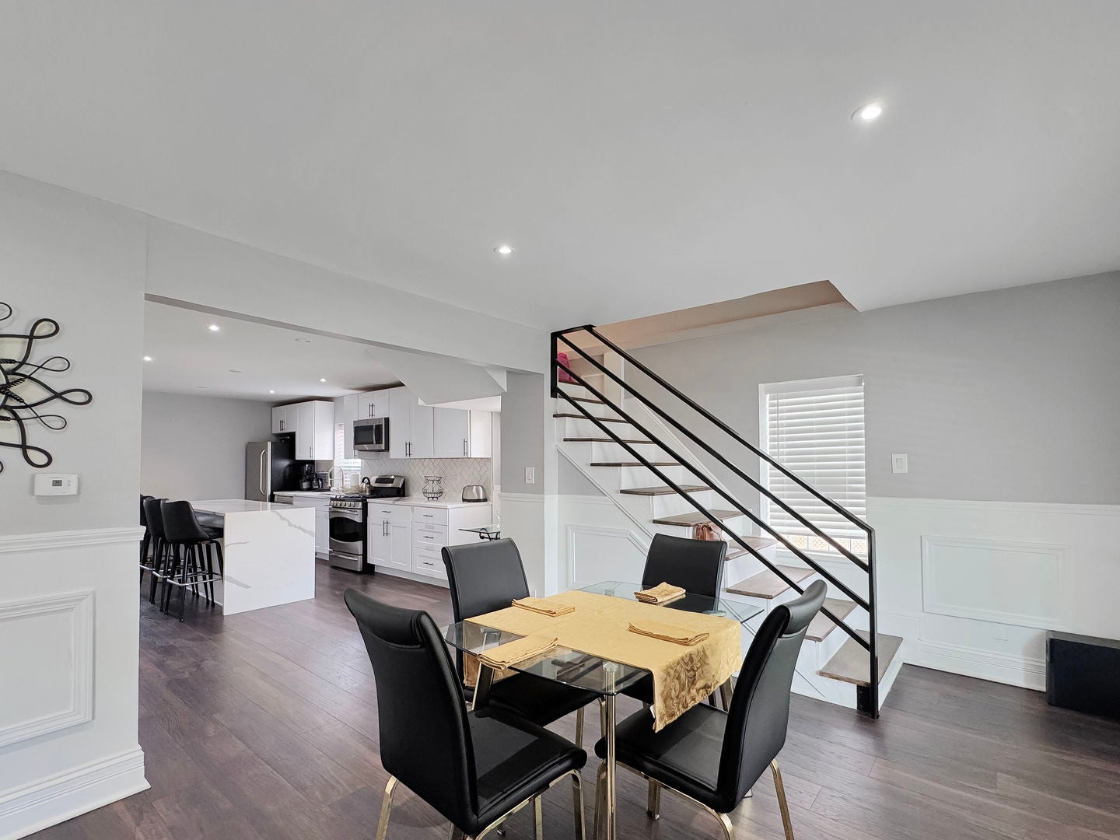
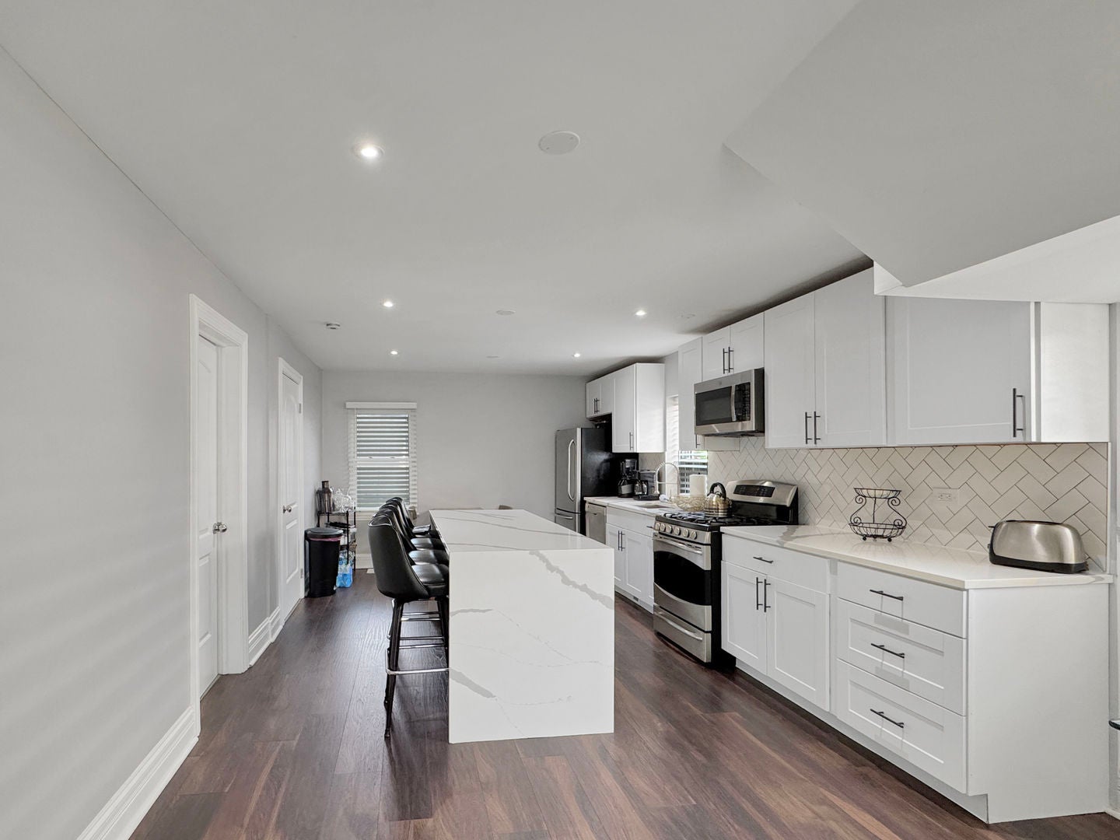
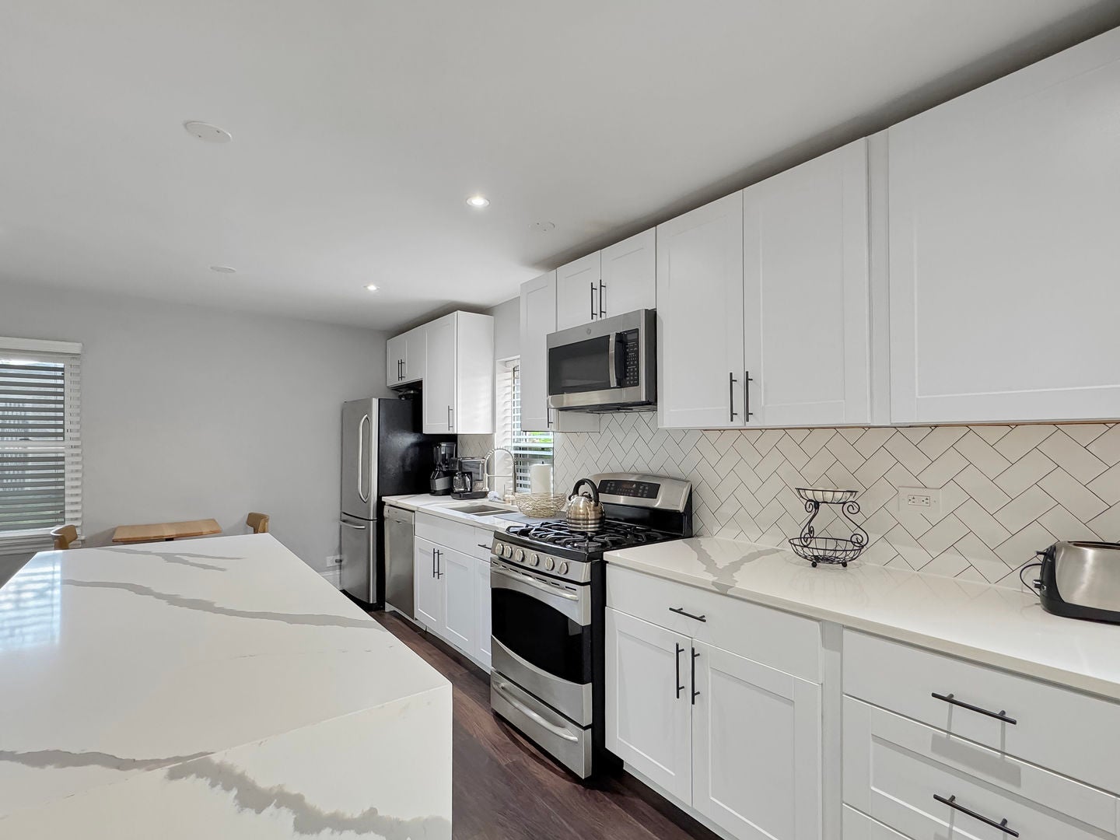
Enter an interest rate to see your estimated monthly payment.APPROVED SHORT SALE AT $310,000. PROPERTY HAS BEEN APPRAISED AND PRICE APPROVED BY THE LENDER/SERVICER. MAKE AN OFFER IN CONFIDENCE THAT IT WILL BE APPROVED AND GO THROUGH AT THE LIST PRICE If you've been waiting for the right opportunity in Washington Heights, 10644 S Peoria deserves your attention. This beautifully updated 4-bedroom, 2-bath brick home offers an impressive 2,004 square feet of living space, providing the room and flexibility that can be difficult to find in the neighborhood. Completely remodeled just five years ago and meticulously maintained since, this home offers the modern finishes buyers want without the work and expense of taking on a major renovation. The spacious, flexible floor plan is complemented by stainless steel appliances, updated mechanicals, generous bedrooms, and comfortable living and entertaining spaces. Outside, you'll find a 2-car detached garage and an attractive setting on a quiet, tree-lined residential street. But here's what makes 10644 S Peoria especially worth another look right now: the seller is highly motivated and ready to make a move. The home has been positioned to attract serious buyers, and the seller is prepared to give strong consideration to a well-structured offer. PROPERTY HIGHLIGHTS: 4 bedrooms / 2 full bathrooms Approximately 2,004 SF of living space Completely remodeled approximately 5 years ago Modern finishes and stainless steel appliances Updated mechanicals 2-car detached garage Move-in-ready condition Motivated seller ready to work with a serious buyer Don't mistake motivation for a compromise in quality. This is a substantial, beautifully maintained home offering tremendous space and value. If you've been waiting for an opportunity to make your move, this may be the one. Schedule your showing and bring us an offer.
| 2 weeks ago | Listing updated with changes from the MLS | |
| 2 weeks ago | Status changed to Active | |
| 3 weeks ago | Listing first seen on site |

Based on information submitted to the MLS GRID as of 2026-11-05 03:41 AM UTC. All data is obtained from various sources and may not have been verified by broker or MLS GRID. Supplied Open House Information is subject to change without notice. All information should be independently reviewed and verified for accuracy. Properties may or may not be listed by the office/agent presenting the information.
Last checked: 2026-11-05 03:41 AM UTC
MRED DMCA Copyright Information Copyright © 2026 Midwest Real Estate Data LLC. All rights reserved.