
Search Homes for Sale in Chicago’s Western Suburbs
17594 Cambridge PlaceTinley Park, IL 60487
Mortgage Calculator
Monthly Payment (Est.)
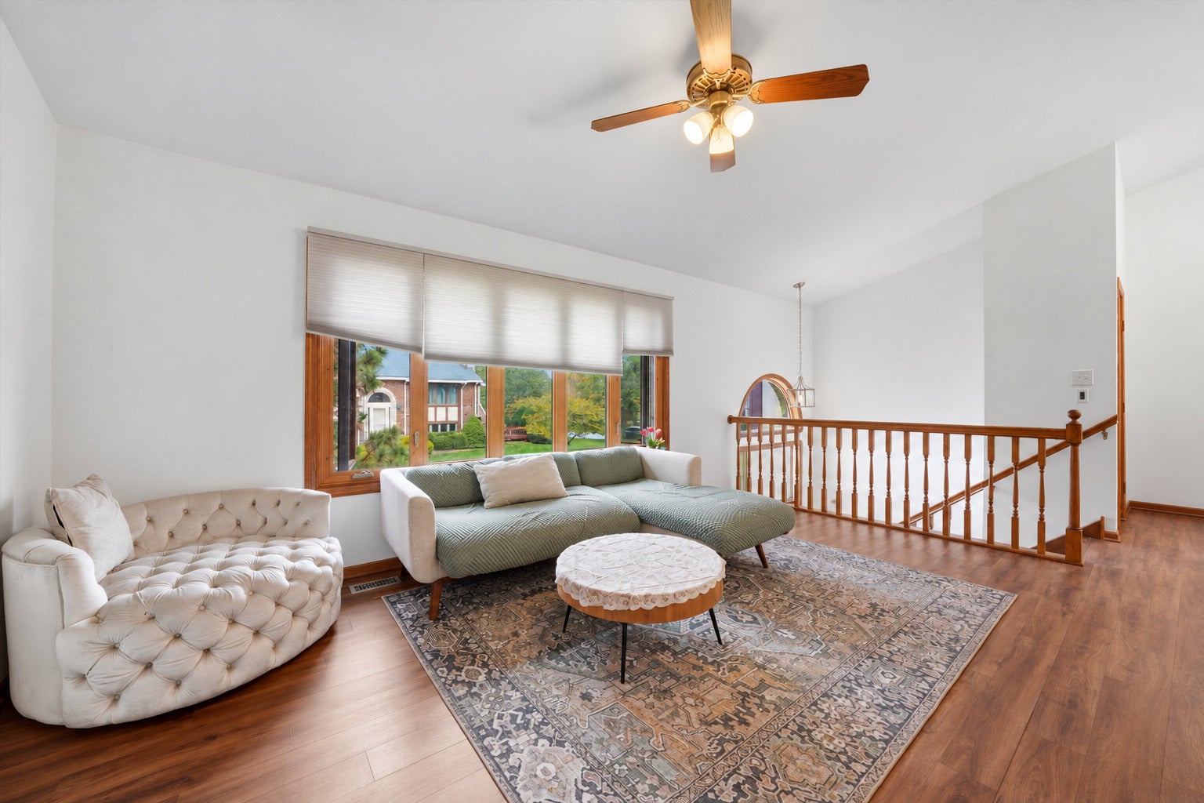
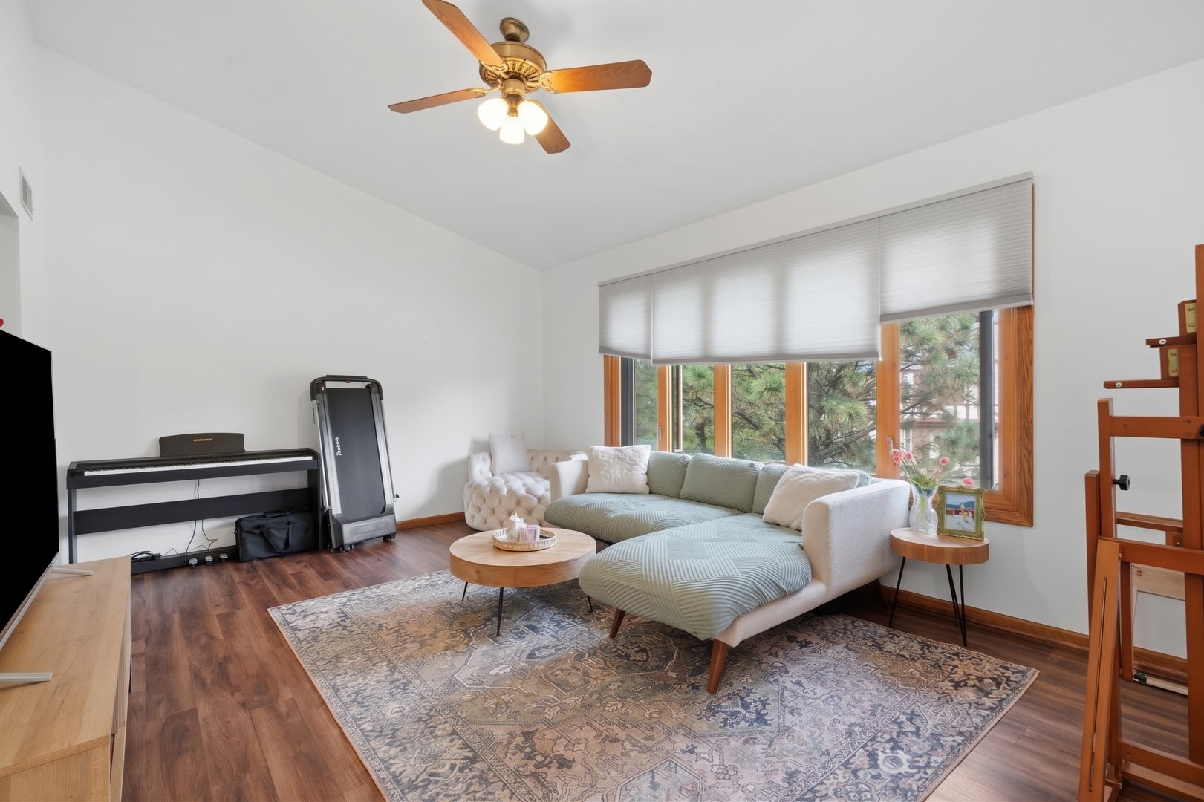
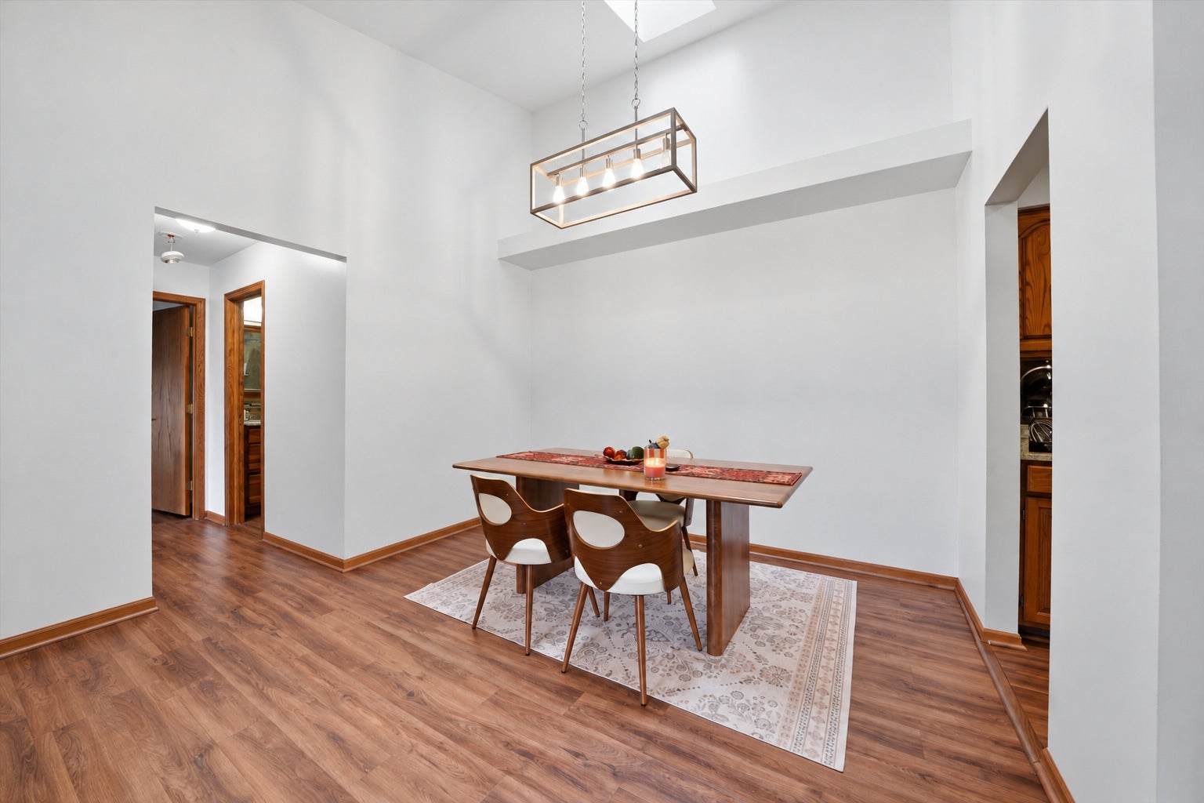
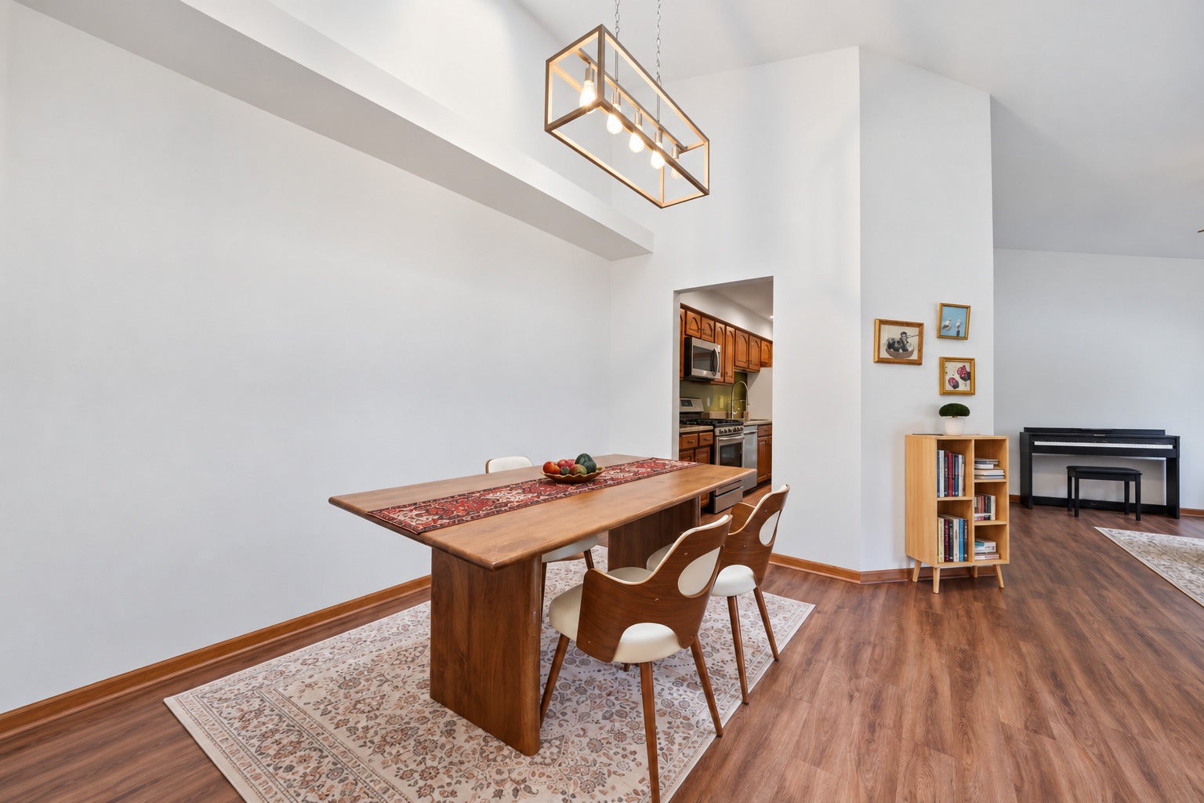
Enter an interest rate to see your estimated monthly payment.Beautiful End-Unit Furnished Townhome for Rent with 2-Level Deck, Screened-In Porch & 2-Car Garage! Enjoy comfortable living in this beautifully appointed end-unit townhome offering an open-concept layout, abundant natural light, and wonderful indoor and outdoor living spaces. The dramatic vaulted ceilings in both the living and dining rooms create an airy, spacious feel, while a skylight adds even more natural light. The updated, open kitchen features granite countertops, a breakfast bar, ample cabinetry, a pantry, and all appliances included. The generously sized primary suite offers a walk-in closet and private full bathroom, while the second bedroom provides additional comfortable living space. This home also features three total bathrooms, a rare and desirable find! The lower-level family room is filled with natural sunlight and features a cozy fireplace, making it the perfect spot to relax, entertain, or create a potential third bedroom, with closets already in place. Step outside to enjoy the two-level deck, featuring a screened-in upper-level porch perfect for relaxing or dining outdoors, plus a lower-level deck ideal for enjoying your morning coffee or unwinding while taking in the view. An attached two-car garage adds convenience and extra storage. Ideally located near schools, shopping, expressways, and commuter train service, this exceptional rental offers space, comfort, and convenience in one inviting package. A must-see home that truly has it all!
| a week ago | Listing updated with changes from the MLS | |
| a week ago | Status changed to Active | |
| 2 weeks ago | Listing first seen on site |

Based on information submitted to the MLS GRID as of 2026-11-04 01:45 AM UTC. All data is obtained from various sources and may not have been verified by broker or MLS GRID. Supplied Open House Information is subject to change without notice. All information should be independently reviewed and verified for accuracy. Properties may or may not be listed by the office/agent presenting the information.
Last checked: 2026-11-04 01:45 AM UTC
MRED DMCA Copyright Information Copyright © 2026 Midwest Real Estate Data LLC. All rights reserved.
Did you know? You can invite friends and family to your search. They can join your search, rate and discuss listings with you.