
Search Homes for Sale in Chicago’s Western Suburbs
1833 Mercer LaneCentralia, IL 62801
Mortgage Calculator
Monthly Payment (Est.)
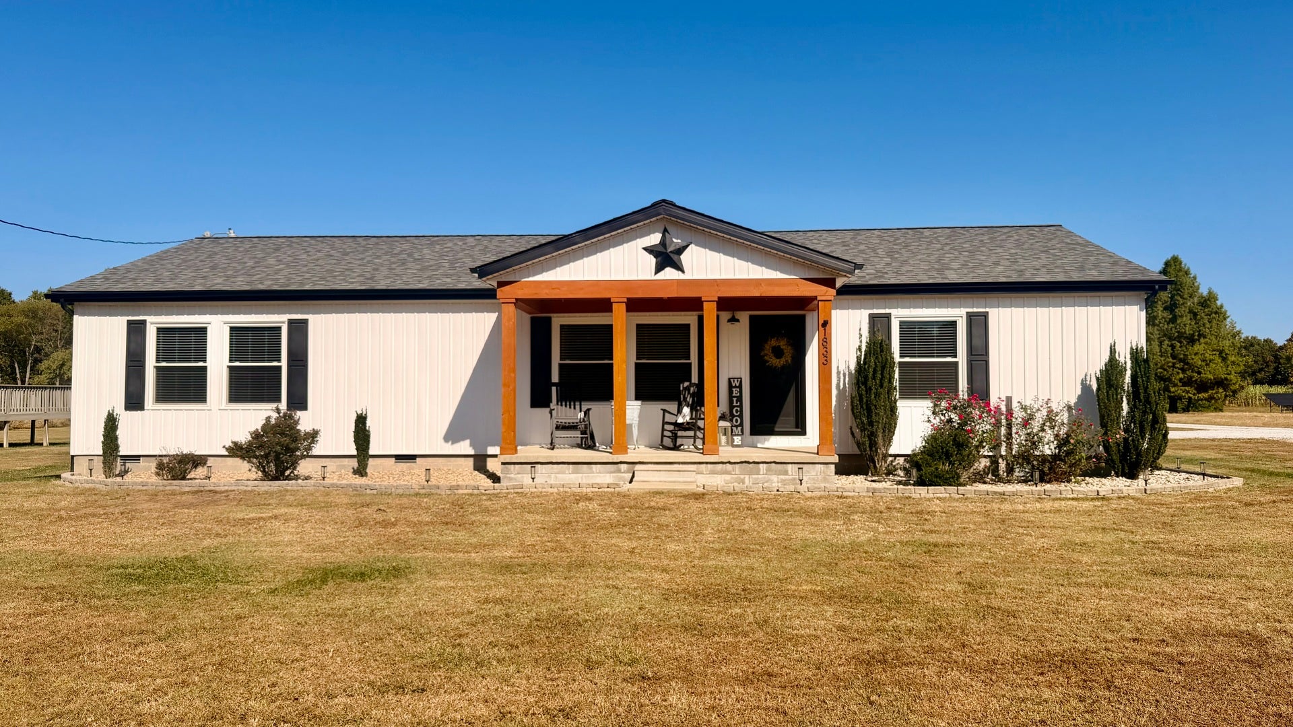
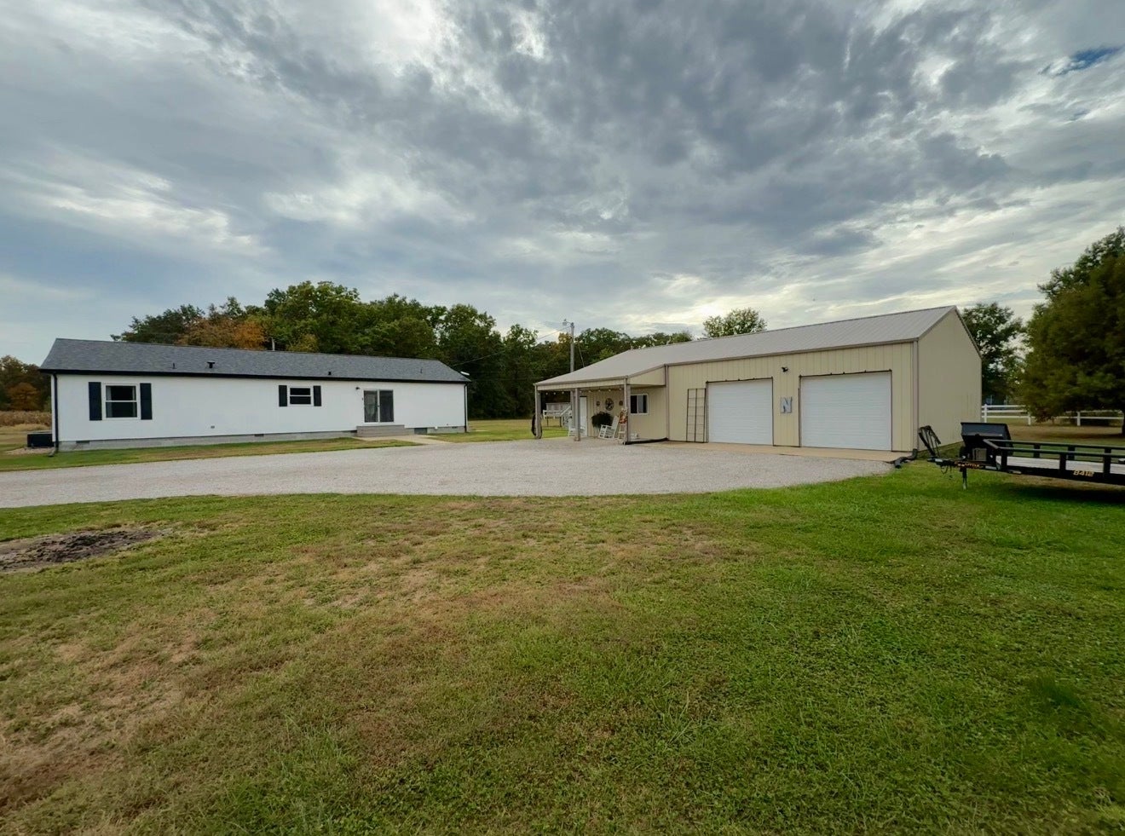
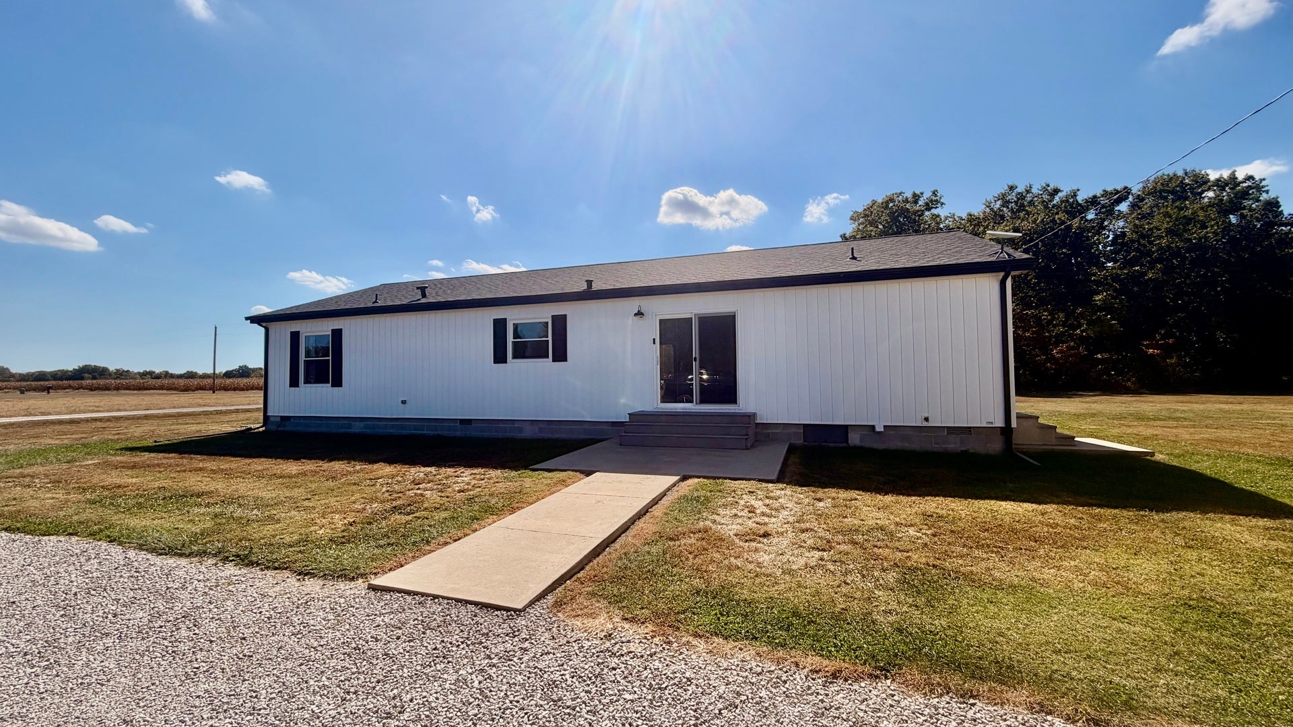
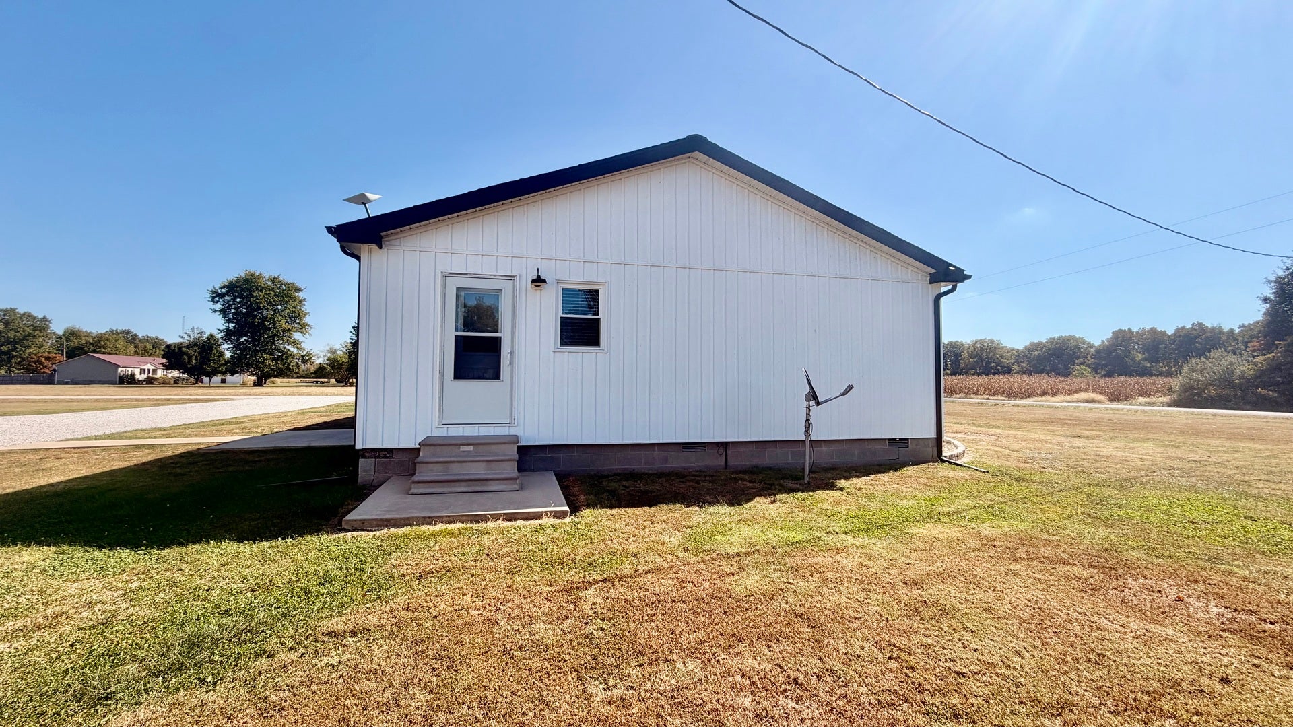
Enter an interest rate to see your estimated monthly payment.Incredibly well-maintained, full of charm, and sitting on 1.33 acres in the Central City K-8 school district! This 3 bedroom, 2 bathroom home has been thoughtfully updated from top to bottom while still keeping the character that makes it feel like home. Major improvements completed in 2022 and 2023 include the roof, siding, windows, gutters, porch, heat pump, A/C, furnace, kitchen, bathrooms, and flooring. Three sump pumps and a vapor barrier have also been added beneath the home. Inside, you'll find an extra spacious living room, an inviting eat-in kitchen with newer appliances and an oversized pantry, and a charming arched doorway connecting the two spaces. The split-bedroom layout offers two generously sized bedrooms with large closets and a full bathroom on one end of the home, while the primary suite is tucked away on the other. The primary features an oversized walk-in closet with access from both sides and a private bathroom complete with a soaking tub and separate shower. A spacious laundry room with its own exterior entrance adds even more convenience. Outside is just as impressive! Enjoy quiet mornings on the covered front porch with no neighbors directly across the street, evenings on the back patio accessed through French doors off the dining area, or summer days by the above-ground pool surrounded by composite decking and a gazebo. The property also features a large, insulated barn with electricity, two overhead garage doors, and concrete floors that still look nearly new. With so many big-ticket updates already taken care of, beautiful outdoor spaces, and pride of ownership evident throughout, this is one you'll want to see for yourself!
| 10 hours ago | Listing updated with changes from the MLS® | |
| 10 hours ago | Listing first seen on site |

Based on information submitted to the MLS GRID as of 2026-10-15 11:33 PM UTC. All data is obtained from various sources and may not have been verified by broker or MLS GRID. Supplied Open House Information is subject to change without notice. All information should be independently reviewed and verified for accuracy. Properties may or may not be listed by the office/agent presenting the information.
Last checked: 2026-10-15 11:33 PM UTC
MRED DMCA Copyright Information Copyright © 2026 Midwest Real Estate Data LLC. All rights reserved.
Did you know? You can invite friends and family to your search. They can join your search, rate and discuss listings with you.