O'Neil Property Group

Search Homes for Sale in Chicago’s Western Suburbs

Save
Ask
Tour
Hide
Share
$749,900
18 Days On Site

9316 Cabernet Lane
Richmond, IL 60071

For Sale|Single Family Residence|Active Under Contract
3
Beds
3
Total Baths
2
Full Baths
1
Partial Bath
2,400
SqFt
$312
/SqFt
2018
Built
Subdivision:
Vista Ridge Estates
County:
McHenry
Listing Courtesy of MRED as distributed by MLS Grid of Berkshire Hathaway HomeServices Starck Real Estate
9316 Cabernet Lane9316 Cabernet Lane9316 Cabernet Lane9316 Cabernet Lane
Save
Ask
Tour
Hide
Share

Mortgage Calculator

Monthly Payment (Est.)

Enter an interest rate to see your estimated monthly payment.
Calculator powered by Showcase IDX, a Constellation1 Company. Copyright Β©2026 Information is deemed reliable but not guaranteed.

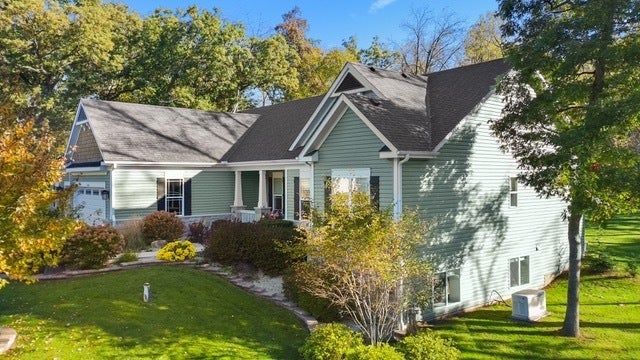
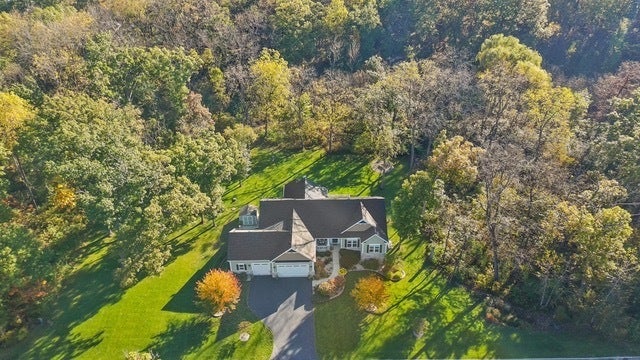
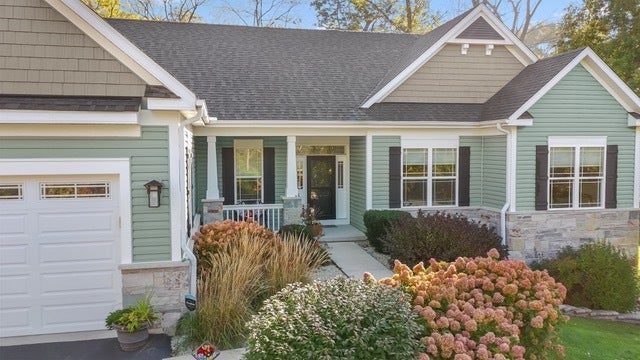
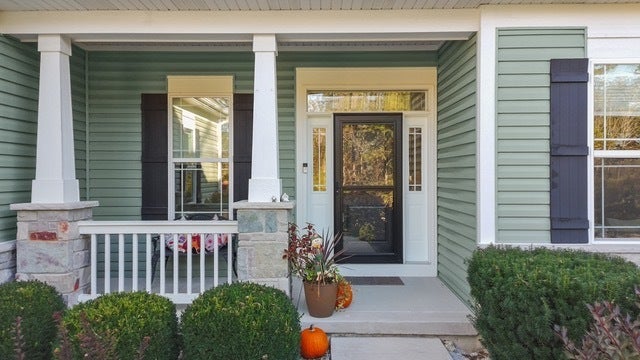
Immaculate KLM built Estate RANCH home that is even better than new with 2 x 6 construction! This single level living floor plan has the Primary Bedroom on one end and two bedrooms with full bath on other side of the house. The Family Room and gorgeous Kitchen are at the center of it all with great flow for any gathering. Double Oven, Refrigerator, built-in Microwave, 5 burner gas Cooktop, Reverse Osmosis, undermount sink and Quartz counter tops. These original owners have not missed a beat with their upgrades including the 10' ceilings with 8' Alder doors, 1st floor office with french doors, rough sawn hardwood floors and the light and bright finished english lower level with sound proofed home theater (just needs a projector), Wine Cellar, full bath, exercise area and rec room with fireplace. Even the storage room is perfect! The list doesn't end there...3 season screened porch with removable vinyl windows, Trex deck, concrete patio (ready for Hot Tub), generator, gutter guards, shed and the 4 car heated garage with epoxy floor. One bay currently used as workshop. Refrigerator and microwave (2024).

Save
Ask
Tour
Hide
Share
Listing Snapshot
PriceΒ 
$749,900
Days On SiteΒ 
18 Days
BedroomsΒ 
3
Inside Area (SqFt)Β 
2,400 sqft
Total BathsΒ 
3
Full BathsΒ 
2
Partial BathsΒ 
1
Lot SizeΒ 
1 Acre
Year BuiltΒ 
2018
MLS NumberΒ 
12785078
StatusΒ 
Active Under Contract
Property TaxΒ 
$14,857
HOA/Condo/Coop FeesΒ 
$26.67 monthly
Sq Ft SourceΒ 
Builder
Friends & Family
Recent Activity
a week agoListing updated with changes from the MLS
a week agoStatus changed to Active Under Contract
3 weeks agoListing first seen on site
General Features
AcresΒ 
1
Attached GarageΒ 
Yes
FoundationΒ 
Concrete Perimeter
GarageΒ 
Yes
Garage SpacesΒ 
4
ParkingΒ 
AsphaltGarage Door OpenerHeated GarageAttachedGarage
Parking SpacesΒ 
4
Property Sub TypeΒ 
Single Family Residence
SewerΒ 
Septic Tank
SqFt TotalΒ 
4000
StyleΒ 
Ranch
Water SourceΒ 
Well
Interior Features
AppliancesΒ 
Double OvenMicrowaveDishwasherRefrigeratorBar FridgeWasherDryerCooktopOvenWater Purifier OwnedWater Softener Owned
BasementΒ 
FinishedFullDaylight
CoolingΒ 
Central Air
ElectricΒ 
Circuit Breakers200+ Amp Service
FireplaceΒ 
Yes
Fireplace FeaturesΒ 
Family RoomGas Log
FireplacesΒ 
2
FlooringΒ 
Hardwood
HeatingΒ 
Forced Air
InteriorΒ 
Wet Bar
Laundry FeaturesΒ 
Main LevelGas Dryer HookupIn UnitSink
Bedroom 2Β 
Dimensions - 13X12Level - Main
Bedroom 3Β 
Dimensions - 13X12Level - Main
Bedroom 4Β 
DeckΒ 
Dimensions - 16X14Level - Main
DenΒ 
Dimensions - 13X12Level - Main
Dining RoomΒ 
Dimensions - 11X9Level - Main
Exercise RoomΒ 
Dimensions - 11X10
Family RoomΒ 
Dimensions - 21X20Level - Main
Family Room - DownΒ 
Dimensions - 25X17
Game RoomΒ 
Dimensions - 25X13
KitchenΒ 
Dimensions - 18X13Level - MainDescription - Eating Area-Breakfast Bar,Eating Area-Table Space,Island
Kitchen- 2ndΒ 
Dimensions - 14X6
LaundryΒ 
Dimensions - 12X6Level - Main
Living RoomΒ 
Master BedroomΒ 
Dimensions - 17X16Level - Main
Mud RoomΒ 
Dimensions - 10X5Level - Main
Screened PorchΒ 
Dimensions - 14X13Level - Main
Theatre RoomΒ 
Dimensions - 22X13
Save
Ask
Tour
Hide
Share
Exterior Features
Construction DetailsΒ 
Vinyl SidingStone
FencingΒ 
Invisible
Patio And PorchΒ 
DeckScreenedPatio
RoofΒ 
Asphalt
Community Features
Association FeeΒ 
$320.0
Association Fee FrequencyΒ 
Annually
MLS AreaΒ 
Richmond
School DistrictΒ 
Richmond-Burton Community High S
TownshipΒ 
Richmond
Schools
School District
Richmond-Burton Community High S
Elementary School
Unknown
Middle School
Unknown
High School
Richmond-Burton Community High S
Listing Courtesy of MRED as distributed by MLS Grid of Berkshire Hathaway HomeServices Starck Real Estate


Based on information submitted to the MLS GRID as of 2026-11-04 06:15 AM UTC. All data is obtained from various sources and may not have been verified by broker or MLS GRID. Supplied Open House Information is subject to change without notice. All information should be independently reviewed and verified for accuracy. Properties may or may not be listed by the office/agent presenting the information.
Last checked: 2026-11-04 06:15 AM UTC
MRED DMCA Copyright Information Copyright Β© 2026 Midwest Real Estate Data LLC. All rights reserved.

Neighborhood & Commute
Source: Walkscore
Disclosure: Community information and market data powered by Constellation Data Labs. Information is deemed reliable but not guaranteed.
Save
Ask
Tour
Hide
Share