
Search Homes for Sale in Chicago’s Western Suburbs
3036 N Lincoln Avenue 306Chicago, IL 60657
Mortgage Calculator
Monthly Payment (Est.)
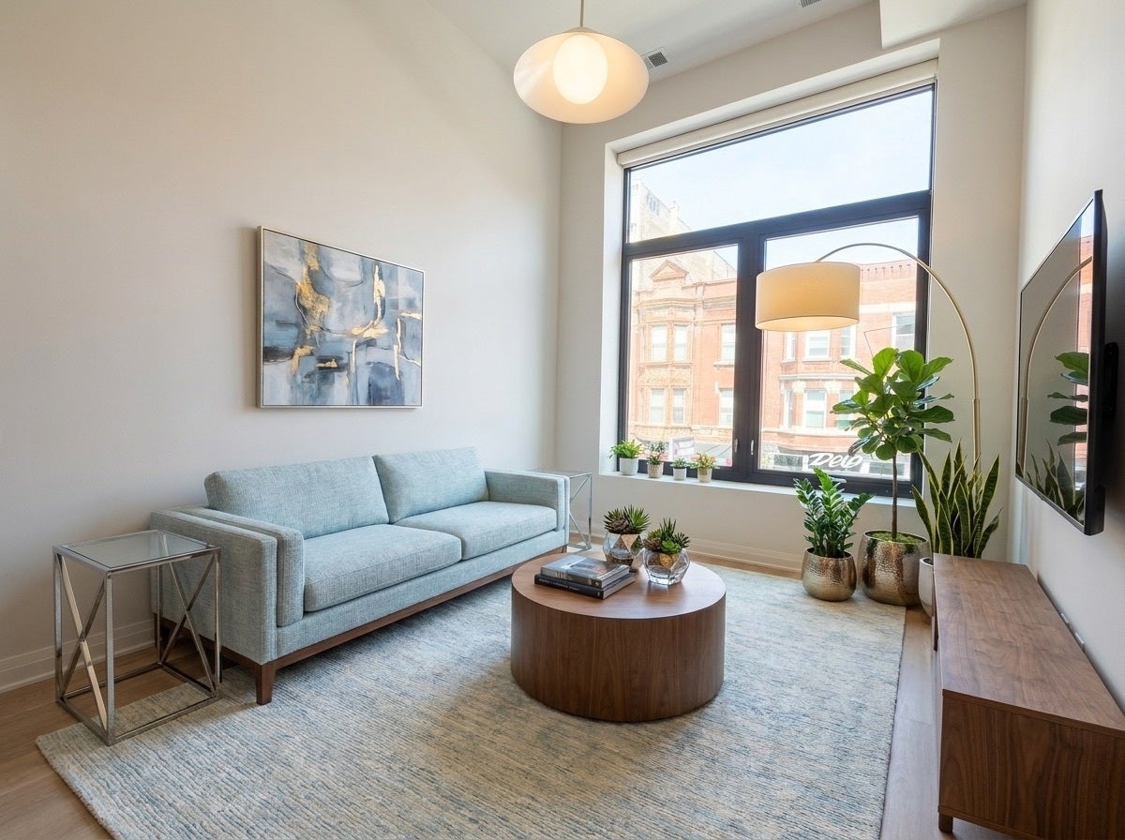
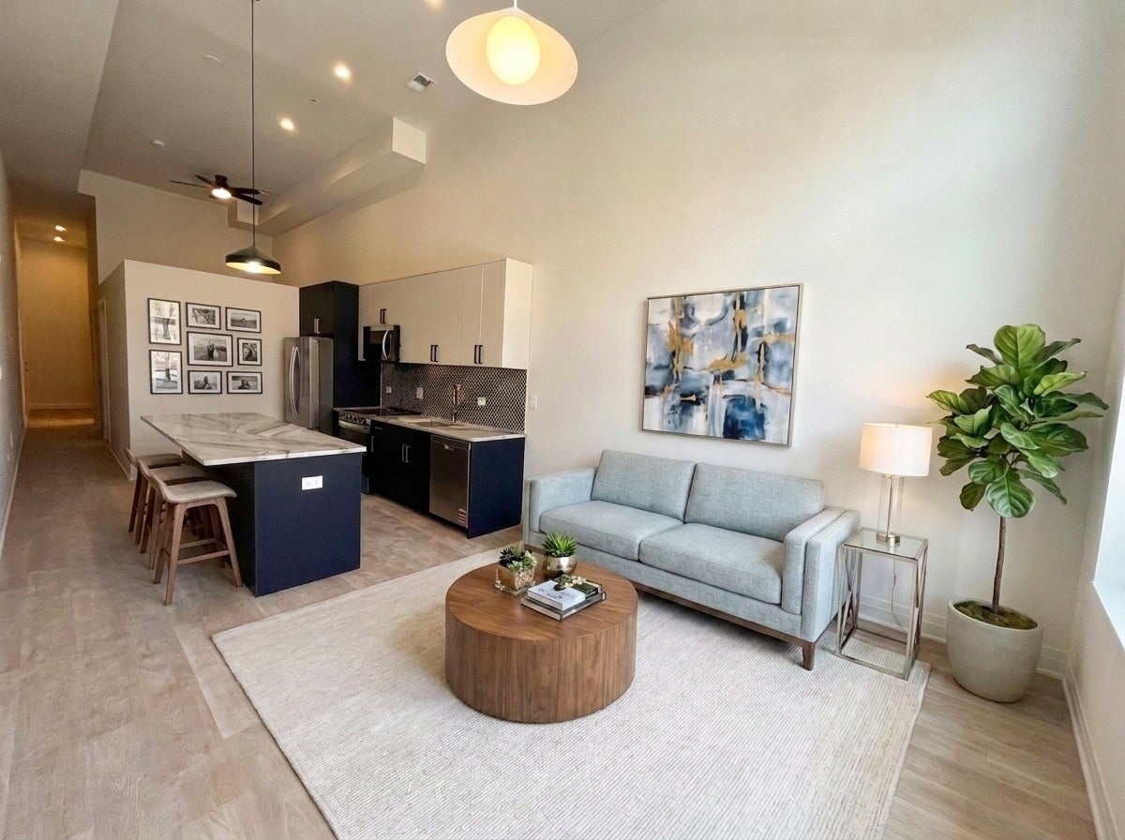
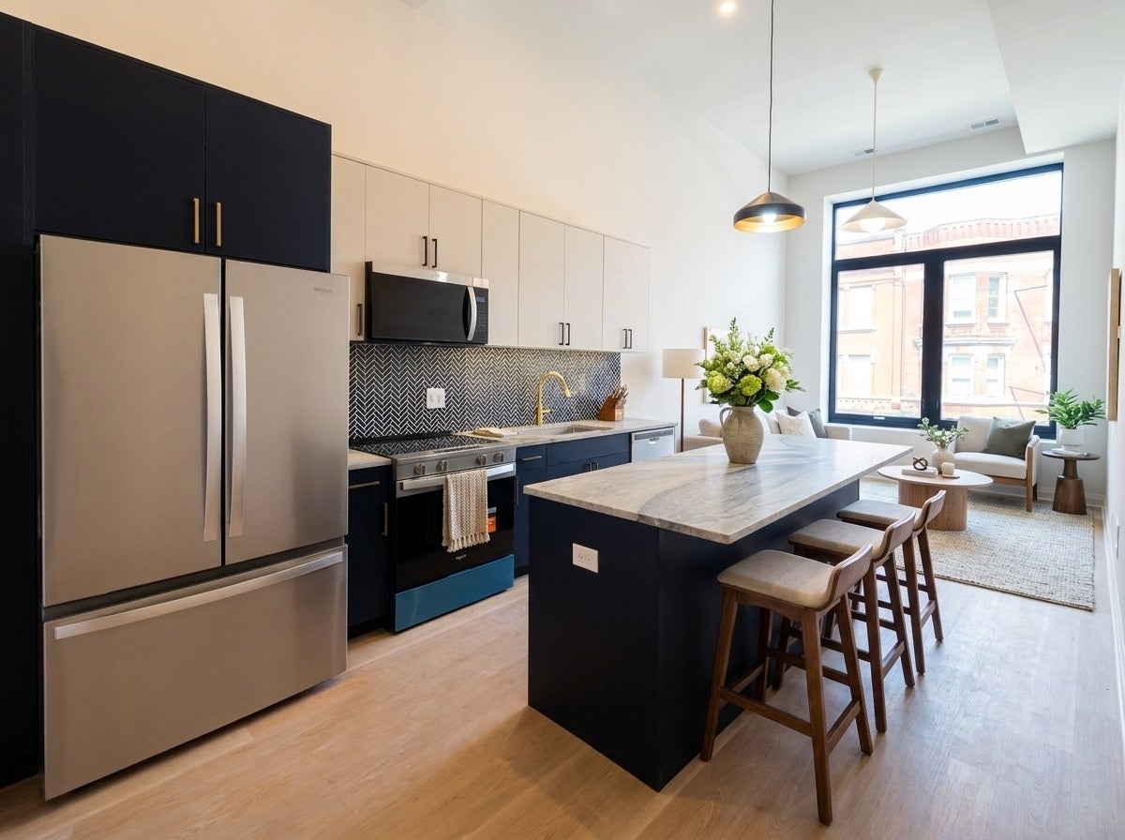
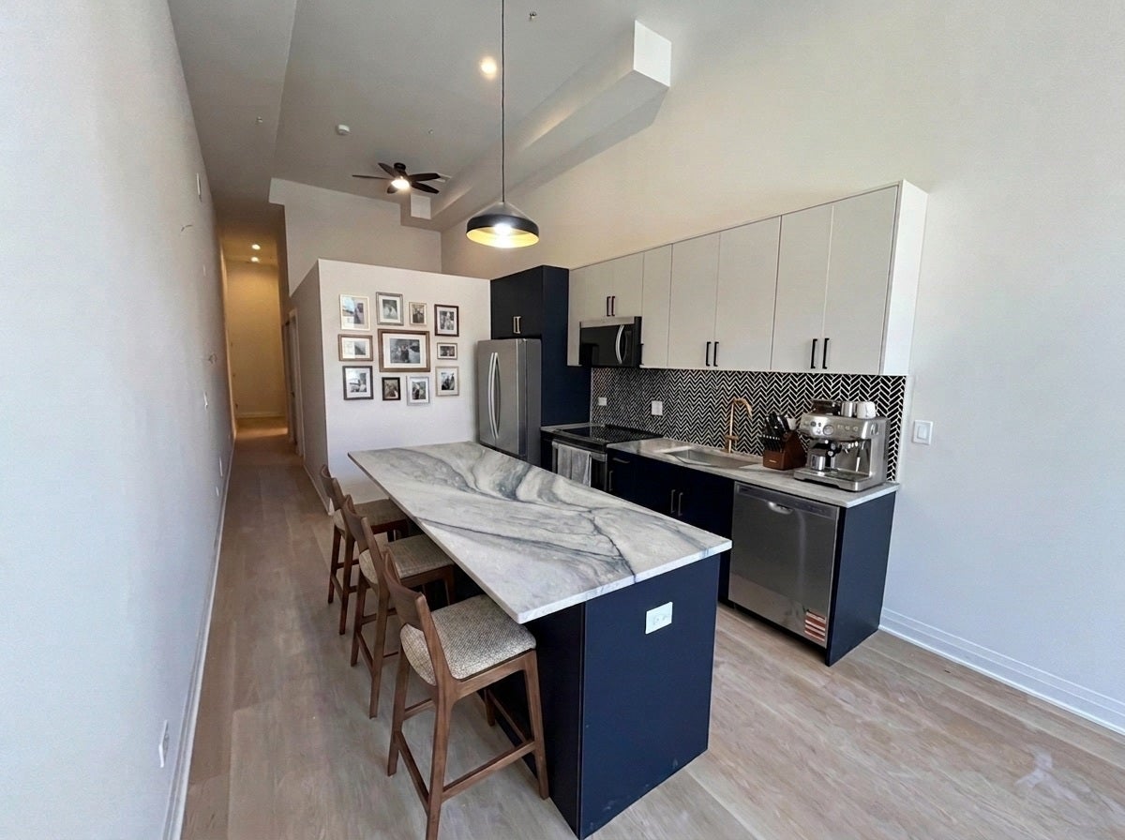
Enter an interest rate to see your estimated monthly payment.Welcome to 3036 N Lincoln Ave, a newly renovated, completely reimagined property offering a collection of sixteen modern one bedroom, two bedroom and three bedroom apartments. Located in Lakeview, one of Chicago's most desirable North Side neighborhoods, the property is close to grocery stores, parks, restaurants, shopping, cafes, nightlife, and public transportation. This prime location offers easy access to both Lincoln Park and Lakeview. The elevator building has been fully renovated with a modern design and high-quality finishes throughout. Residents also have access to smart home features, including a video intercom system and keypad entry, as well as a large shared rooftop deck. Garage parking is also available. This one bedroom, one bathroom apartment features an open layout, high ceilings, large windows, and hardwood flooring throughout the space. The kitchen feature a large center island with a substantial stone countertop, two-tone cabinetry, gold fixtures, a detailed herringbone tile backsplash, and stainless steel appliances including a French-door refrigerator, range, microwave, and dishwasher. The open kitchen and living area provides plenty of space for dining and entertaining. Large windows bring in natural light, while recessed and pendant lighting complement the modern finishes. The bedroom can accommodate a queen-size bed, dresser or desk. Additionally it includes a large walk-in closet. The bathroom features a marble dual vanity, gold fixtures, and an oversized walk-in shower. Each apartment also boasts in-unit laundry, a large coat closet, and central air conditioning. Apartment Highlights: Central air conditioning Dishwasher Dual Vanity Elevator French-door refrigerator Garage parking available Hardwood Floors High Ceilings In-unit laundry Large kitchen island Large windows Marble bathrooms Microwave Modern finishes throughout New renovation Pendant lighting Shared rooftop deck Smart home technology Stainless steel appliances Stone countertops Tile backsplash Modern cabinetry With multiple floor plans available, 3036 N Lincoln Ave offers newly renovated apartments with modern finishes, spacious kitchens, and convenient building amenities in a prime location. Lease Terms: - Move-in date: November 1st 2026 (negotiable) - Lease end dates negotiable. Amenities: - $60 per month technology cost includes: high speed internet, ButterflyMX access, AppFolio - Landlord pays for: cold water, common area cleaning and snow removal - Tenant is responsible for electric and heat Pets & Parking: - Pets considered on a case-by-case basis for an additional cost (40 lbs or less) *Photos are of similar unit at the property*
| 21 hours ago | Listing updated with changes from the MLS | |
| yesterday | Status changed to Active | |
| 7 days ago | Price changed to $2,540 | |
| 3 weeks ago | Listing first seen on site |

Based on information submitted to the MLS GRID as of 2026-11-05 02:21 PM UTC. All data is obtained from various sources and may not have been verified by broker or MLS GRID. Supplied Open House Information is subject to change without notice. All information should be independently reviewed and verified for accuracy. Properties may or may not be listed by the office/agent presenting the information.
Last checked: 2026-11-05 02:21 PM UTC
MRED DMCA Copyright Information Copyright © 2026 Midwest Real Estate Data LLC. All rights reserved.