
Search Homes for Sale in Chicago’s Western Suburbs
2110 W 58th StreetDavenport, IA 52806
Mortgage Calculator
Monthly Payment (Est.)
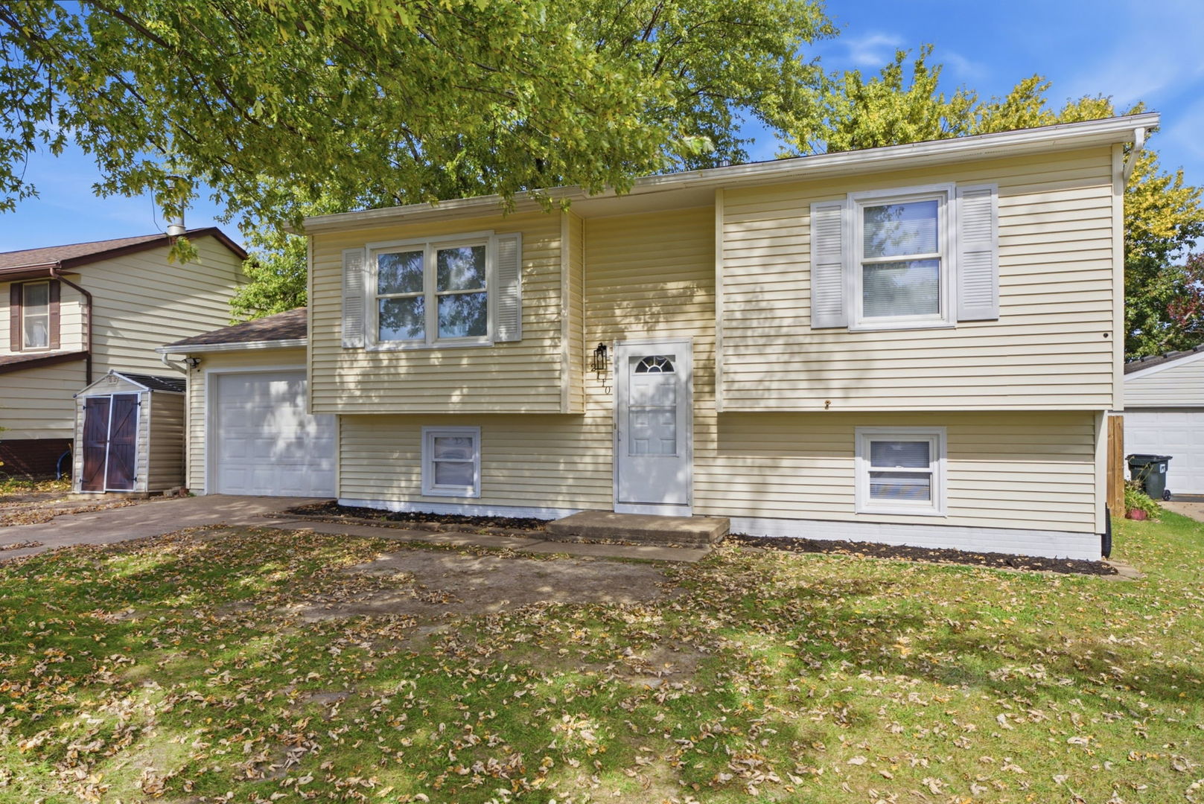
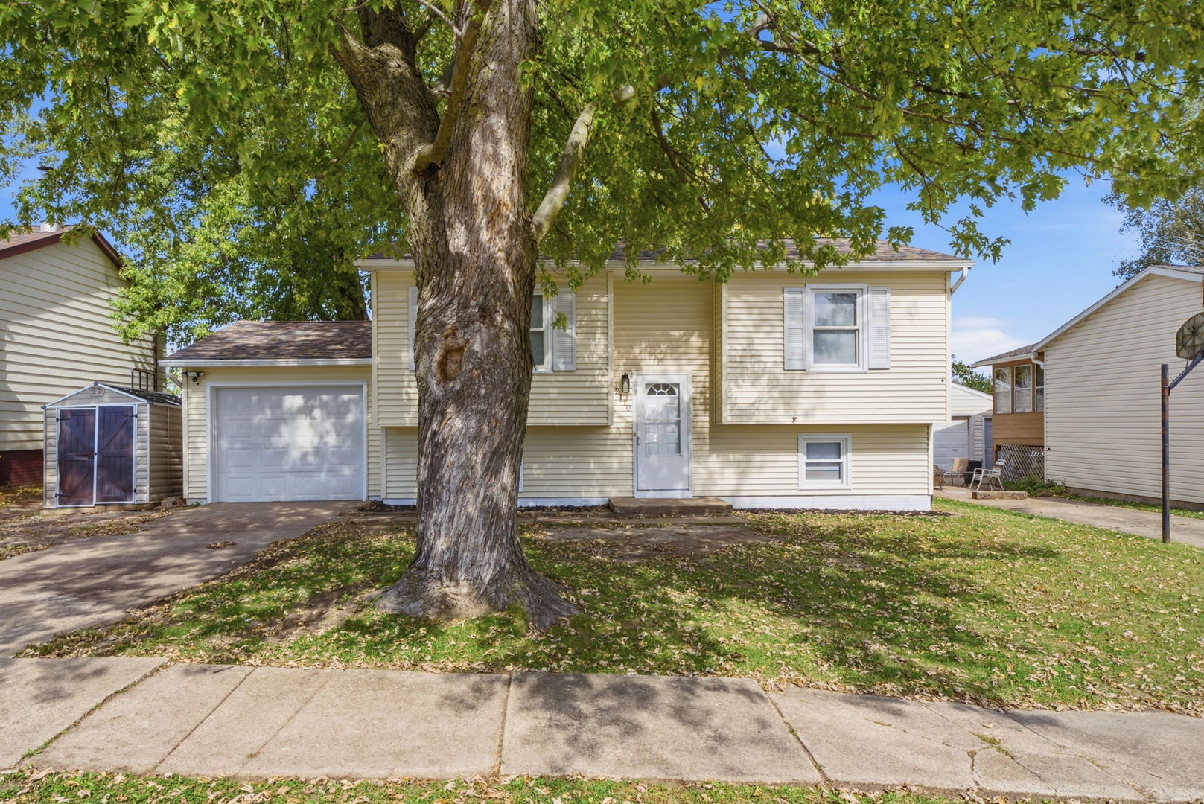
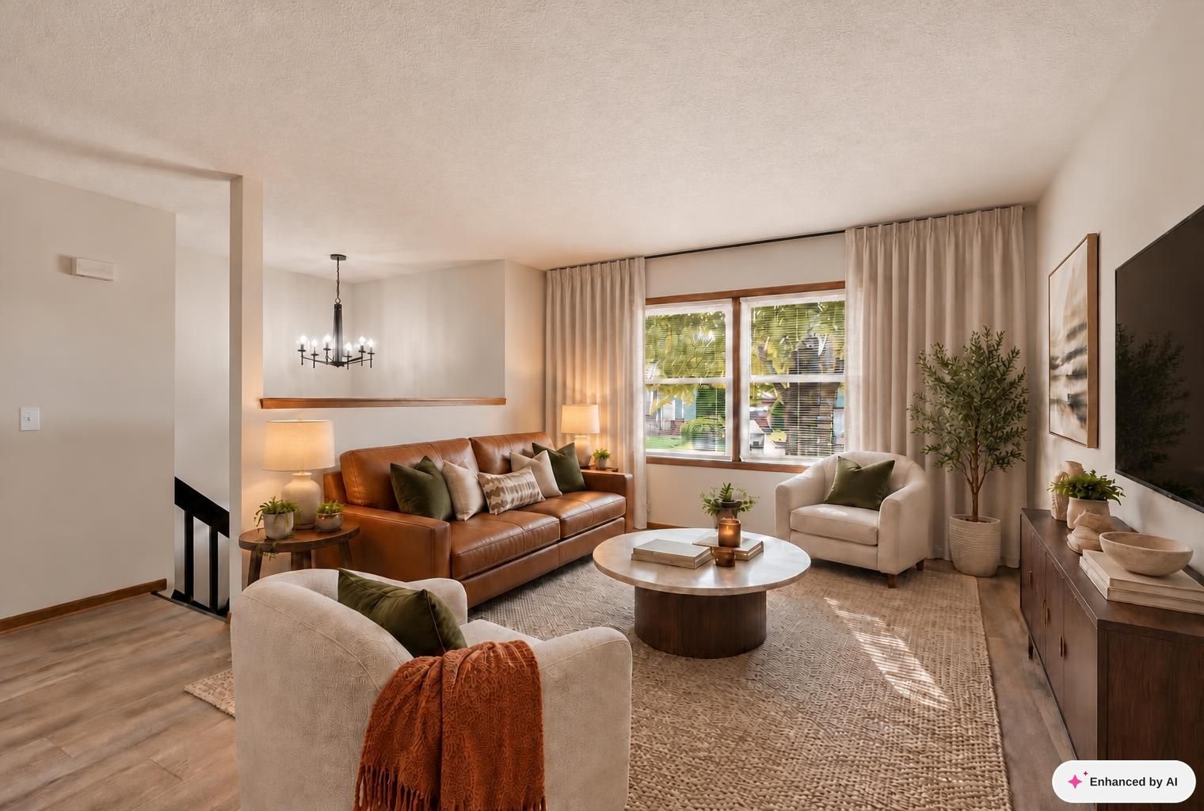
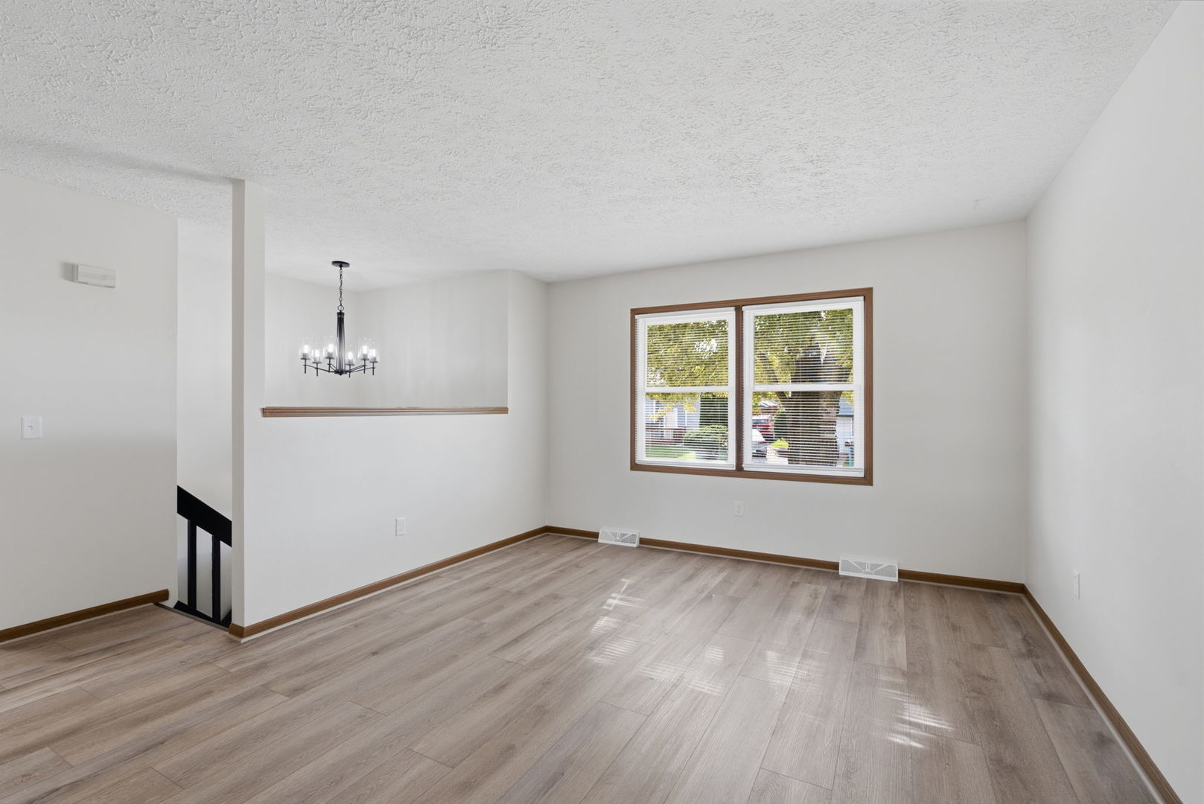
Enter an interest rate to see your estimated monthly payment.I've been hanging out in Davenport's Emerald Green neighborhood since 1979, and while I've always had good bones, I've recently been getting some extra attention! Step inside and you'll find fresh, neutral finishes, updated flooring and a bright living room with plenty of natural light. My kitchen decided to show a little personality with sage-green walls, white cabinetry, tiled backsplash and stainless steel appliances. And those sliding doors? They lead straight to my spacious deck, complete with built-in seating, because summer evenings and backyard BBQs deserve a proper place to gather. My updated bathroom keeps things looking sharp, while the lower level offers extra room to spread out. I've got three bedrooms, including one in my finished lower level, plus an 2 additional flex rooms that's ready to become your home office, workout space, playroom or whatever life calls for. Outside, my generous backyard features fenced yard, mature shade trees, a fire pit and plenty of space for outdoor fun. An attached garage and storage shed handle the extras. I've had a few chapters since 1979, but I'm thinking my next one might just be my favorite.
| a week ago | Listing updated with changes from the MLS | |
| a week ago | Status changed to Active | |
| 2 weeks ago | Listing first seen on site |

Based on information submitted to the MLS GRID as of 2026-10-29 08:00 AM UTC. All data is obtained from various sources and may not have been verified by broker or MLS GRID. Supplied Open House Information is subject to change without notice. All information should be independently reviewed and verified for accuracy. Properties may or may not be listed by the office/agent presenting the information.
Last checked: 2026-10-29 08:00 AM UTC
MRED DMCA Copyright Information Copyright © 2026 Midwest Real Estate Data LLC. All rights reserved.
Did you know? You can invite friends and family to your search. They can join your search, rate and discuss listings with you.