
Search Homes for Sale in Chicago’s Western Suburbs
4600 N Marine Drive 306Chicago, IL 60640
Mortgage Calculator
Monthly Payment (Est.)
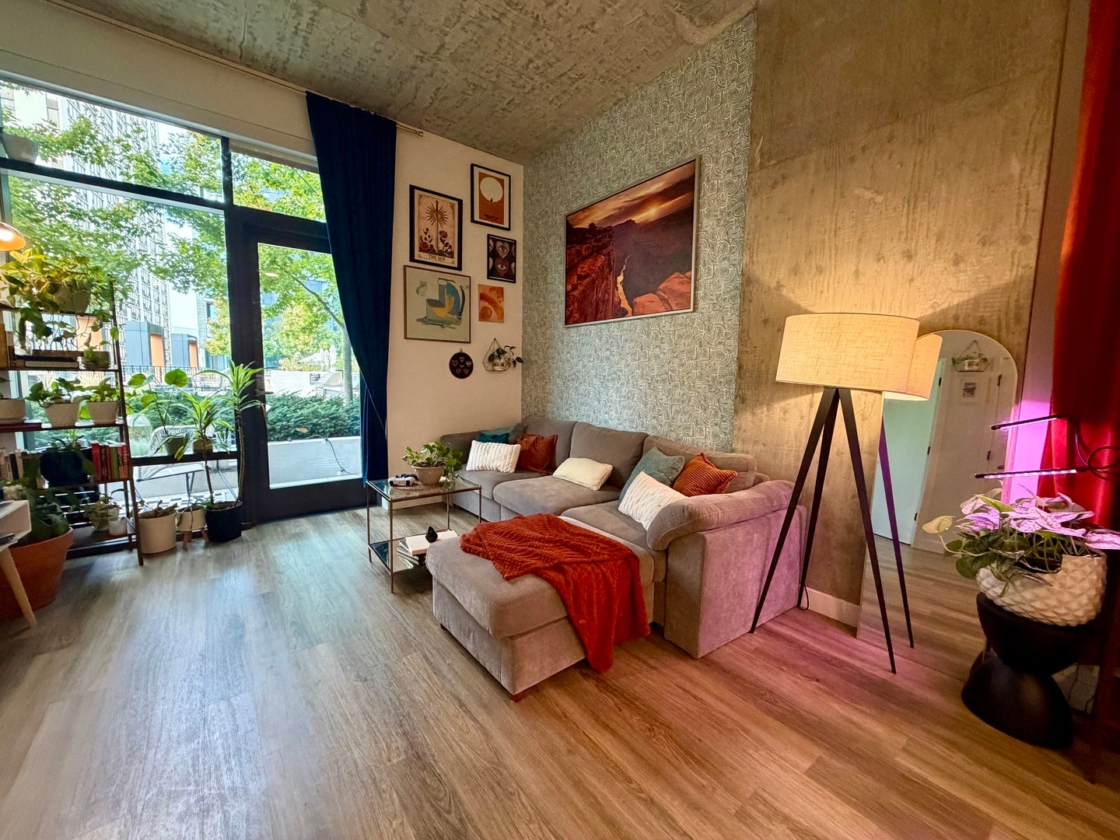
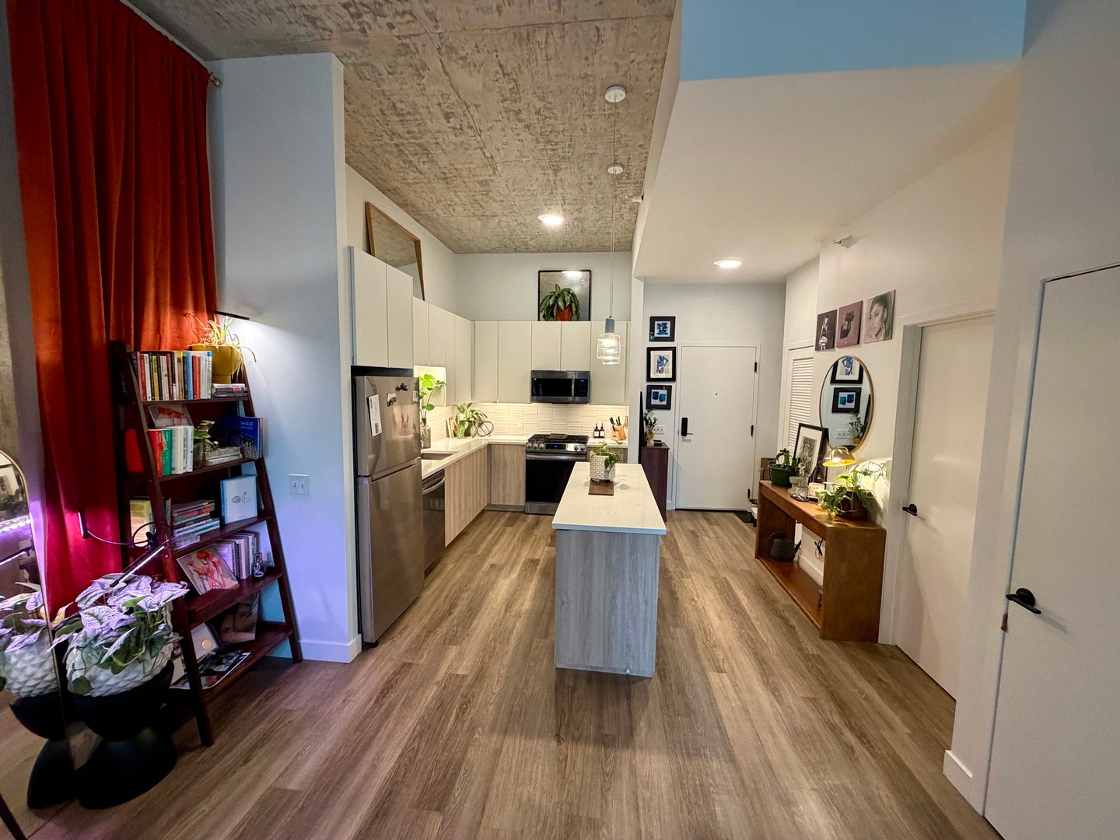
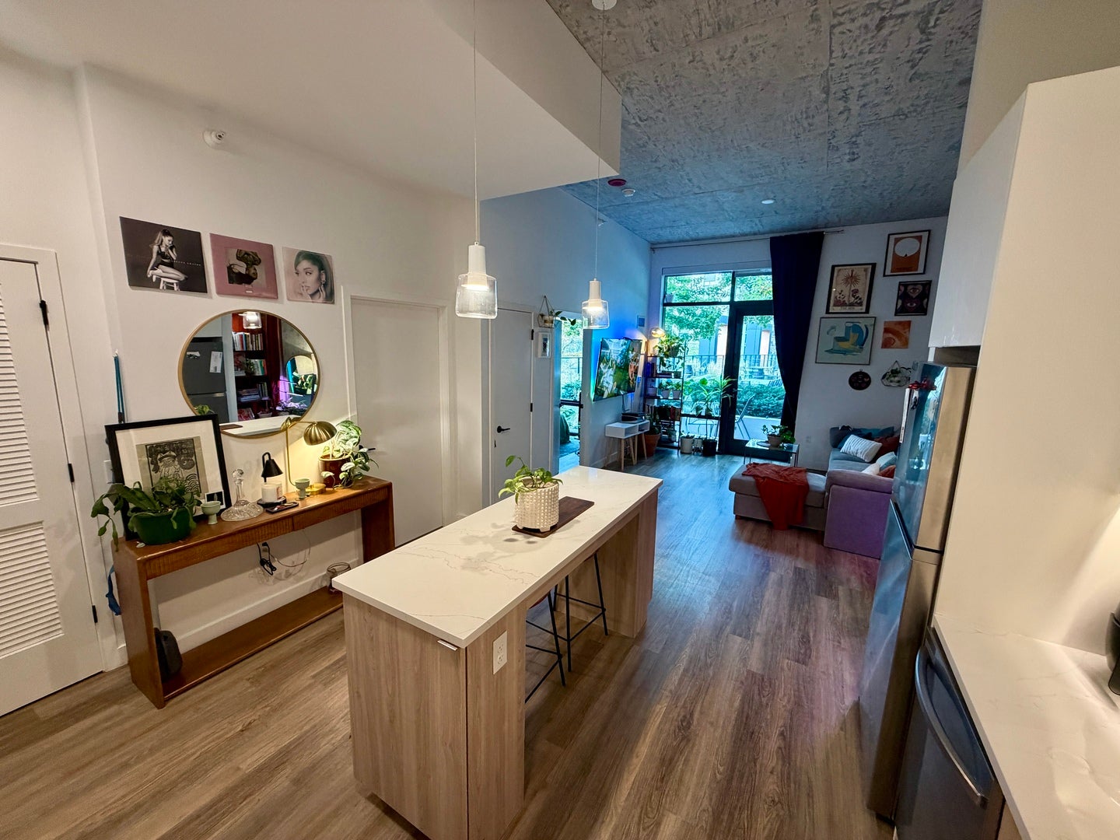
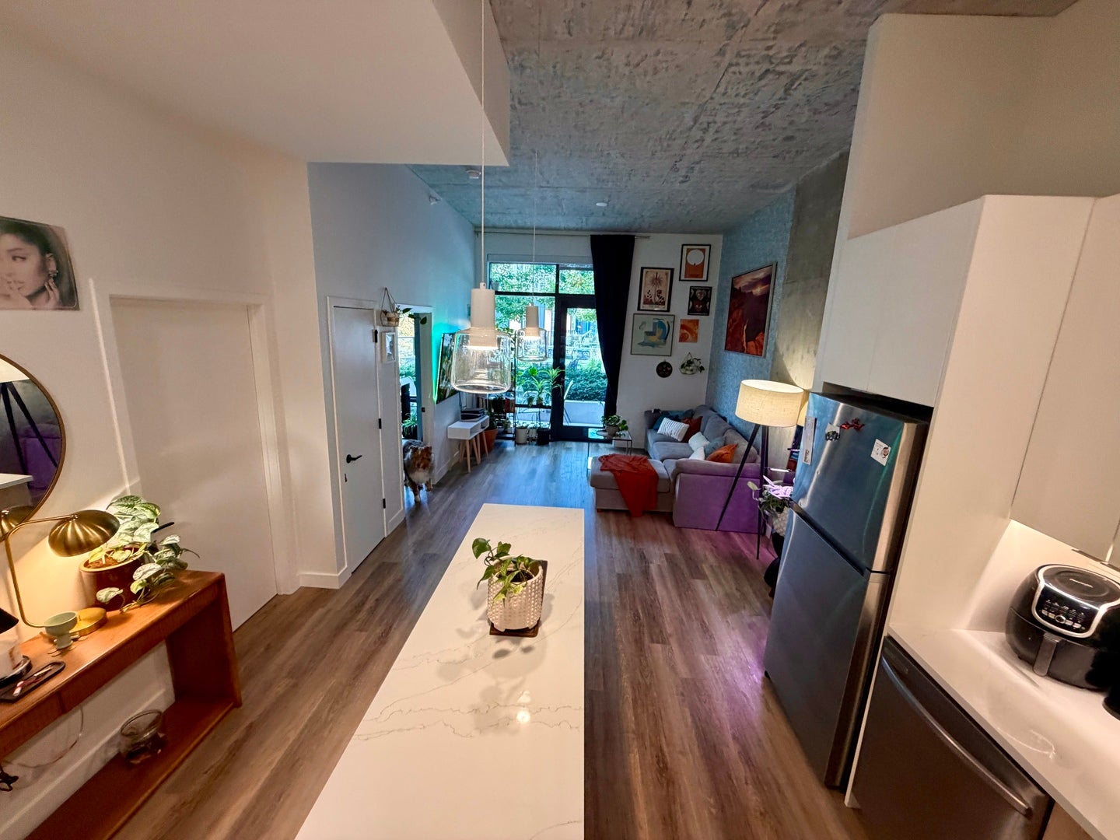
Enter an interest rate to see your estimated monthly payment.Rare 6-month sublease opportunity at Solverre, a modern luxury apartment community in Chicago's vibrant Uptown neighborhood! Available October 27, 2026, through April 27, 2027, with an option to renew. This spacious 1-bedroom, 1-bathroom residence features a private terrace, oversized walk-in closet, expansive windows, 9-12ft exposed concrete ceilings, luxury vinyl plank flooring, and in-unit laundry. The contemporary kitchen offers quartz countertops, stainless steel appliances, tile backsplash, and soft-close cabinetry. Additional features include smart thermostat controls, keyless entry, and roller shades. Enjoy resort-style amenities including an outdoor pool and sundeck, fitness center with Peloton bikes, coworking spaces, private work areas, resident lounges, grilling stations, fire pits, and an upper-floor terrace with panoramic city and lake views. The building also offers 24-hour concierge service, package receiving, pet amenities, bicycle storage, and garage parking available. Ideally situated near Lake Michigan, Montrose Harbor, Montrose Beach, the Lakefront Trail, and Wilson Field. Convenient access to the Wilson Red/Purple Line station, CTA bus routes, grocery stores, shopping, dining, and Uptown entertainment. Monthly rent is $2,633 plus a $145 utility package and separately billed electricity. Pet-friendly building. Sublease and renewal subject to applicable approvals. Experience luxury lakefront living with the flexibility of a shorter lease term!
| 12 hours ago | Listing updated with changes from the MLS® | |
| 13 hours ago | Listing first seen on site |

Based on information submitted to the MLS GRID as of 2026-10-15 04:57 AM UTC. All data is obtained from various sources and may not have been verified by broker or MLS GRID. Supplied Open House Information is subject to change without notice. All information should be independently reviewed and verified for accuracy. Properties may or may not be listed by the office/agent presenting the information.
Last checked: 2026-10-15 04:57 AM UTC
MRED DMCA Copyright Information Copyright © 2026 Midwest Real Estate Data LLC. All rights reserved.
Did you know? You can invite friends and family to your search. They can join your search, rate and discuss listings with you.