
Search Homes for Sale in Chicago’s Western Suburbs
1619 E Lomar StreetEldridge, IA 52748
Mortgage Calculator
Monthly Payment (Est.)
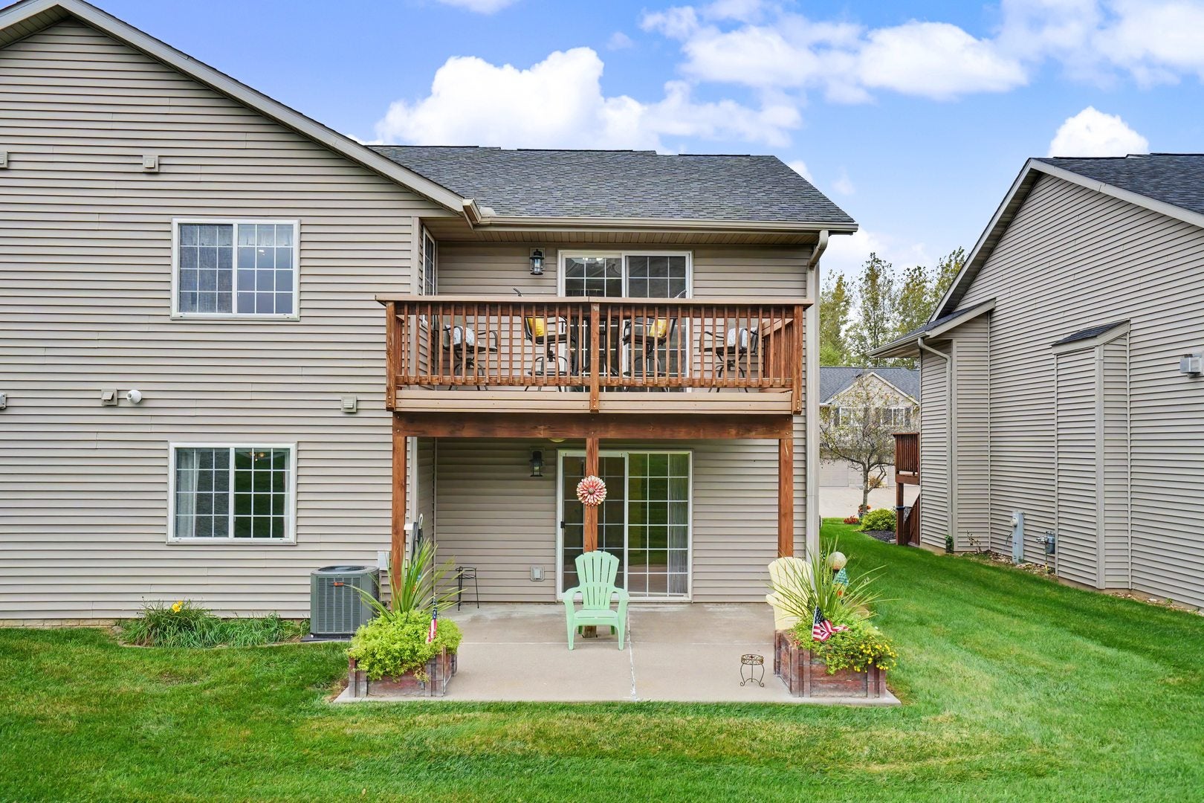
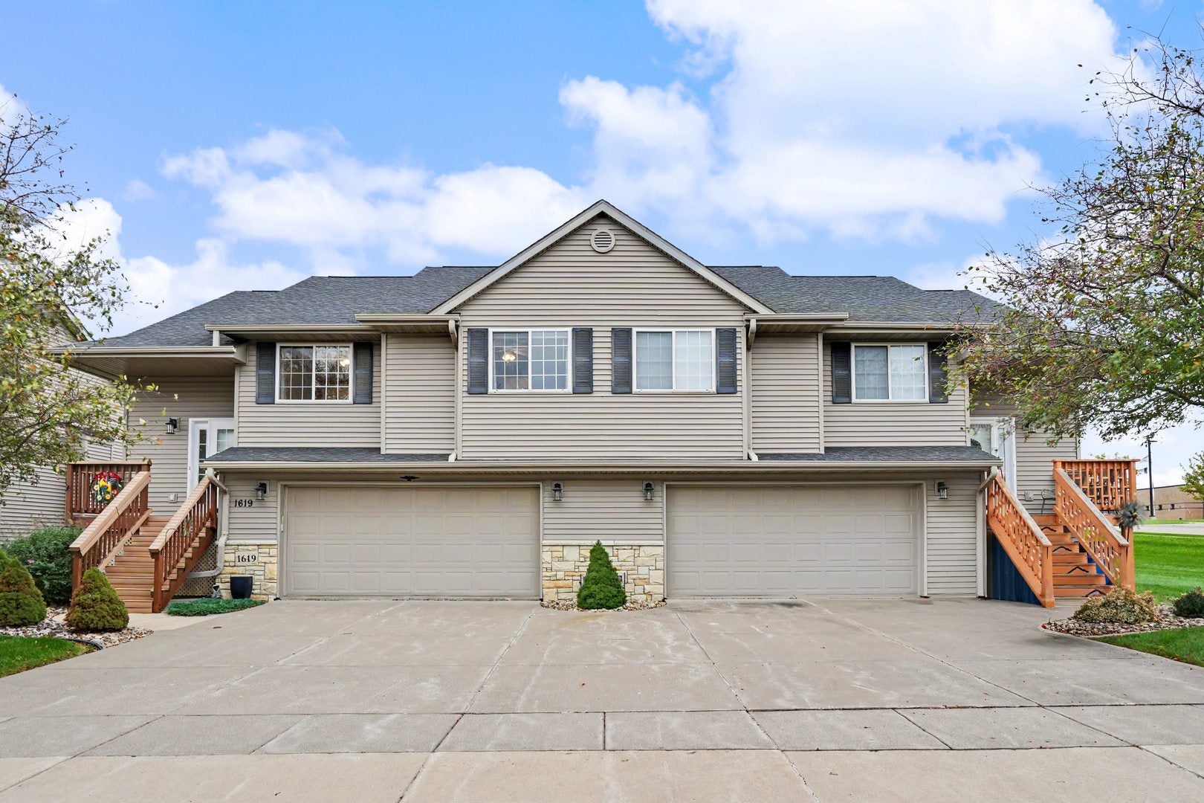
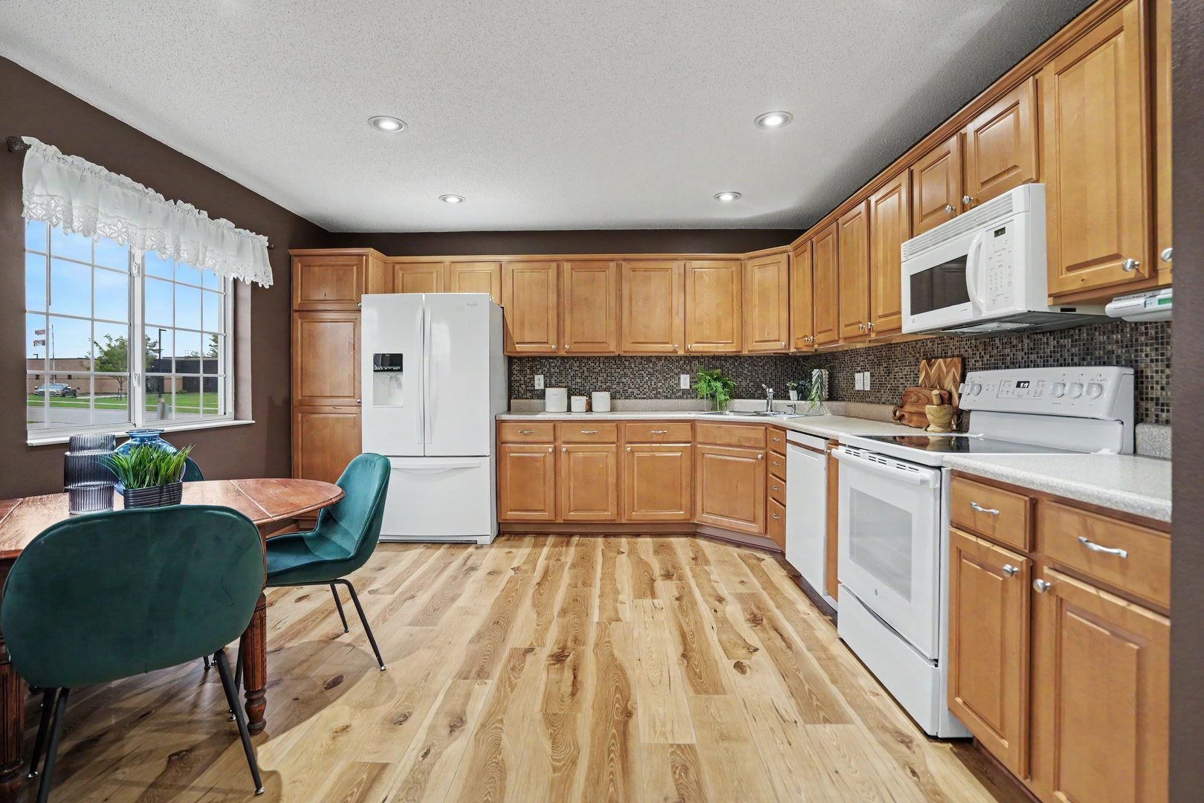
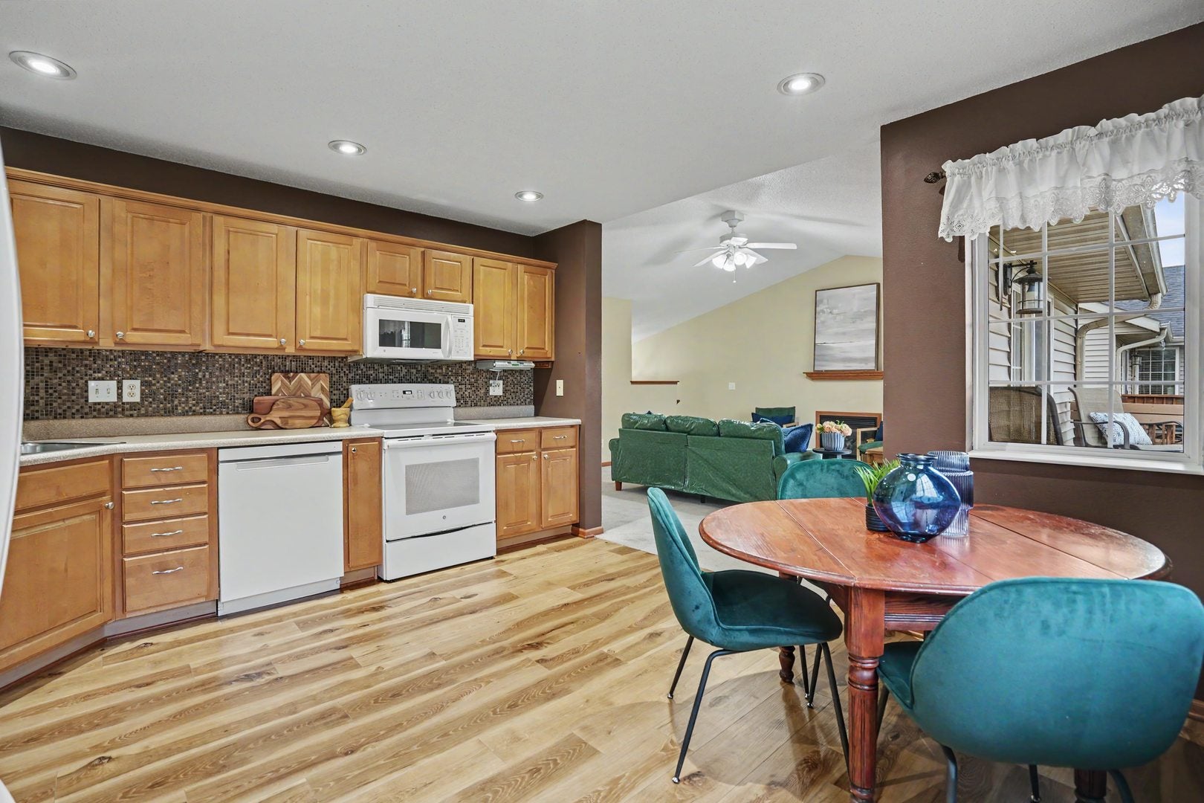
Enter an interest rate to see your estimated monthly payment.Beautiful, one-owner, 3-bedroom, 2-bathroom townhome in Eldridge, Iowa located in the highly desirable North Scott Community School District! This move-in-ready townhome offers comfortable living space, great outdoor entertaining areas, and low-maintenance living with a LOW HOA fee of just $75/month, covering lawn care and snow removal. The upper level features vaulted ceilings, an inviting foyer, and a spacious living room with a gas fireplace and sliding doors to an updated maintenance-free composite deck. The generously sized kitchen offers maple cabinetry, updated appliances, newer LVP flooring, and above- and below-cabinet lighting. Two bedrooms are located on this level, including the primary bedroom with a large walk-in closet connected to a full bathroom. The walk-out lower level adds even more living space with a family room featuring a second gas fireplace, custom built-in buffet/shelves, a spacious third bedroom, laundry area with washer and dryer, large storage area, and an updated full bathroom with a Jacuzzi shower. Sliding doors lead to an oversized concrete patio, extended by seven feet, providing even more outdoor space to relax or entertain. Additional highlights include a brand-new Trane furnace and A/C system, a major upgrade valued at approximately $8,000, a new quiet garage door opener, updated front and rear composite decks, a large oversized two-car garage with direct access to the lower level, roof replaced in 2016, and 2-by-6 exterior walls for improved energy efficiency and sound absorption. Conveniently located with quick access to Highway 61 and Interstate 80, this home offers an excellent combination of space, convenience, and low-maintenance living! All appliances included.
| a week ago | Listing updated with changes from the MLS | |
| 2 weeks ago | Status changed to Active | |
| 3 weeks ago | Listing first seen on site |

Based on information submitted to the MLS GRID as of 2026-11-05 03:05 AM UTC. All data is obtained from various sources and may not have been verified by broker or MLS GRID. Supplied Open House Information is subject to change without notice. All information should be independently reviewed and verified for accuracy. Properties may or may not be listed by the office/agent presenting the information.
Last checked: 2026-11-05 03:05 AM UTC
MRED DMCA Copyright Information Copyright © 2026 Midwest Real Estate Data LLC. All rights reserved.
Did you know? You can invite friends and family to your search. They can join your search, rate and discuss listings with you.