
Search Homes for Sale in Chicago’s Western Suburbs
14449 Golf RoadOrland Park, IL 60462
Mortgage Calculator
Monthly Payment (Est.)
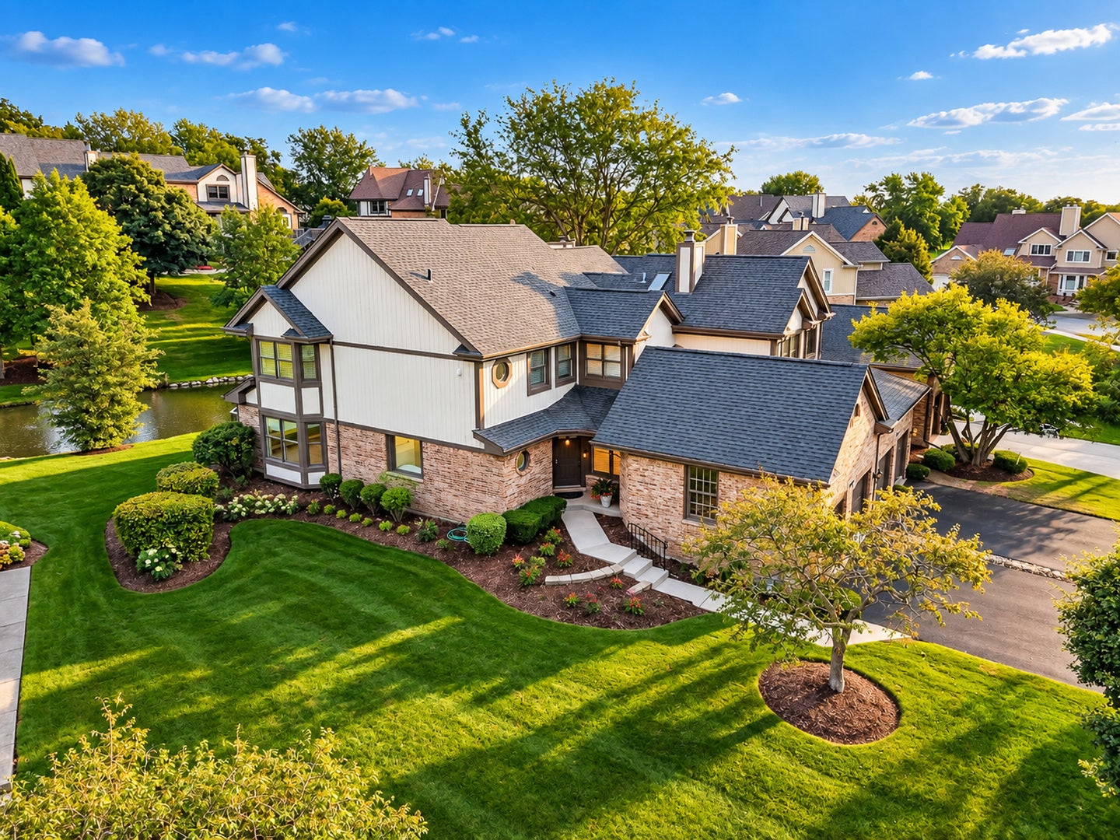
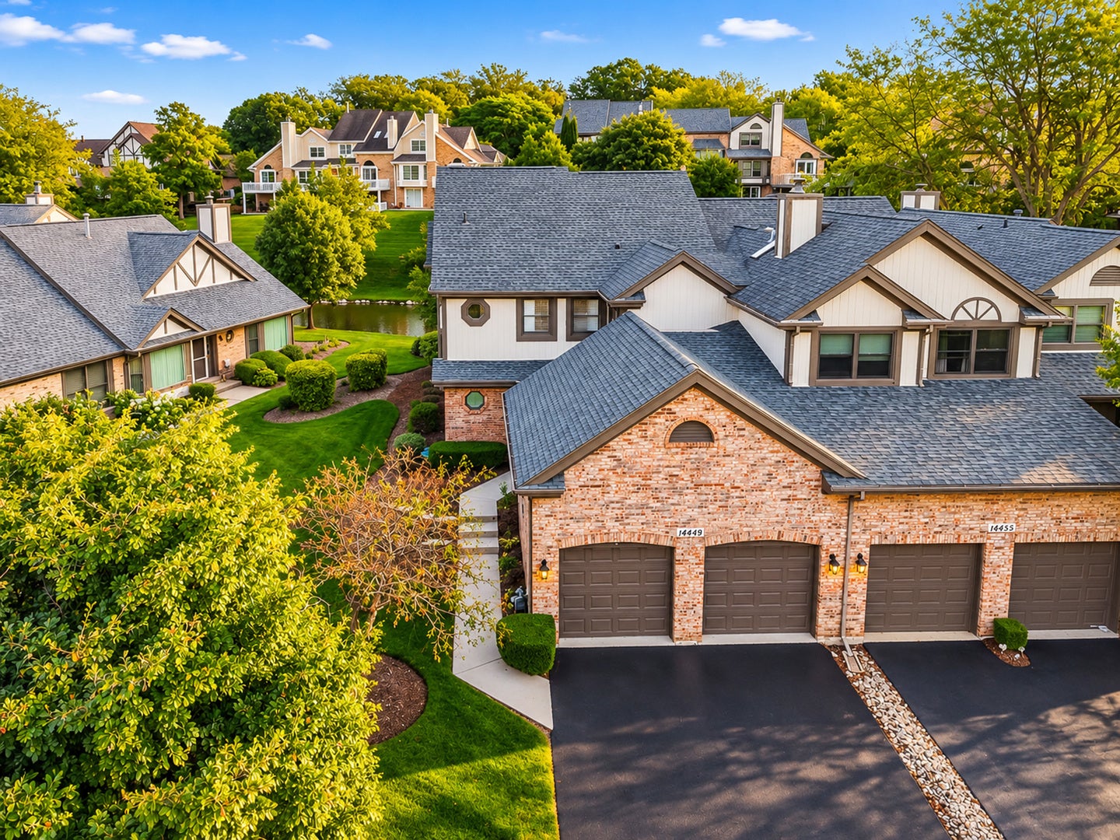
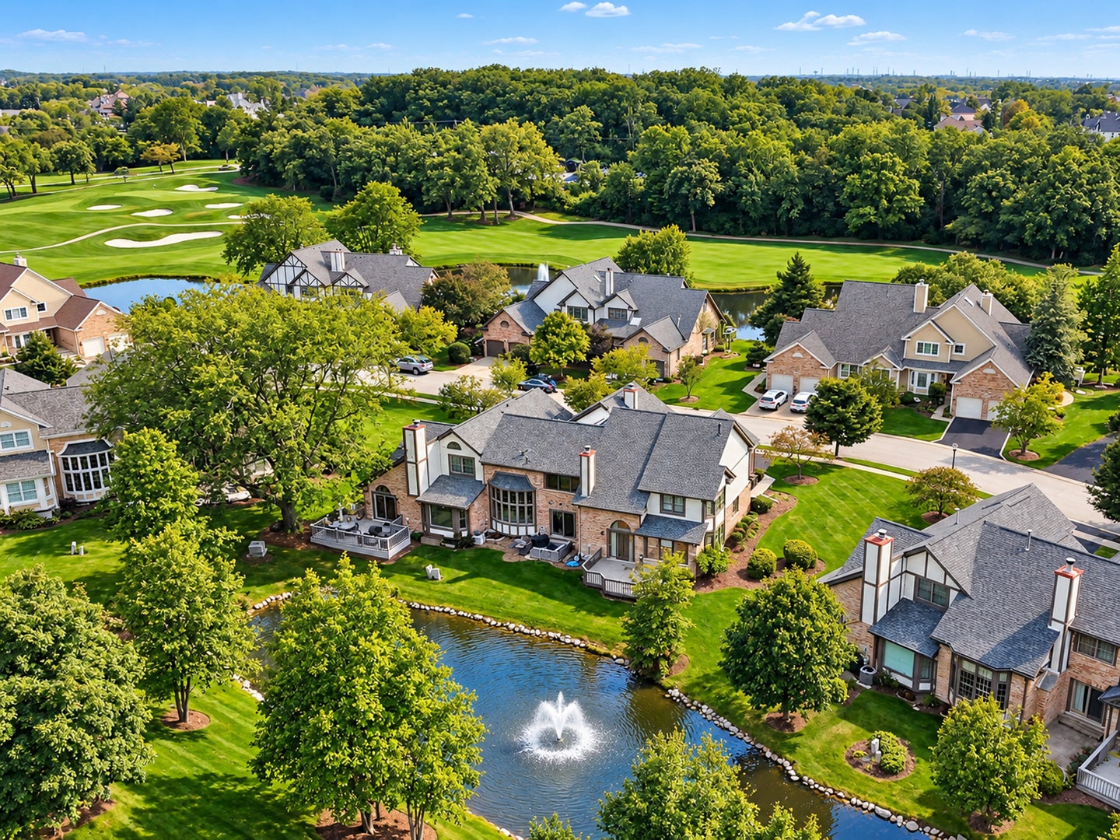
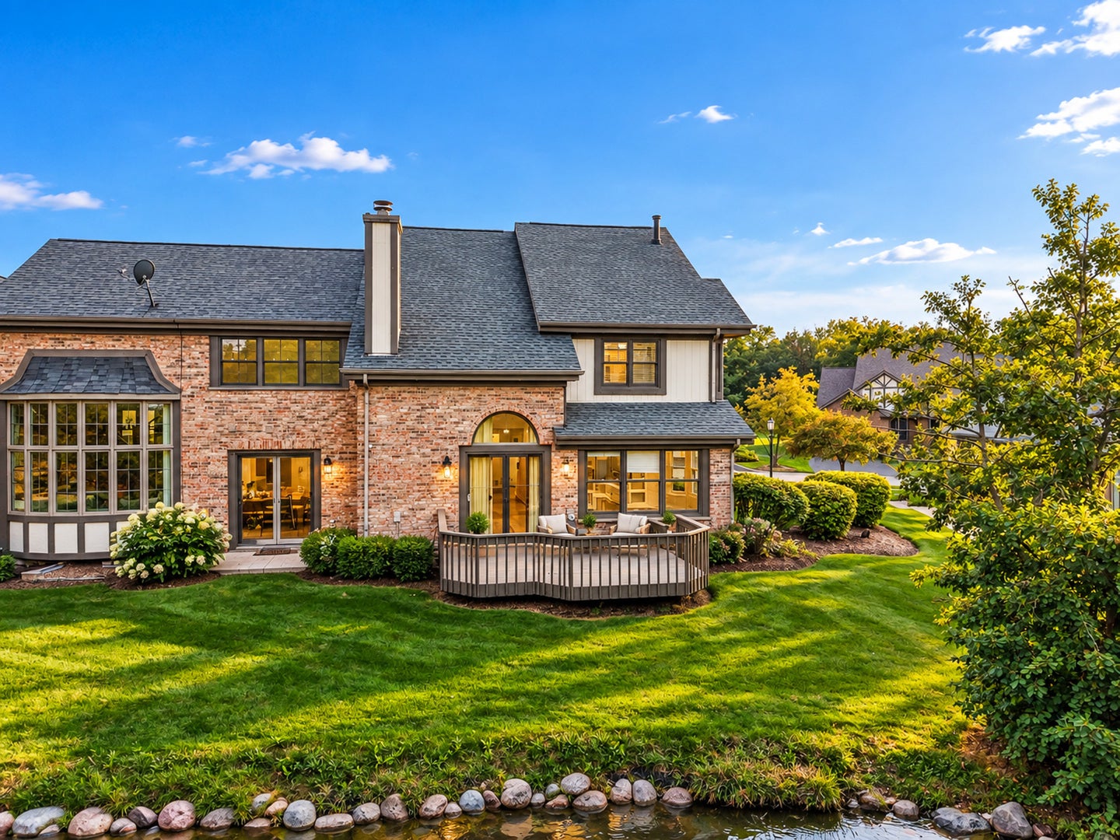
Enter an interest rate to see your estimated monthly payment.FOR RENT! Excellent opportunity available right now! The epitome of carefree, luxury living! Exceptional END UNIT that has been EXTENSIVELY RENOVATED with HGTV designer finishes. This townhome is located in coveted CRYSTAL TREE of Orland Park which offers incredible amenities: a golf course, clubhouse, tennis courts, swimming pool, fitness center and more! It features a neutral color palette and numerous upgrades throughout. Inviting entryway includes a gorgeous, modern staircase and a spacious hall closet for storage. Stunning gourmet kitchen boasts custom cabinetry, granite countertops, a stainless steel appliance package, sleek gold hardware and a cozy eat-in area for extra seating. Formal dining room is a great space to host dinner parties, featuring a modern chandelier for tons of character. Remarkable great room has soaring vaulted ceilings, a beautiful floor to ceiling stone fireplace and access to the extended deck with views of the serene pond/water feature. Incredible MAIN LEVEL master retreat offers tons of windows for natural sunlight and a custom barn door that leads to two closets for plenty of storage. Spa-like master bathroom includes a stunning claw foot tub and a separate shower. The second level includes three bedrooms, all sharing a fully updated bathroom and a laundry area. The finished lower level is a great space to unwind, featuring a custom media room with a sleek floating fireplace, custom built-in shelving, a private wet bar area, a full bathroom, PLUS office space or potential 5th bedroom. Spectacular lot with water views for resetting and relaxing, plus an oversized 2 car garage. Move-in ready and shows like a model home. UPDATES TOO MUCH TO LIST! Painting, decking, garage door spring/openers, dishwasher (2026), exterior painting, bathroom remodel, fireplace, flooring, water heater, sump pump, staircase remodel, fridge/stove, washer/dryer, lighting (2025), roof (2024) For the discerning buyer looking for carefree living in a prime location. Minutes to shopping, dining, METRA, expressway access, parks, and schools. Wonderful offering in this price point. Shows like a model home. Gated community with 24 hour manned guardhouse. Available for immediate occupancy! WATCH FULL LENGTH VIDEO! One month rent plus one month security deposit required. Credit check required. No pets.
| a week ago | Listing updated with changes from the MLS | |
| a week ago | Status changed to Active | |
| 2 weeks ago | Listing first seen on site |

Based on information submitted to the MLS GRID as of 2026-11-05 02:31 PM UTC. All data is obtained from various sources and may not have been verified by broker or MLS GRID. Supplied Open House Information is subject to change without notice. All information should be independently reviewed and verified for accuracy. Properties may or may not be listed by the office/agent presenting the information.
Last checked: 2026-11-05 02:31 PM UTC
MRED DMCA Copyright Information Copyright © 2026 Midwest Real Estate Data LLC. All rights reserved.