
Search Homes for Sale in Chicago’s Western Suburbs
6428 Fairhaven RoadDavenport, IA 52807
Mortgage Calculator
Monthly Payment (Est.)
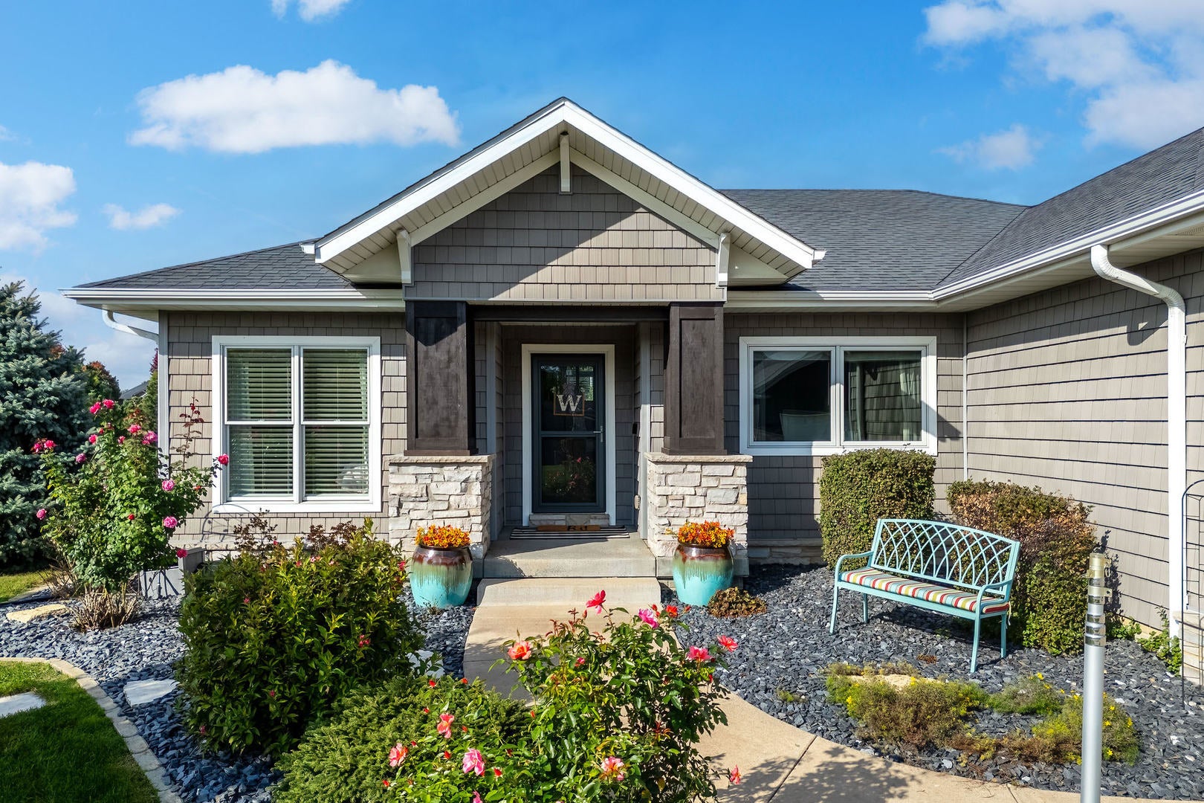
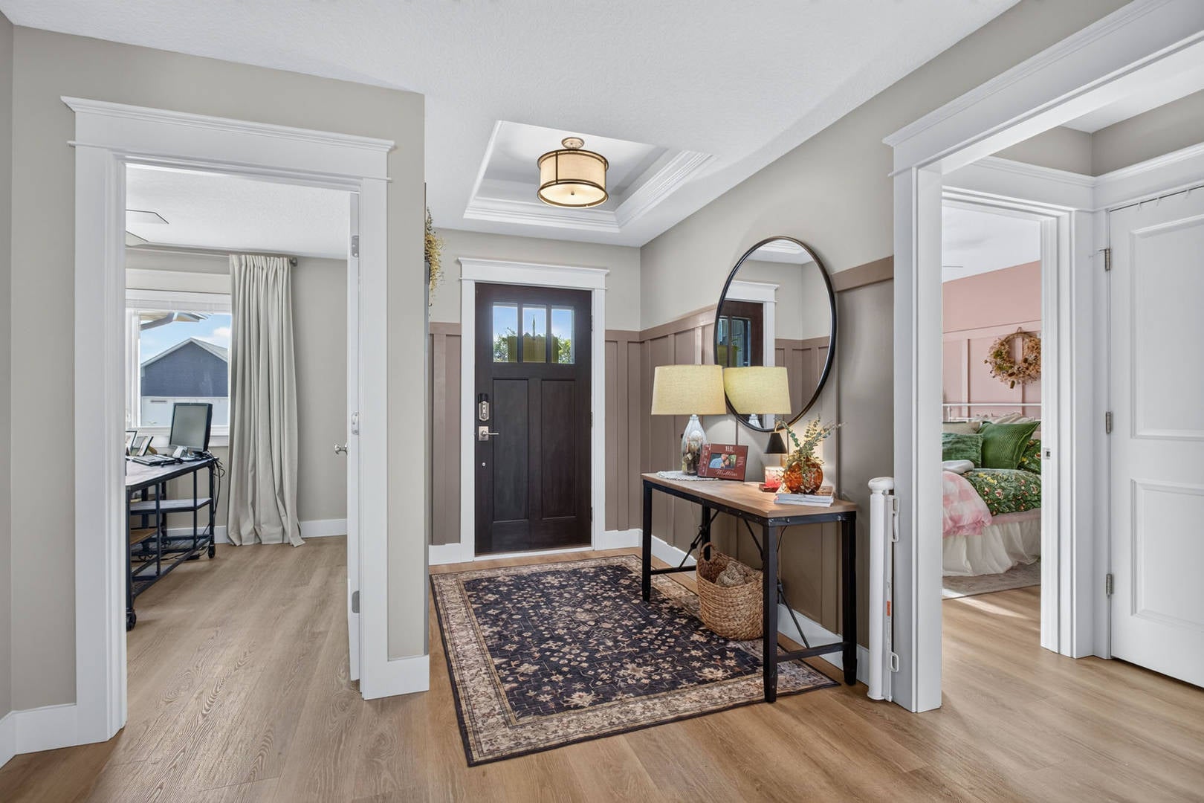
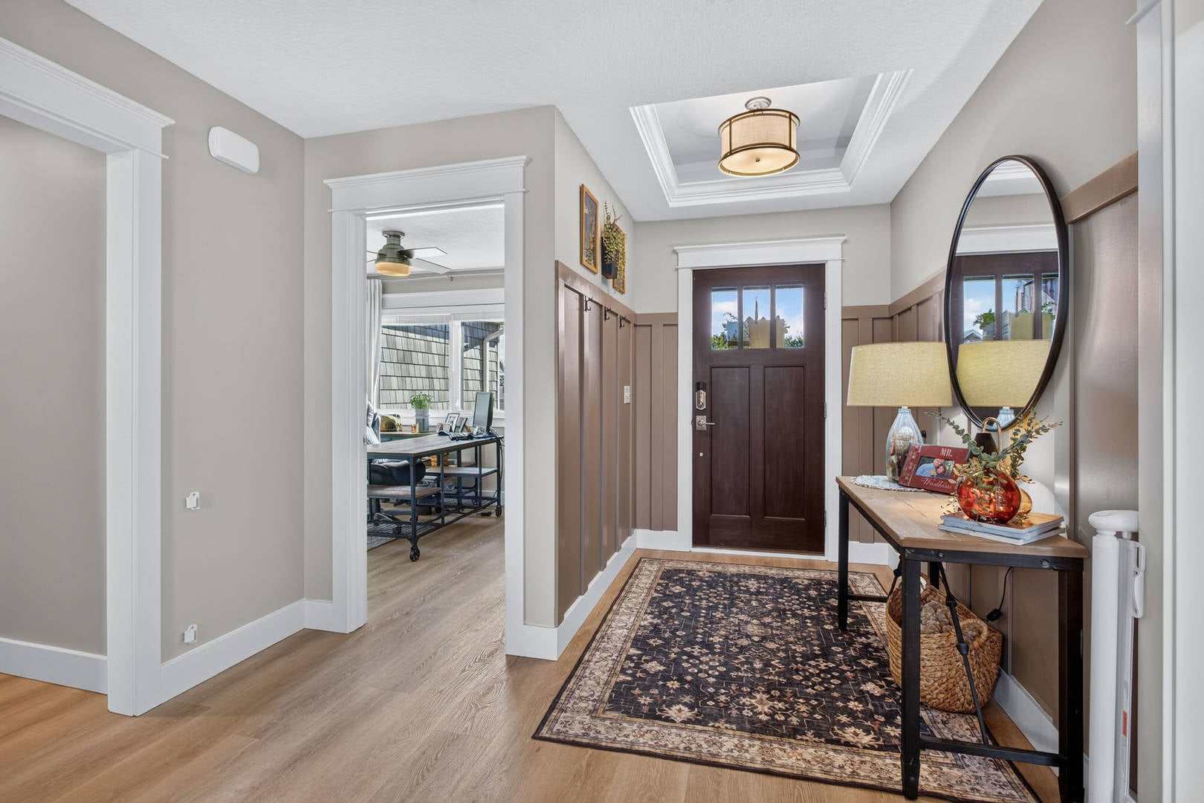
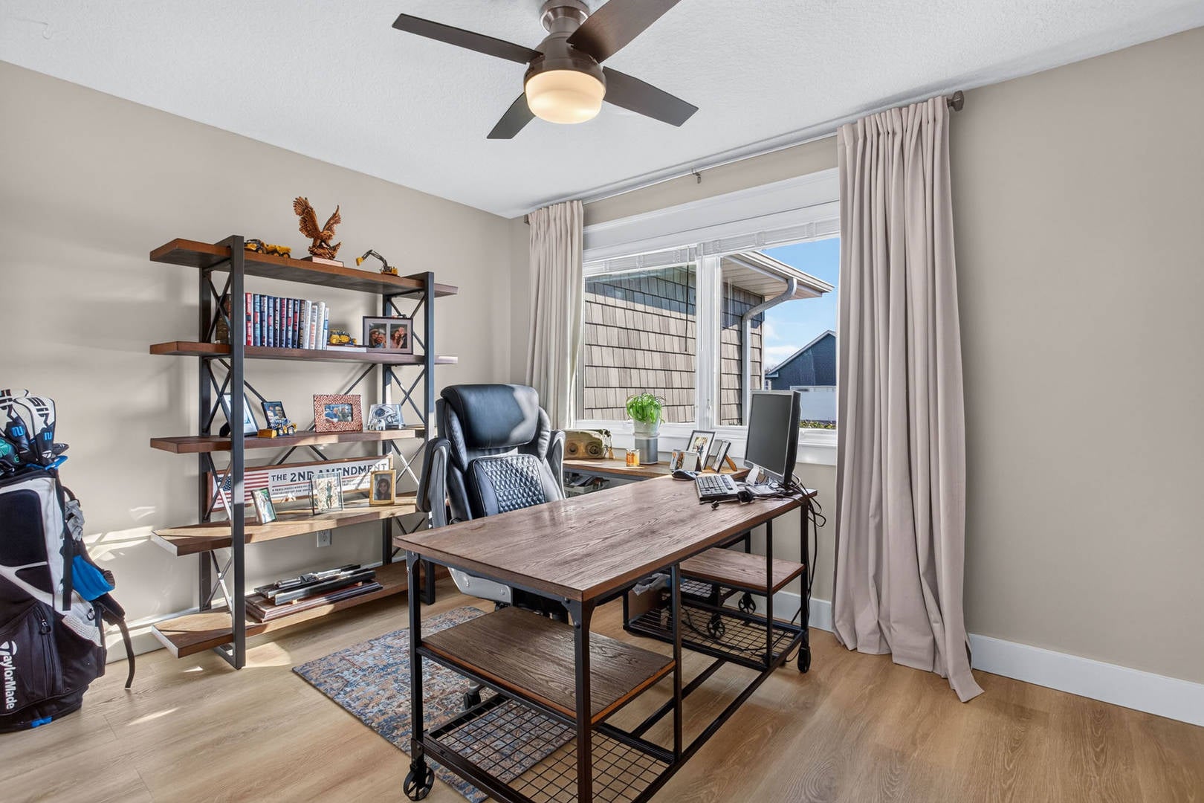
Enter an interest rate to see your estimated monthly payment.6428 Fairhaven Rd., Davenport, IA - Stunning newly updated ranch in desirable Jersey Farms! This exceptional 5-bedroom, 3 1/2-bath home offers thoughtful upgrades and impressive living space throughout. Professionally painted walls and trim, all-new LVP flooring, and custom white wood blinds create a fresh, move-in-ready feel. The kitchen features a breakfast bar with seating, granite counters, new range, microwave drawer, refrigerator, and a spacious walk-in pantry with appliance workspace. A custom mudroom with bench lockers and a convenient half bath in the laundry room add everyday functionality. A dedicated home office provides the perfect work-from-home space. The primary suite is a true retreat with an illuminated tray ceiling, large walk-in tile shower, and dual sinks with make up vanity. The great room impresses with a coffered ceiling, gas log fireplace, and built-ins. The lower level is an entertainer's dream, featuring a large rec room with a custom floor-to-ceiling electric fireplace, built-in cabinetry, and floating shelves. Enjoy a wet bar with granite counters and full-size refrigerator, plus a theater room, exercise room, and yoga room (easily convertible to a 6th bedroom). Two additional bedrooms and a full bath complete the lower level, along with abundant storage. Peace of mind is ensured with dual sump pumps with a hydro backup, water softener, radon mitigation, and a new water heater. Outside, the professionally landscaped, black aluminum fenced backyard offers privacy and beauty. Enjoy irrigation with landscape-bed drip lines and a French drain, plus a large concrete patio surrounding a private, heated in-ground pool which features a sun deck, 8 ft deep end with a diving board. 2026 pool improvements include a new liner, automatic cover, new pool motor, and heater. The oversized 3-car garage is insulated, wired for EV charging, and plumbed for gas heat. Located within walking distance to the neighborhood playground, this is a rare combination of modern updates, versatile living spaces, and outdoor luxury-don't miss this one!
| 5 days ago | Listing updated with changes from the MLS | |
| 6 days ago | Status changed to Pending | |
| 2 weeks ago | Listing first seen on site |

Based on information submitted to the MLS GRID as of 2026-11-04 09:59 AM UTC. All data is obtained from various sources and may not have been verified by broker or MLS GRID. Supplied Open House Information is subject to change without notice. All information should be independently reviewed and verified for accuracy. Properties may or may not be listed by the office/agent presenting the information.
Last checked: 2026-11-04 09:59 AM UTC
MRED DMCA Copyright Information Copyright © 2026 Midwest Real Estate Data LLC. All rights reserved.