
Search Homes for Sale in Chicago’s Western Suburbs
11231 Cottonwood Drive BPalos Hills, IL 60465
Mortgage Calculator
Monthly Payment (Est.)
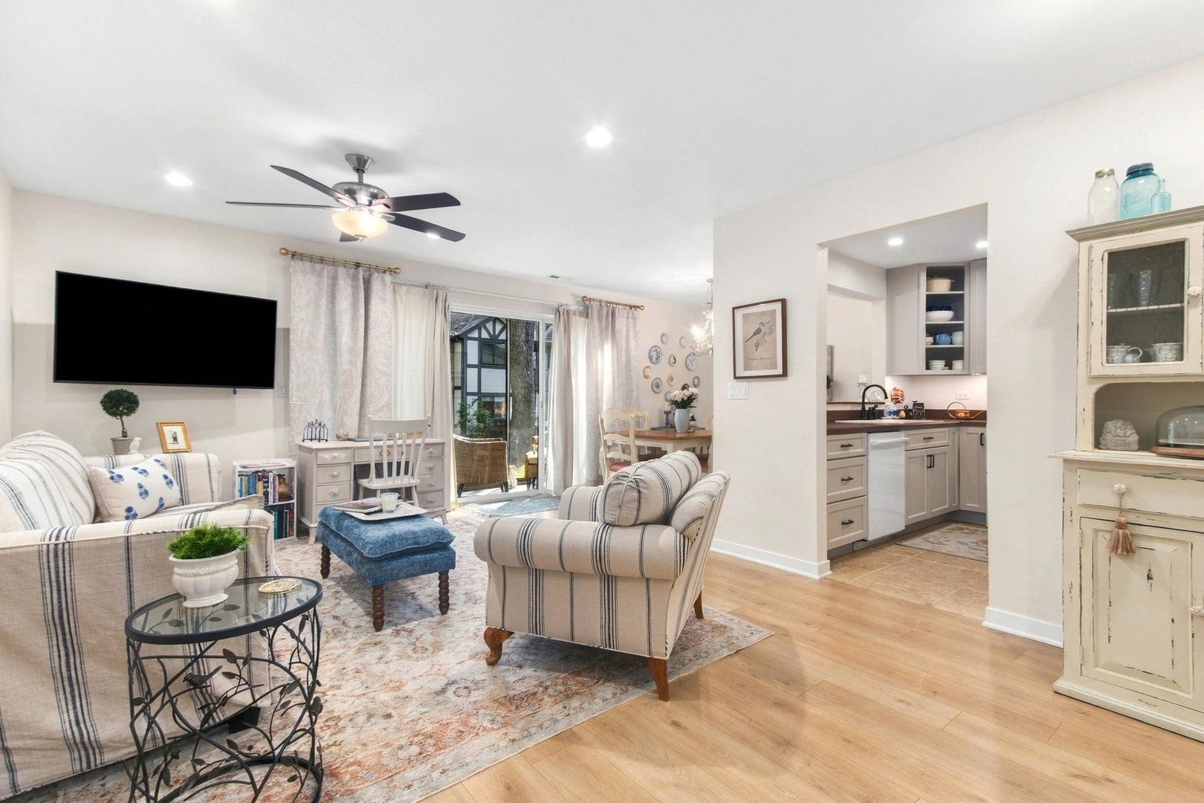
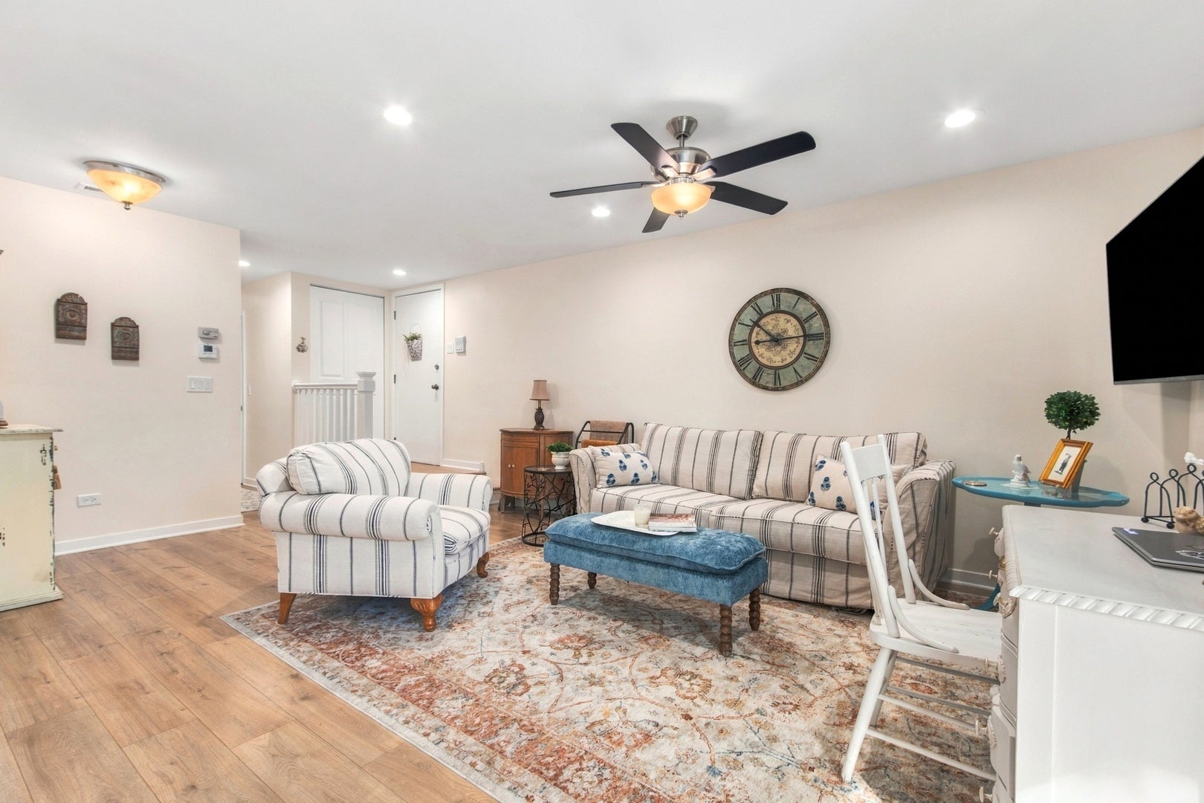
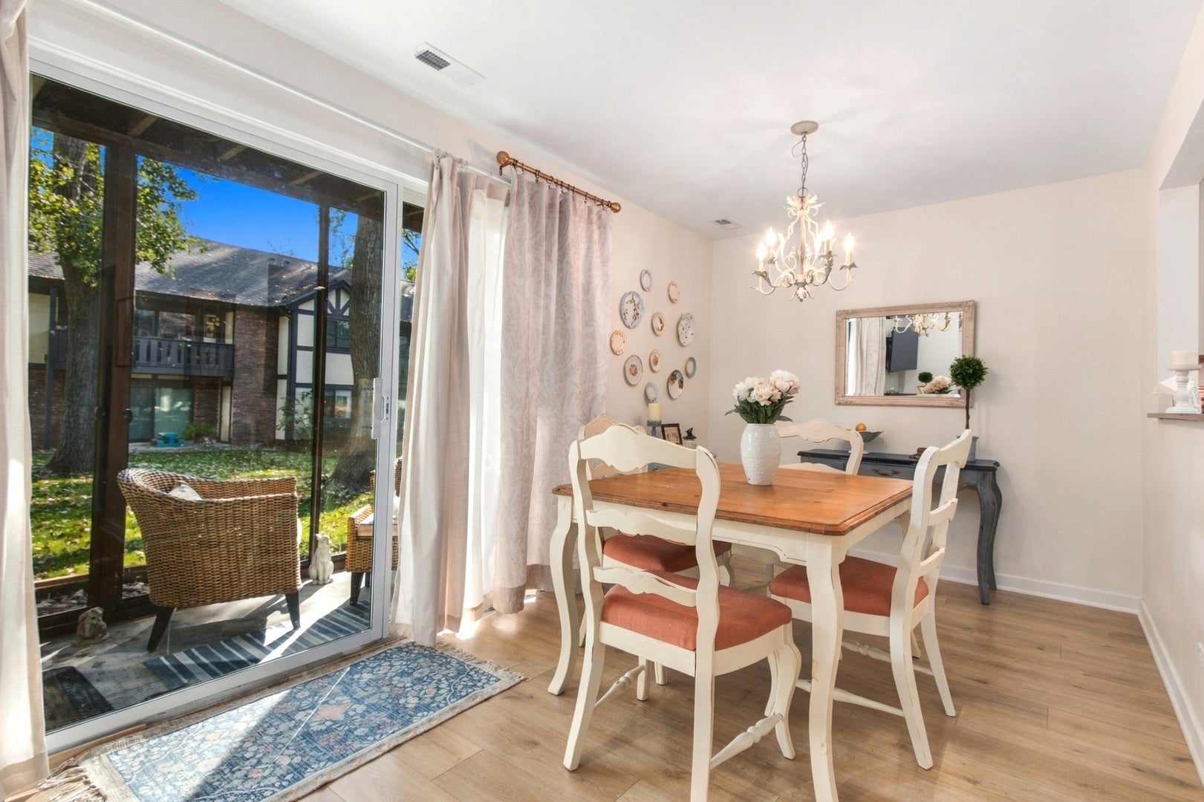
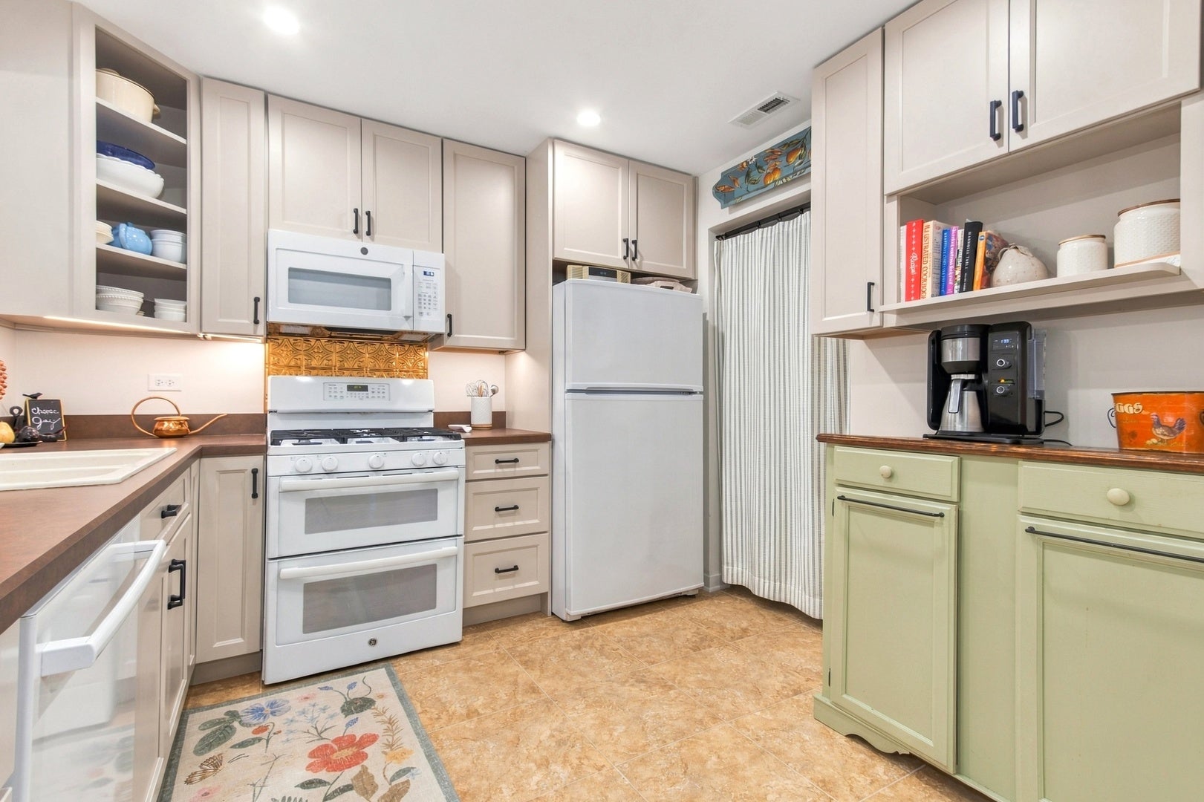
Enter an interest rate to see your estimated monthly payment.Welcome to easy, maintenance-free living in the desirable Timbers community of Palos Hills! This beautifully remodeled, main-floor, 2-bedroom, 2-bath condo with a one-car attached garage offers the perfect combination of comfort, style, and convenience. Step inside to discover a bright, inviting living room featuring beautiful wood flooring, recessed lighting, and a spacious layout that flows effortlessly into the dining area. The updated kitchen features attractive cabinetry, stylish hardware, and generous counter space, creating a space that is both functional and welcoming. The dining area opens through sliding glass doors to a wonderful screened-in patio, where you can relax, entertain, or simply enjoy the peaceful views of mature trees and beautifully maintained green space. The spacious primary bedroom offers a private, beautifully remodeled bathroom with a large walk-in shower, glass doors, updated vanity, and a generous walk-in closet. The second bedroom provides comfortable additional living space, while the second full bathroom features updated tile, a bathtub, and a stylish vanity. Additional highlights include an in-unit laundry room with utility sink, ample storage, and the convenience of an attached one-car garage. AC, hot water heater, furnace all new in 2025. Nestled among mature trees and attractive landscaping, The Timbers offers a picturesque setting while remaining conveniently located near shopping, dining, parks, and everyday amenities. Located just off 111th Street, west of Roberts Road, this move-in-ready condo offers beautifully updated living in a wonderful Palos Hills community. Schedule your showing and see all this home has to offer!
| 2 weeks ago | Listing updated with changes from the MLS | |
| 2 weeks ago | Status changed to Active | |
| 3 weeks ago | Listing first seen on site |

Based on information submitted to the MLS GRID as of 2026-11-04 01:50 AM UTC. All data is obtained from various sources and may not have been verified by broker or MLS GRID. Supplied Open House Information is subject to change without notice. All information should be independently reviewed and verified for accuracy. Properties may or may not be listed by the office/agent presenting the information.
Last checked: 2026-11-04 01:50 AM UTC
MRED DMCA Copyright Information Copyright © 2026 Midwest Real Estate Data LLC. All rights reserved.