O'Neil Property Group

Search Homes for Sale in Chicago’s Western Suburbs

Save
Ask
Tour
Hide
Share
$1,950,000
1 Day On Site

1823 N Sedgwick Street 2S
Chicago, IL 60614

For Sale|Condominium|Active
3
Beds
3
Total Baths
3
Full Baths
2,000
SqFt
$975
/SqFt
2023
Built
County:
Cook
Listing Courtesy of MRED as distributed by MLS Grid of Redfin Corporation
Upcoming Open Houses
Sun, Oct 18, 11:00 AM - 2:00 PM
1823 N Sedgwick Street 2S1823 N Sedgwick Street 2S1823 N Sedgwick Street 2S1823 N Sedgwick Street 2S
Save
Ask
Tour
Hide
Share

Mortgage Calculator

Monthly Payment (Est.)

Enter an interest rate to see your estimated monthly payment.
Calculator powered by Showcase IDX, a Constellation1 Company. Copyright ©2026 Information is deemed reliable but not guaranteed.

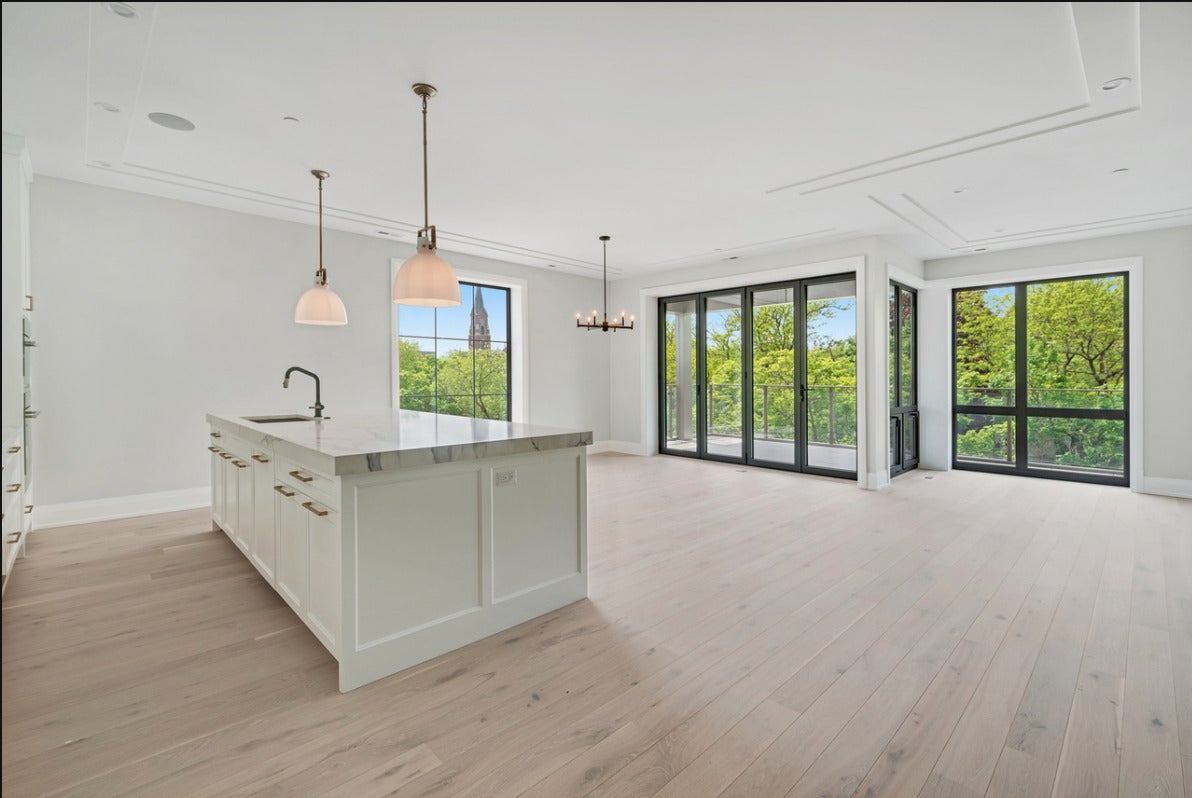
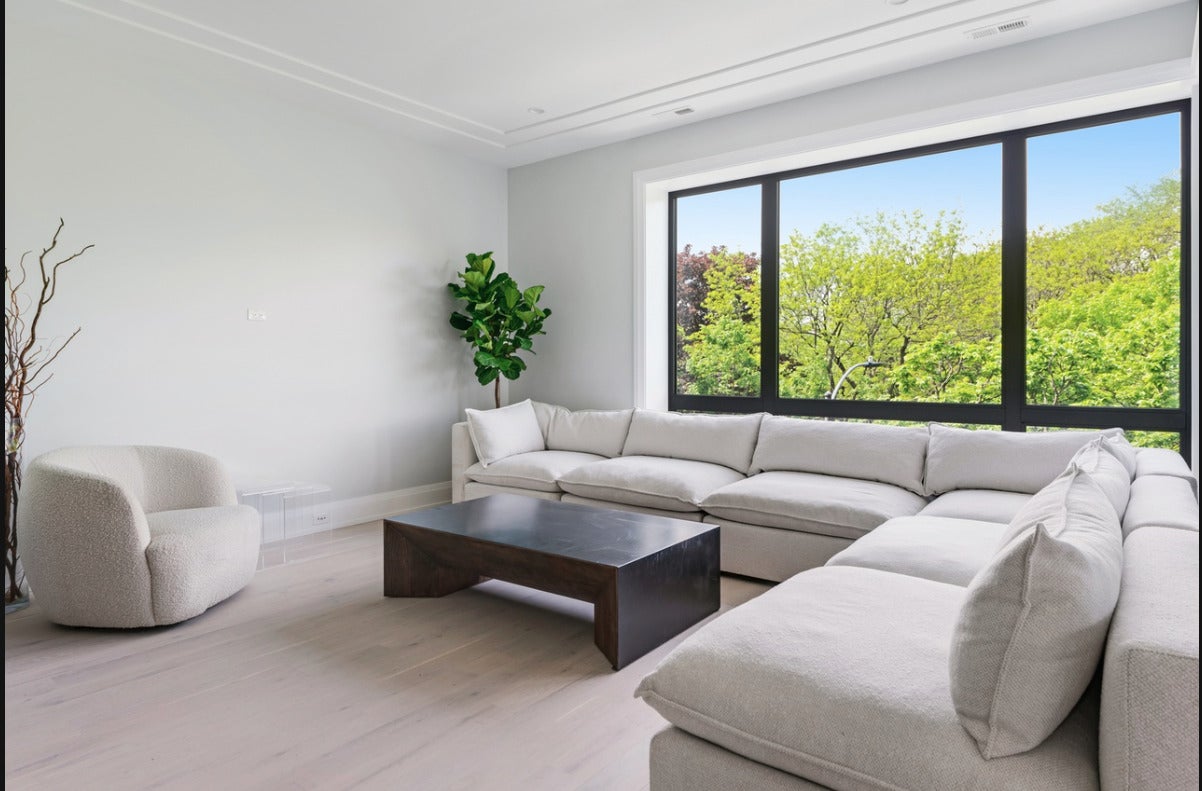
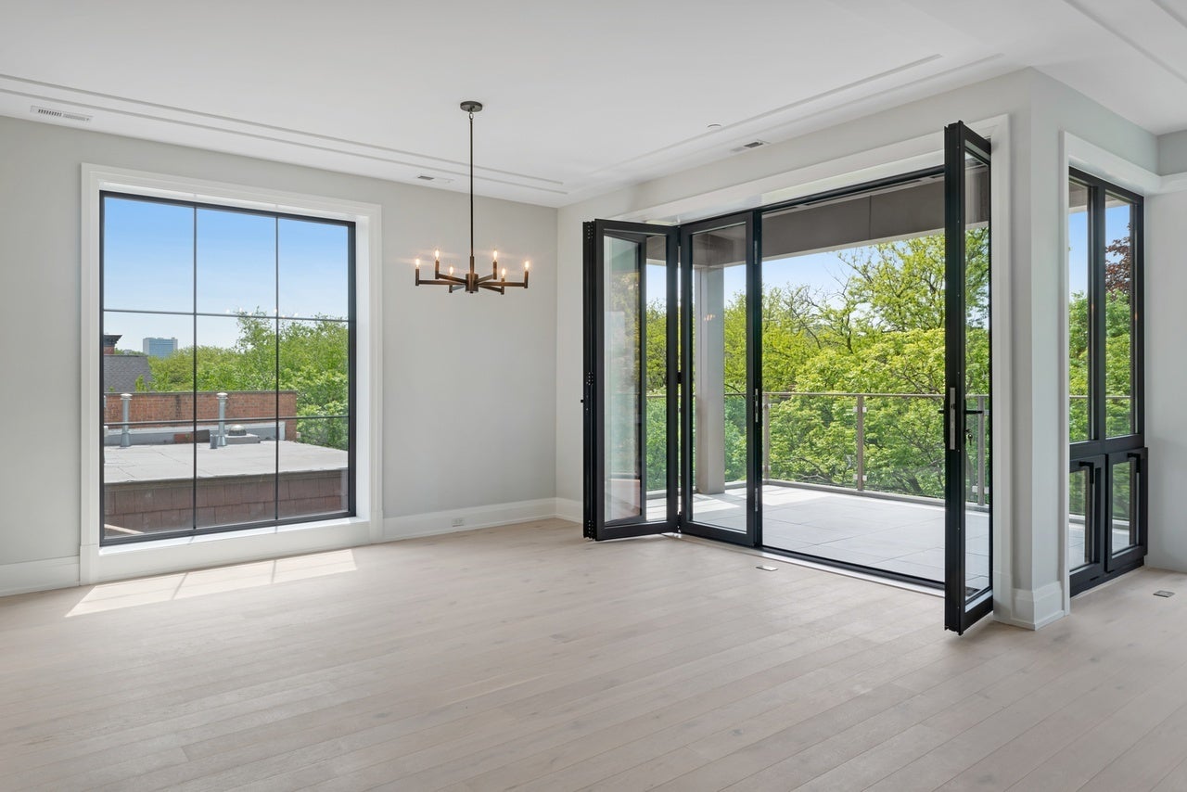
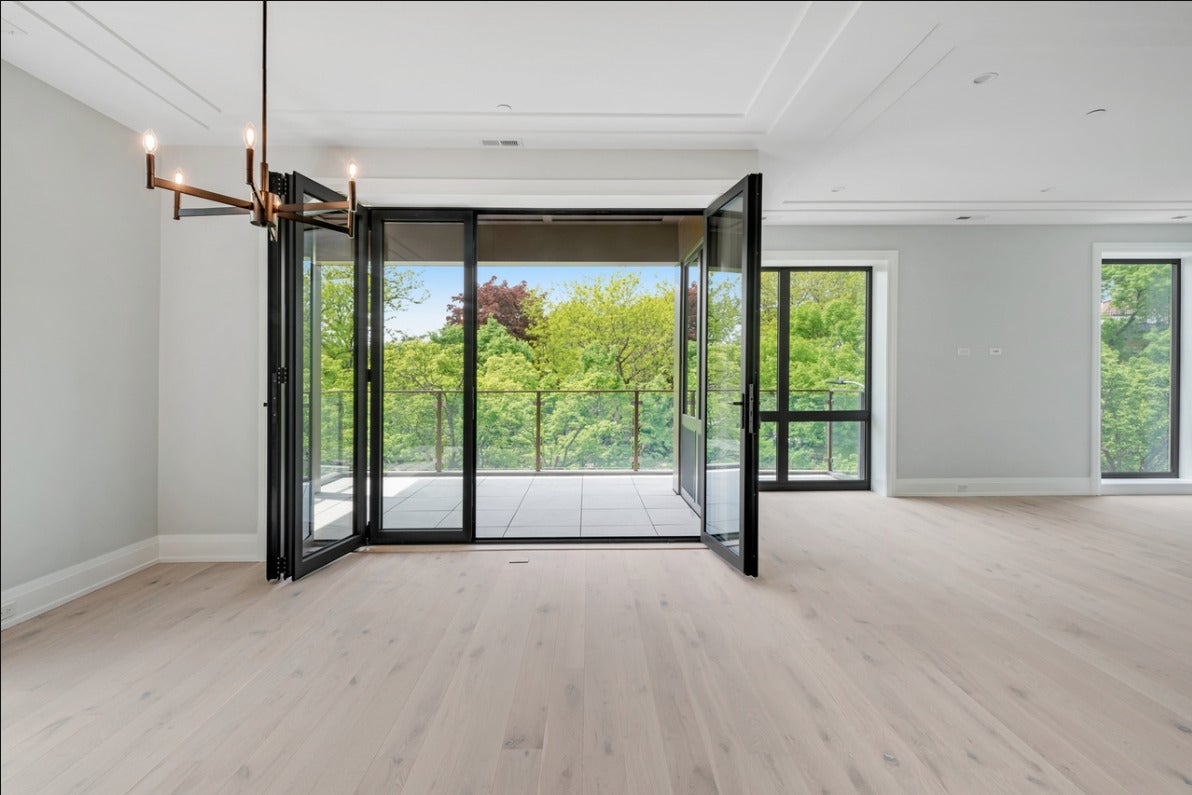
Experience elevated city living in this exceptional 3 bedroom, 3 bathroom residence in a boutique elevator building on a quiet tree lined street. Spanning three Chicago lots, the building offers a rare extra wide layout creating large open spaces perfect for everyday living & entertaining. The expansive open plan living & dining room features wide plank white oak floors, floor to ceiling windows that let in tons of natural light and is complemented by a custom dry bar with a Gaggenau wine refrigerator and opens to the stunning kitchen complete with extra wide island, custom cabinetry, quartz countertops, Brizo fixtures and Thermador appliances. Just off the dining room is a covered terrace with tranquil treetop views accessed by folding NanaWall doors. The spacious primary bedroom offers a spa inspired en suite with heated floors, steam shower, freestanding soaking tub & dual vanity,. A second generously sized bedroom has a private en suite, while the third bedroom is complemented by a separate hallway bathroom. A full sized laundry room with a stacked washer and dryer completes the unit. One heated garage parking space is included in the price. The building offers a gated entrance with Butterfly MX system for secure access. Enjoy an exceptional Lincoln Park lifestyle directly across from Sedgewick Park, two blocks from Lincoln Park and minutes from all the neighborhood shopping, dining & entertainment from the charming boutiques and restaurants along Armitage to Second City. Easy access to buses along Clark, the Sedgewick Brown Line & Clark/Division Red Line. Don't miss your opportunity to make this one of a kind property yours!

Save
Ask
Tour
Hide
Share
Listing Snapshot
Price 
$1,950,000
Days On Site 
1 Day
Bedrooms 
3
Inside Area (SqFt) 
2,000 sqft
Total Baths 
3
Full Baths 
3
Partial Baths 
N/A
Lot Size 
N/A
Year Built 
2023
MLS® Number 
12785228
Status 
Active
Property Tax 
$38,120.25
HOA/Condo/Coop Fees 
$332 monthly
Sq Ft Source 
Estimated
Friends & Family
Recent Activity
yesterdayListing updated with changes from the MLS®
yesterdayListing first seen on site
General Features
Attached Garage 
Yes
Direction Faces 
East
Garage 
Yes
Garage Spaces 
1
Number Of Stories 
4
Parking 
Garage Door OpenerHeated GarageOtherAttachedGarage
Parking Spaces 
1
Pets 
Cats OKDogs OK
Property Sub Type 
Condominium
Security 
Security System
Sewer 
Public Sewer
Water Source 
Public
Interior Features
Appliances 
MicrowaveDishwasherRefrigeratorWasherDryerDisposalWine RefrigeratorCooktopOvenRange HoodHumidifier
Basement 
None
Cooling 
Central Air
Electric 
Circuit Breakers
Flooring 
Hardwood
Heating 
Natural GasForced AirRadiant Floor
Interior 
Built-in FeaturesWalk-In Closet(s)Open FloorplanPantry
Laundry Features 
Washer HookupGas Dryer HookupIn UnitSink
Window Features 
Screens
Bedroom 2 
Dimensions - 12X11Level - Main
Bedroom 3 
Dimensions - 12X11Level - Main
Bedroom 4 
Dining Room 
Dimensions - COMBOLevel - Main
Family Room 
Kitchen 
Dimensions - 13X8Level - MainDescription - Eating Area-Breakfast Bar,Island,Pantry-Closet,Custom Cabinetry,Pantry,Updated Kitchen
Laundry 
Dimensions - 8X6Level - Main
Living Room 
Dimensions - 27X19Level - Main
Master Bedroom 
Dimensions - 14X12Level - Main
Save
Ask
Tour
Hide
Share
Exterior Features
Construction Details 
Brick
Exterior 
Balcony
Windows/Doors 
Screens
Community Features
Association Fee 
$332.0
Association Fee Frequency 
Monthly
MLS Area 
CHI - Lincoln Park
School District 
Lincoln Park High School
Township 
North Chicago
Schools
School District
Lincoln Park High School
Elementary School
Lincoln Elementary School
Middle School
Lincoln Elementary School
High School
Lincoln Park High School
Listing Courtesy of MRED as distributed by MLS Grid of Redfin Corporation


Based on information submitted to the MLS GRID as of 2026-10-16 12:14 AM UTC. All data is obtained from various sources and may not have been verified by broker or MLS GRID. Supplied Open House Information is subject to change without notice. All information should be independently reviewed and verified for accuracy. Properties may or may not be listed by the office/agent presenting the information.
Last checked: 2026-10-16 12:14 AM UTC
MRED DMCA Copyright Information Copyright © 2026 Midwest Real Estate Data LLC. All rights reserved.

Neighborhood & Commute
Source: Walkscore
Disclosure: Community information and market data powered by Constellation Data Labs. Information is deemed reliable but not guaranteed.
Save
Ask
Tour
Hide
Share