
Search Homes for Sale in Chicago’s Western Suburbs
4474 W Chase AvenueLincolnwood, IL 60712
Mortgage Calculator
Monthly Payment (Est.)
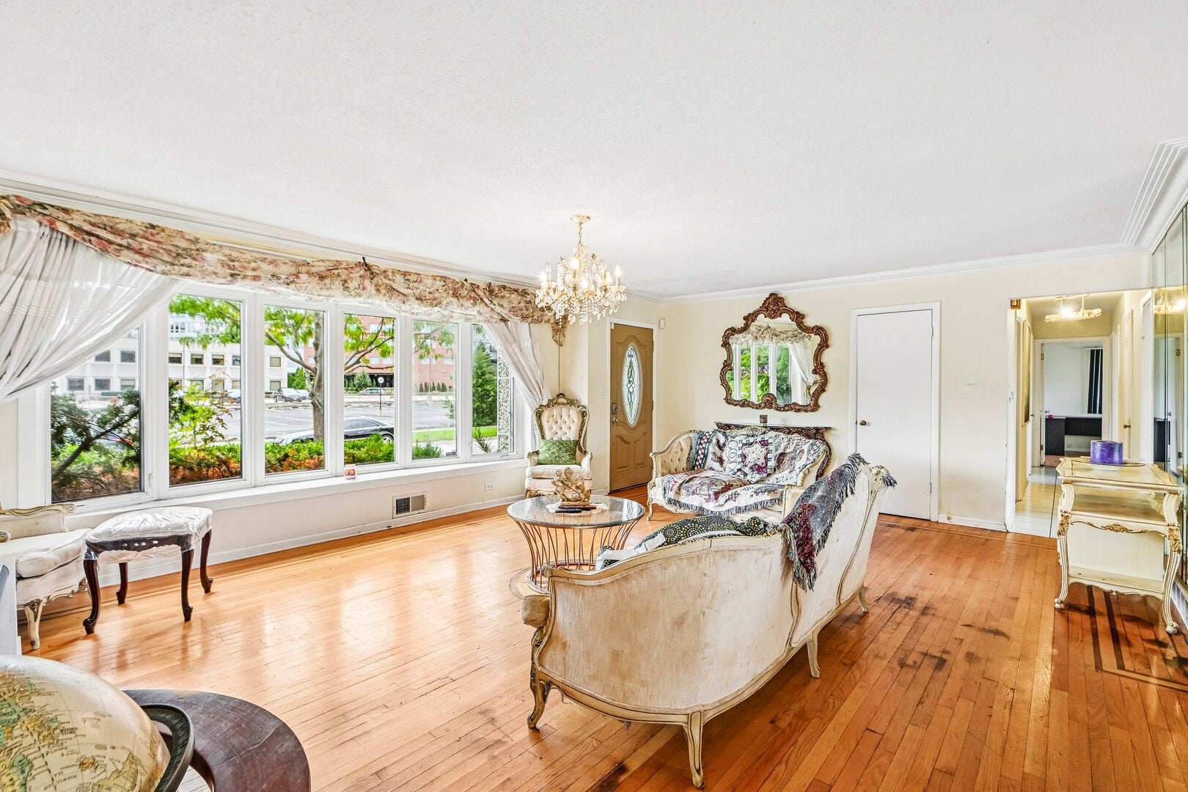
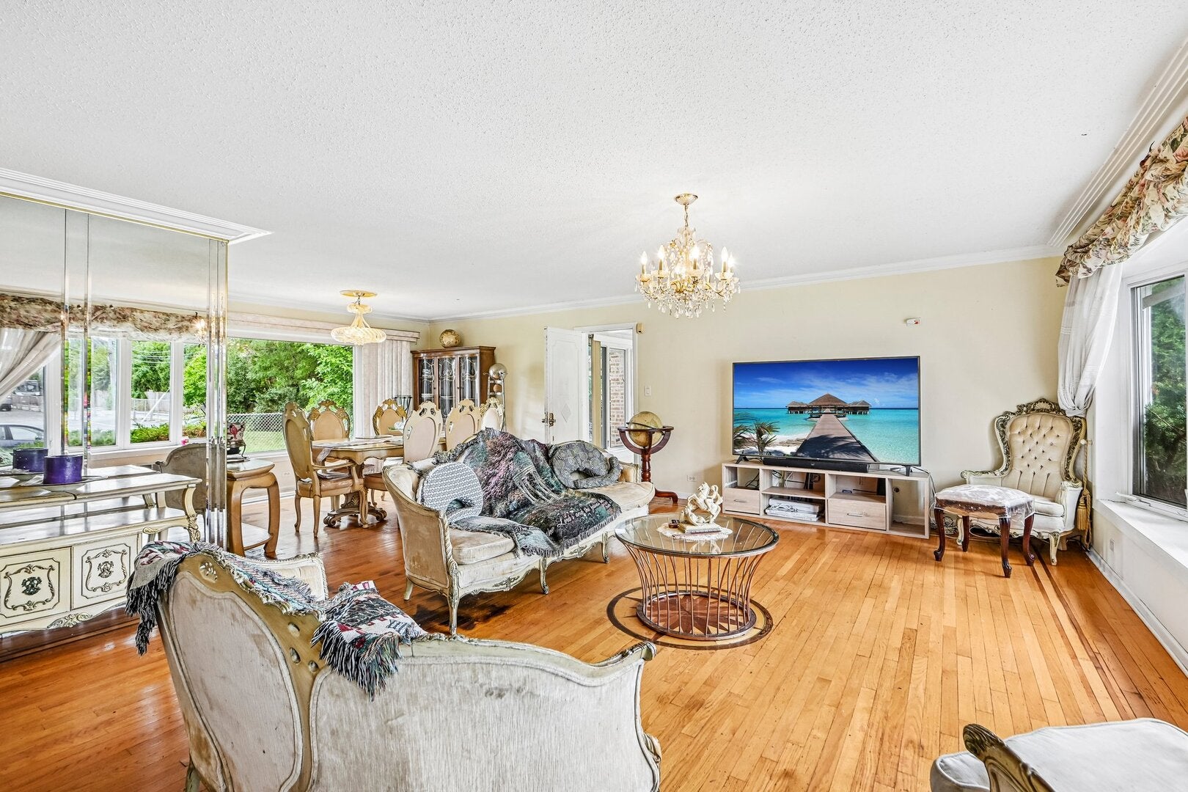
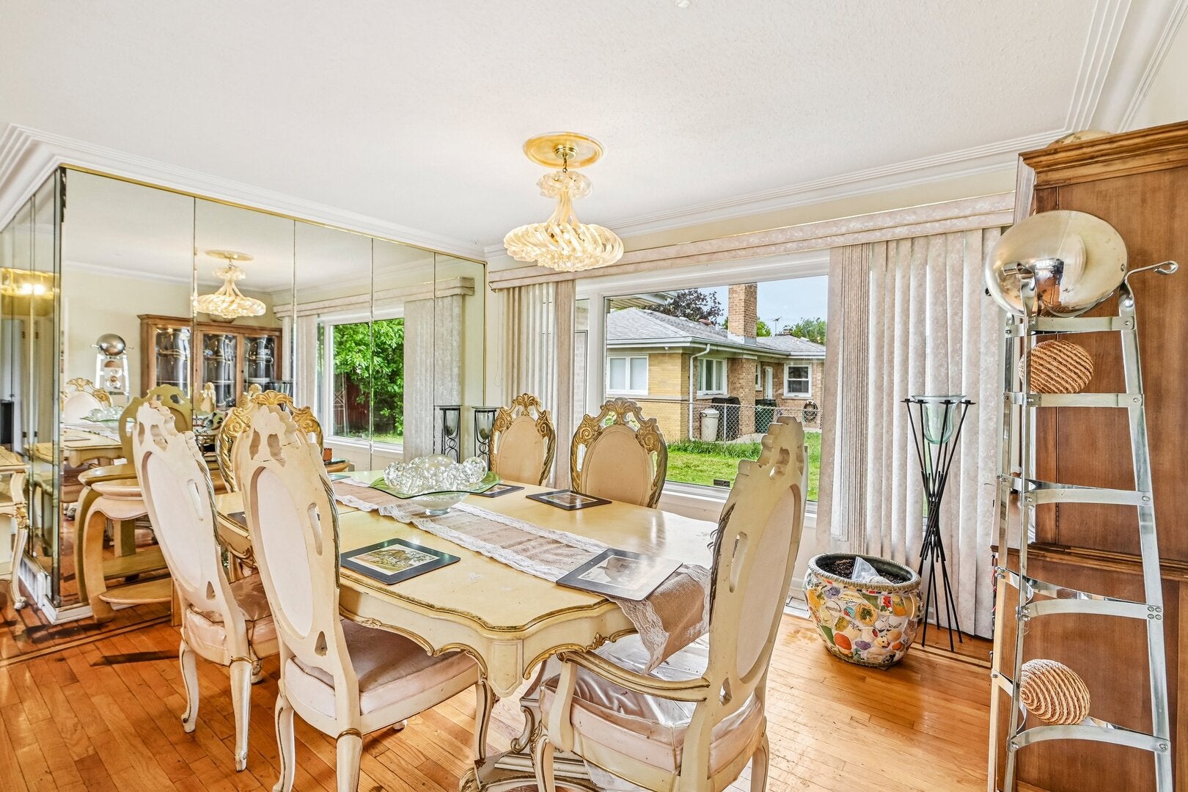
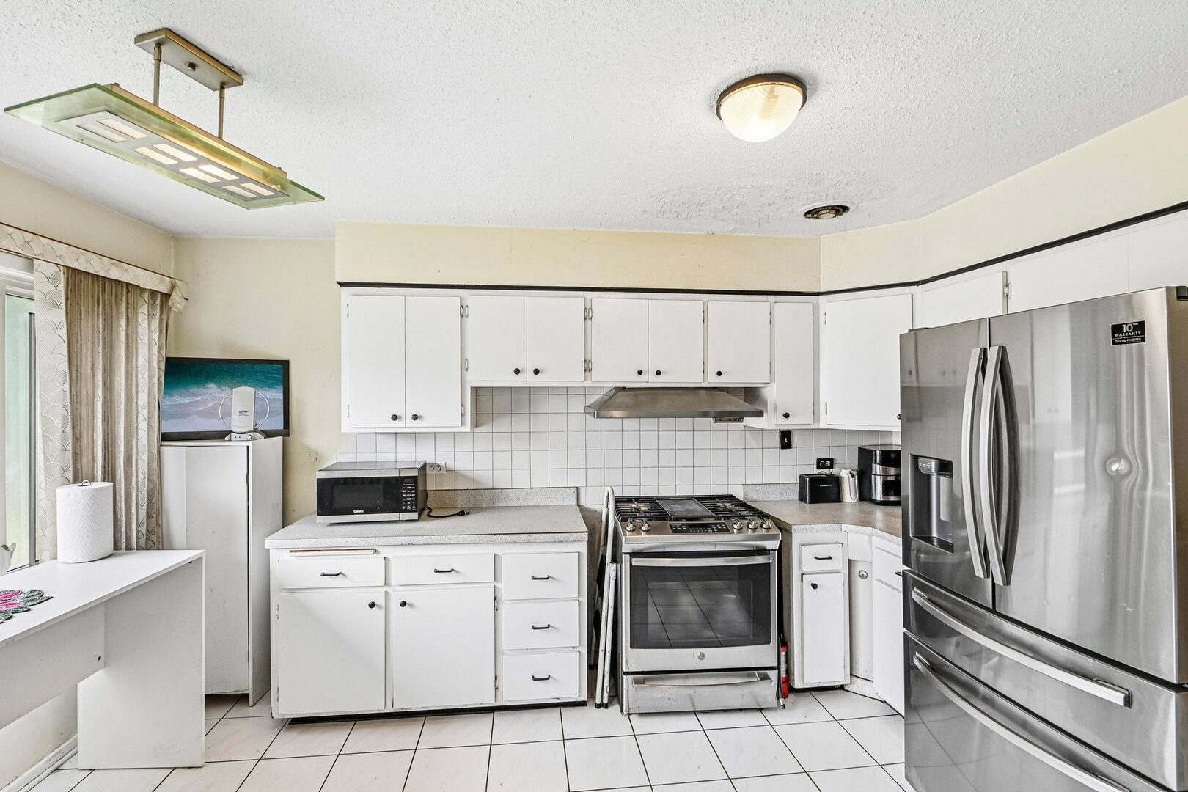
Enter an interest rate to see your estimated monthly payment.Welcome to 4474 W Chase Ave in Lincolnwood! This charming all-brick ranch on a desirable corner lot offers spacious living, flexible accommodations, and an incredibly convenient location just one block north of Touhy and east of Lincoln. The inviting main level offers comfortable everyday living with plenty of space for entertaining. The main level features beautiful hardwood floors, a spacious living and dining area filled with natural light, a bay window, crown molding, and a warm, inviting atmosphere. The well-appointed kitchen offers ample cabinetry and workspace, while a versatile bonus room provides excellent flexibility for a home office, den, guest space, or fourth bedroom. Three generously sized bedrooms feature hardwood flooring, complemented by a full bath with dual sinks and an additional half bath. The expansive finished basement adds tremendous living space and versatility, featuring a large family/recreation area, wet bar, full bathroom, second kitchen, laundry area, and abundant storage. The lower level offers excellent possibilities for entertaining, hobbies, extended living, or an in-law arrangement. Outside, enjoy the privacy of the fenced side and backyard, along with a welcoming front porch and plenty of outdoor space. Additional highlights include central air, gas forced-air heating, sump pump with backup sump pump, and an attached 2-car garage with garage door openers. Ideally located close to shopping, dining, parks, schools, public transportation, major roads, and expressways, this Lincolnwood home offers convenience in every direction. A wonderful opportunity to own a spacious brick ranch with a finished basement, second kitchen, flexible living spaces, fenced yard, and attached 2-car garage in a highly convenient Lincolnwood location. Schedule your showing today!
| 19 hours ago | Listing updated with changes from the MLS® | |
| yesterday | Listing first seen on site |

Based on information submitted to the MLS GRID as of 2026-10-15 06:28 PM UTC. All data is obtained from various sources and may not have been verified by broker or MLS GRID. Supplied Open House Information is subject to change without notice. All information should be independently reviewed and verified for accuracy. Properties may or may not be listed by the office/agent presenting the information.
Last checked: 2026-10-15 06:28 PM UTC
MRED DMCA Copyright Information Copyright © 2026 Midwest Real Estate Data LLC. All rights reserved.