O'Neil Property Group

Search Homes for Sale in Chicago’s Western Suburbs

Save
Ask
Tour
Hide
Share
$700,000
19 Days On Site

20888 N Buffalo Run
Kildeer, IL 60047

For Sale|Single Family Residence|Active Under Contract
4
Beds
4
Total Baths
3
Full Baths
1
Partial Bath
3,038
SqFt
$230
/SqFt
1968
Built
Subdivision:
Farmington
County:
Lake
Listing Courtesy of MRED as distributed by MLS Grid of Compass
20888 N Buffalo Run20888 N Buffalo Run20888 N Buffalo Run20888 N Buffalo Run
Save
Ask
Tour
Hide
Share

Mortgage Calculator

Monthly Payment (Est.)

Enter an interest rate to see your estimated monthly payment.
Calculator powered by Showcase IDX, a Constellation1 Company. Copyright Β©2026 Information is deemed reliable but not guaranteed.

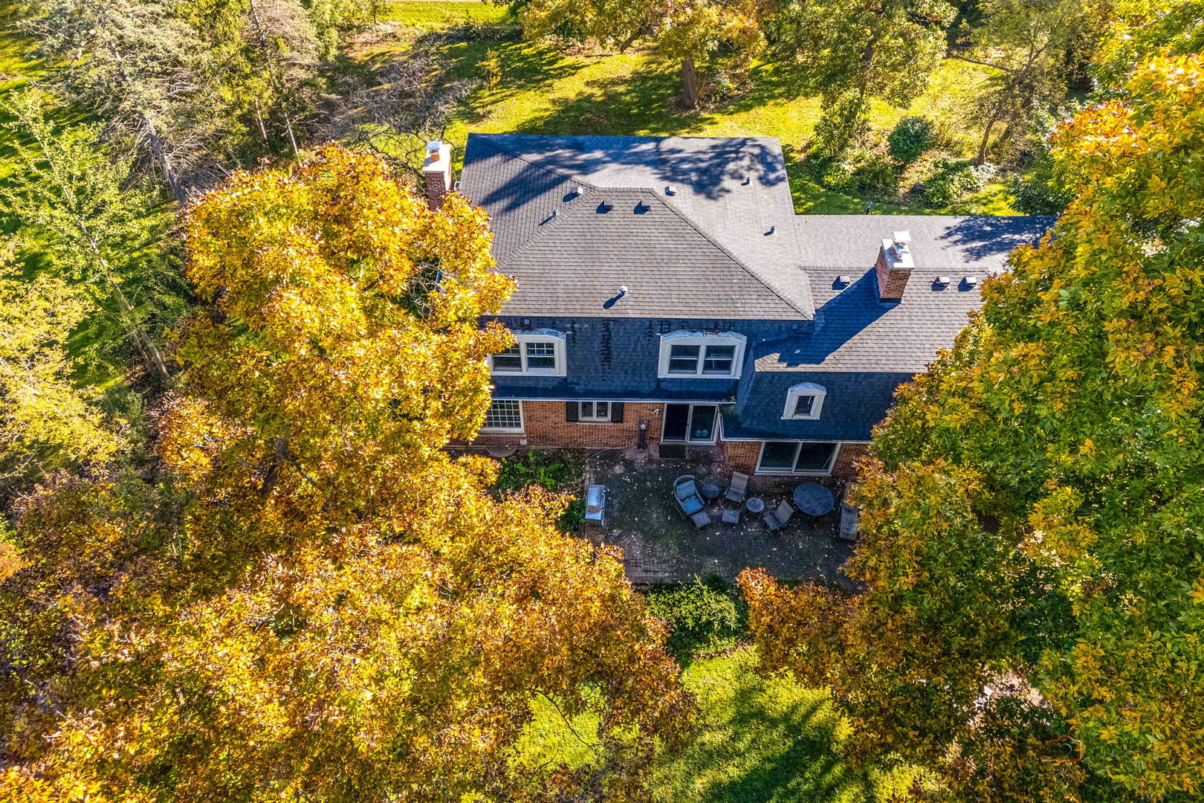
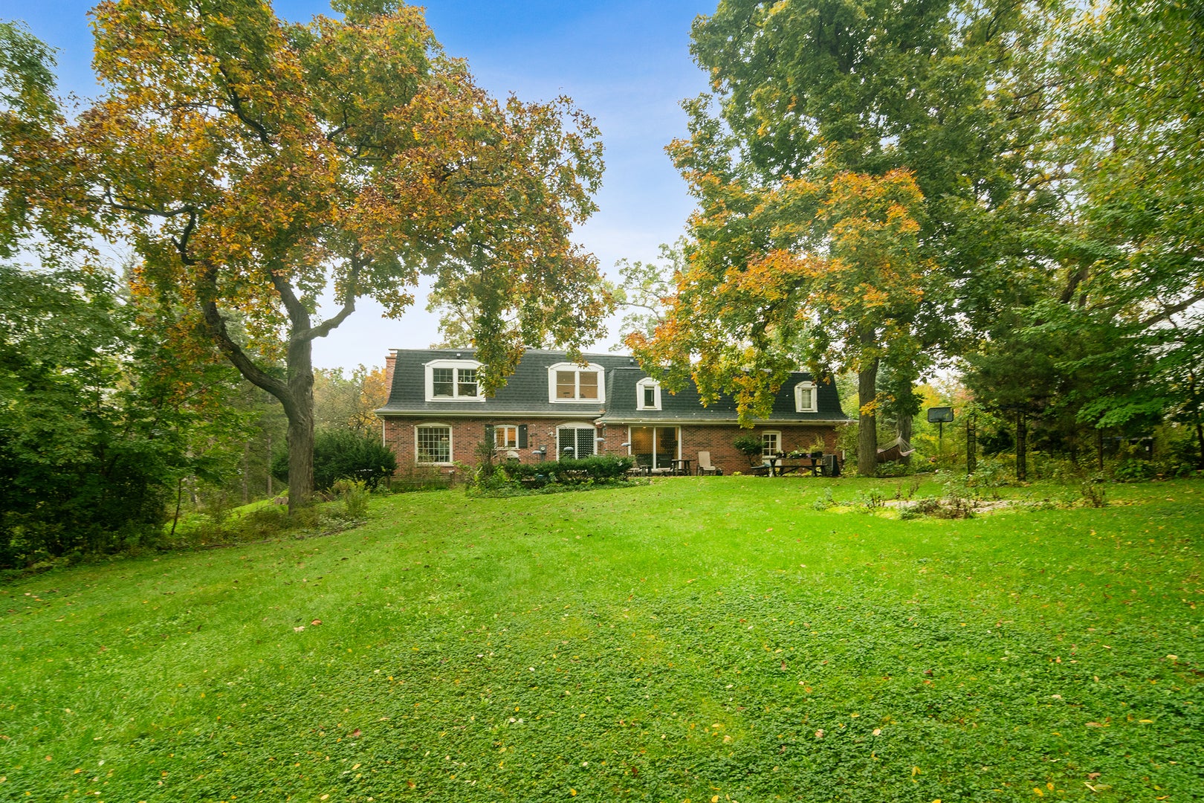
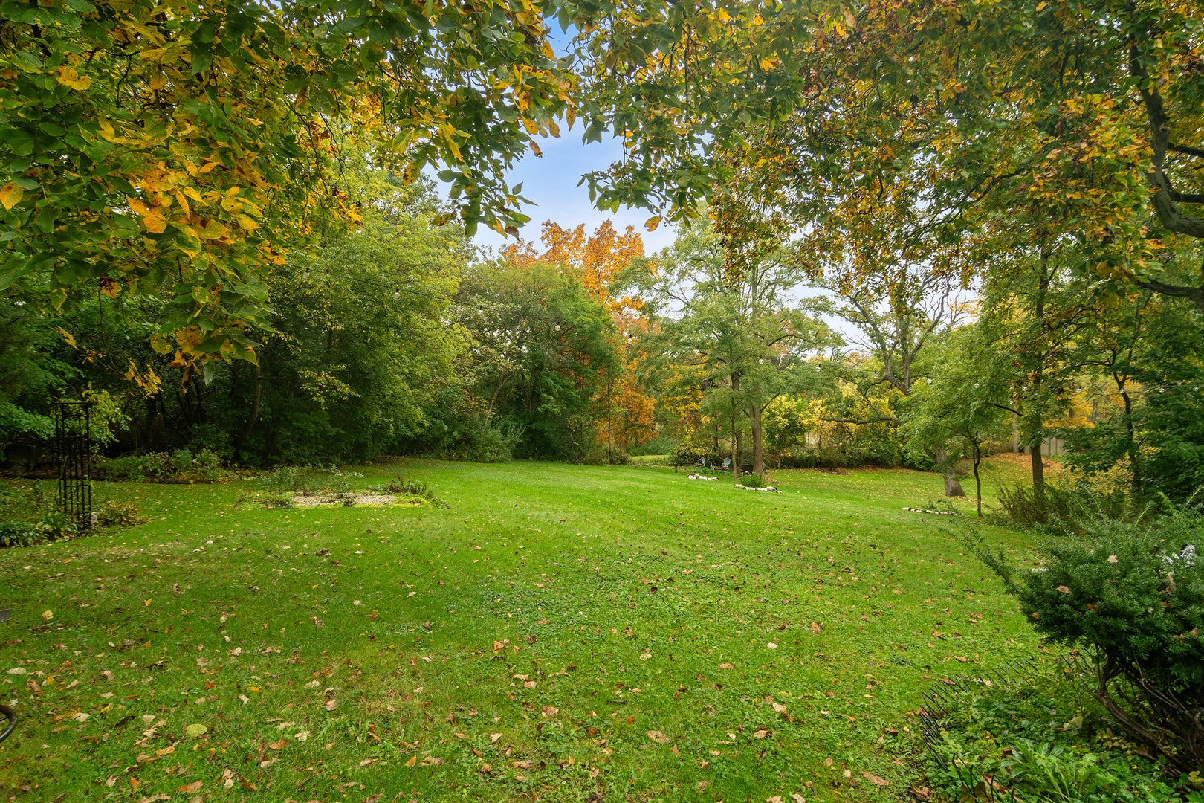
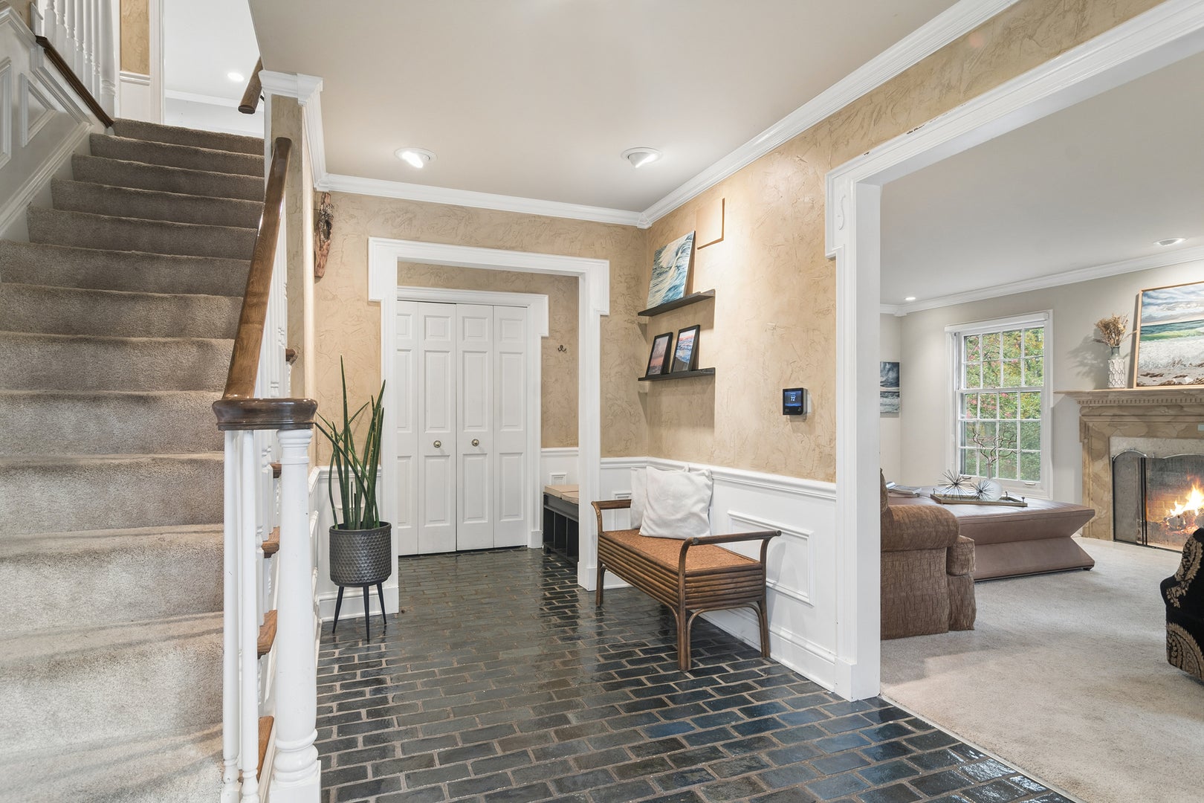
Set amidst the picturesque landscape of Farmington of Kildeer, this stately all-brick residence offers timeless elegance, generous living spaces, and a beautiful natural setting. Sweeping views of the surrounding landscape and tranquil water views at the rear of the property create a peaceful backdrop for everyday living. A new roof and HVAC system and whole house water filtration system add peace of mind, while the thoughtfully designed floor plan blends classic architectural details with comfortable, functional spaces. The welcoming interior features hardwood flooring, brick pavers, and elegant white wainscoting. The beautifully appointed chef's kitchen showcases granite countertops, stainless steel appliances, and solid wood dovetailed cabinets with roll-out drawers and two wall pantry cabinets. There's an open connection to the inviting family room, where a fireplace creates a warm focal point. A private first-floor office, formal living room with second fireplace, and dining room and a convenient laundry/mudroom complete the main level. Upstairs, four generously sized bedrooms with hardwood flooring and generous closets, and two full bathrooms include a spacious primary suite with an ensuite bath. The hall bath was recently updated with modern finishes. There's a cedar closet Second floor windows are new Pella windows. The finished basement expands the living space with a large recreation room, dedicated exercise room, bedroom five, full bathroom, and abundant storage. Updates include 2024 new roof, December 2021 furnace, 2021 A/C, December 2022 water heater, 2022 whole house reverse osmosis system, 2021 well pressure tank, new sump pump and back-up sump pump, new chimney cap, kitchen refrigerator. Enjoy the tranquility of nature in your own backyard and throughout Farmington's beautifully rolling, tree-lined streets. Ideally located directly across from Farmington Bath & Tennis Club, with shopping and dining just five minutes away at Shops of Kildeer and Deer Park Town Center, and convenient access to major highways, this exceptional home offers a wonderful balance of privacy, space, and everyday convenience. Located in highly desirable District 95. Discover the timeless appeal of Farmington living in sought-after Kildeer.

Save
Ask
Tour
Hide
Share
Listing Snapshot
PriceΒ 
$700,000
Days On SiteΒ 
19 Days
BedroomsΒ 
4
Inside Area (SqFt)Β 
3,038 sqft
Total BathsΒ 
4
Full BathsΒ 
3
Partial BathsΒ 
1
Lot SizeΒ 
1.076 Acres
Year BuiltΒ 
1968
MLS NumberΒ 
12785261
StatusΒ 
Active Under Contract
Property TaxΒ 
$13,323
HOA/Condo/Coop FeesΒ 
N/A
Sq Ft SourceΒ 
Assessor
Friends & Family
Recent Activity
a week agoListing updated with changes from the MLS
2 weeks agoStatus changed to Active Under Contract
3 weeks agoListing first seen on site
General Features
AcresΒ 
1.076
Attached GarageΒ 
Yes
FoundationΒ 
Concrete Perimeter
GarageΒ 
Yes
Garage SpacesΒ 
2
ParkingΒ 
AsphaltGarage Door OpenerAttachedGarage
Parking SpacesΒ 
2
Property Sub TypeΒ 
Single Family Residence
SewerΒ 
Septic Tank
SqFt BelowΒ 
736
SqFt TotalΒ 
3038
StyleΒ 
Traditional
Water SourceΒ 
Well
Interior Features
AppliancesΒ 
Water SoftenerDouble OvenMicrowaveDishwasherRefrigeratorWasherDryerDisposalStainless Steel Appliance(s)Water Purifier OwnedWater Softener OwnedGas Cooktop
BasementΒ 
Sump PumpFinishedFull
CoolingΒ 
Central Air
ElectricΒ 
200+ Amp Service
FireplaceΒ 
Yes
Fireplace FeaturesΒ 
Family RoomLiving RoomWood BurningGas Starter
FireplacesΒ 
2
FlooringΒ 
HardwoodLaminate
HeatingΒ 
Forced Air
InteriorΒ 
Built-in FeaturesBookcases
Laundry FeaturesΒ 
Main LevelGas Dryer HookupLaundry ClosetSink
Window FeaturesΒ 
Screens
Bedroom 2Β 
Dimensions - 15X13
Bedroom 3Β 
Dimensions - 16X14
Bedroom 4Β 
Dimensions - 13X11
Bedroom 5Β 
Dimensions - 12X9Level - Basement
Dining RoomΒ 
Dimensions - 13X12Level - Main
Exercise RoomΒ 
Dimensions - 14X14Level - Basement
Family RoomΒ 
Dimensions - 21X13Level - Main
KitchenΒ 
Dimensions - 20X11Level - MainDescription - Eating Area-Breakfast Bar,Eating Area-Table Space,Custom Cabinetry,Granite Counters,Updated Kitchen
LaundryΒ 
Dimensions - 11X6Level - Main
Living RoomΒ 
Dimensions - 20X14Level - Main
Master BedroomΒ 
Dimensions - 17X14
Recreation RoomΒ 
Dimensions - 24X18Level - Basement
Save
Ask
Tour
Hide
Share
Exterior Features
Construction DetailsΒ 
Brick
FencingΒ 
Invisible
Lot FeaturesΒ 
LandscapedWooded
Other StructuresΒ 
Shed(s)
Patio And PorchΒ 
Patio
RoofΒ 
Asphalt
ViewΒ 
Water
WaterviewΒ 
Water
Windows/DoorsΒ 
Screens
Community Features
MLS AreaΒ 
Hawthorn Woods / Lake Zurich / Kildeer / Long Grove
School DistrictΒ 
Lake Zurich High School
TownshipΒ 
Ela
Schools
School District
Lake Zurich High School
Elementary School
Isaac Fox Elementary School
Middle School
Lake Zurich Middle - S Campus
High School
Lake Zurich High School
Listing Courtesy of MRED as distributed by MLS Grid of Compass


Based on information submitted to the MLS GRID as of 2026-11-05 07:11 AM UTC. All data is obtained from various sources and may not have been verified by broker or MLS GRID. Supplied Open House Information is subject to change without notice. All information should be independently reviewed and verified for accuracy. Properties may or may not be listed by the office/agent presenting the information.
Last checked: 2026-11-05 07:11 AM UTC
MRED DMCA Copyright Information Copyright Β© 2026 Midwest Real Estate Data LLC. All rights reserved.

Neighborhood & Commute
Source: Walkscore
Disclosure: Community information and market data powered by Constellation Data Labs. Information is deemed reliable but not guaranteed.
Save
Ask
Tour
Hide
Share