
Search Homes for Sale in Chicago’s Western Suburbs
310 W 145TH StreetRiverdale, IL 60827
Mortgage Calculator
Monthly Payment (Est.)
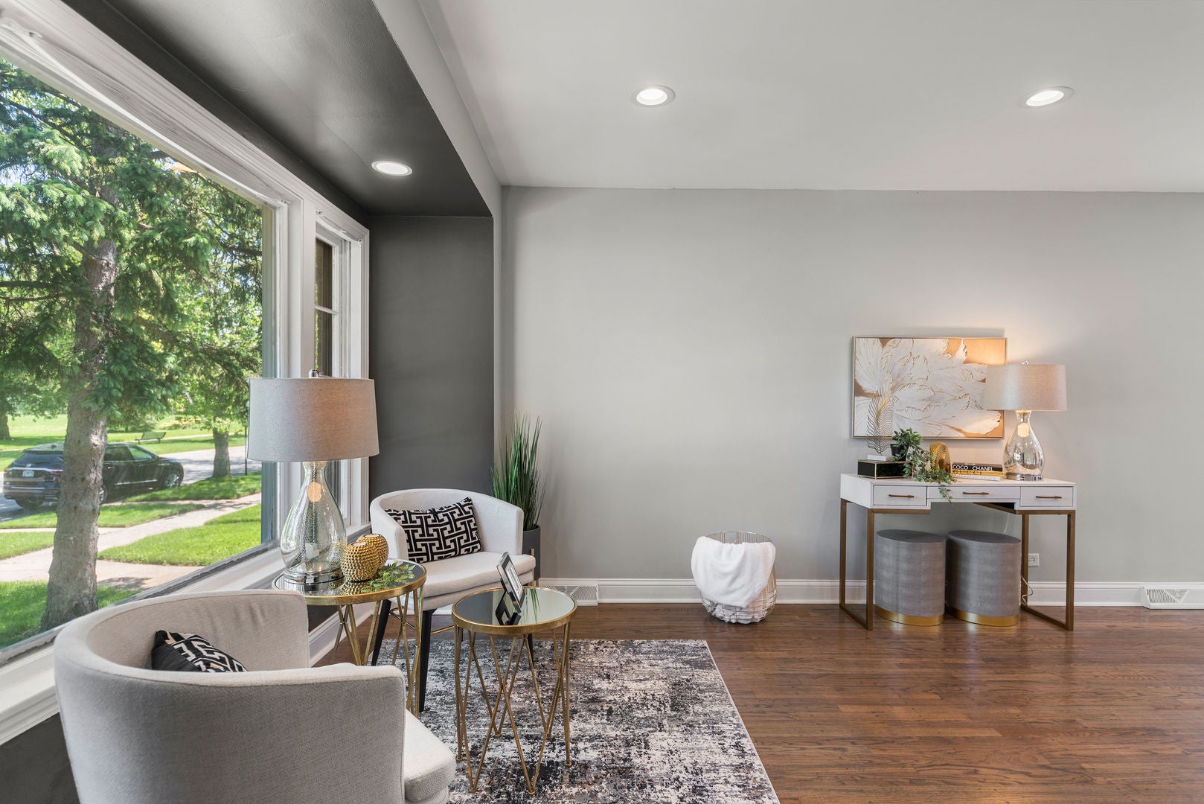
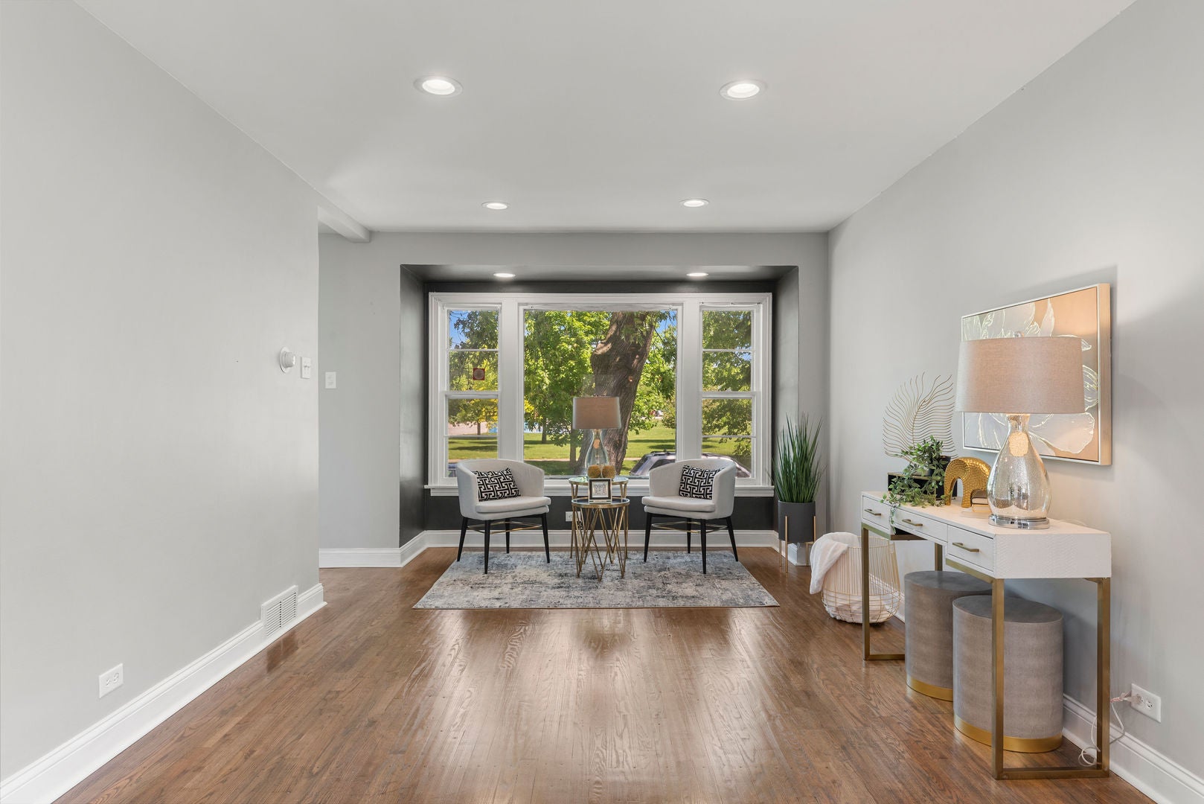
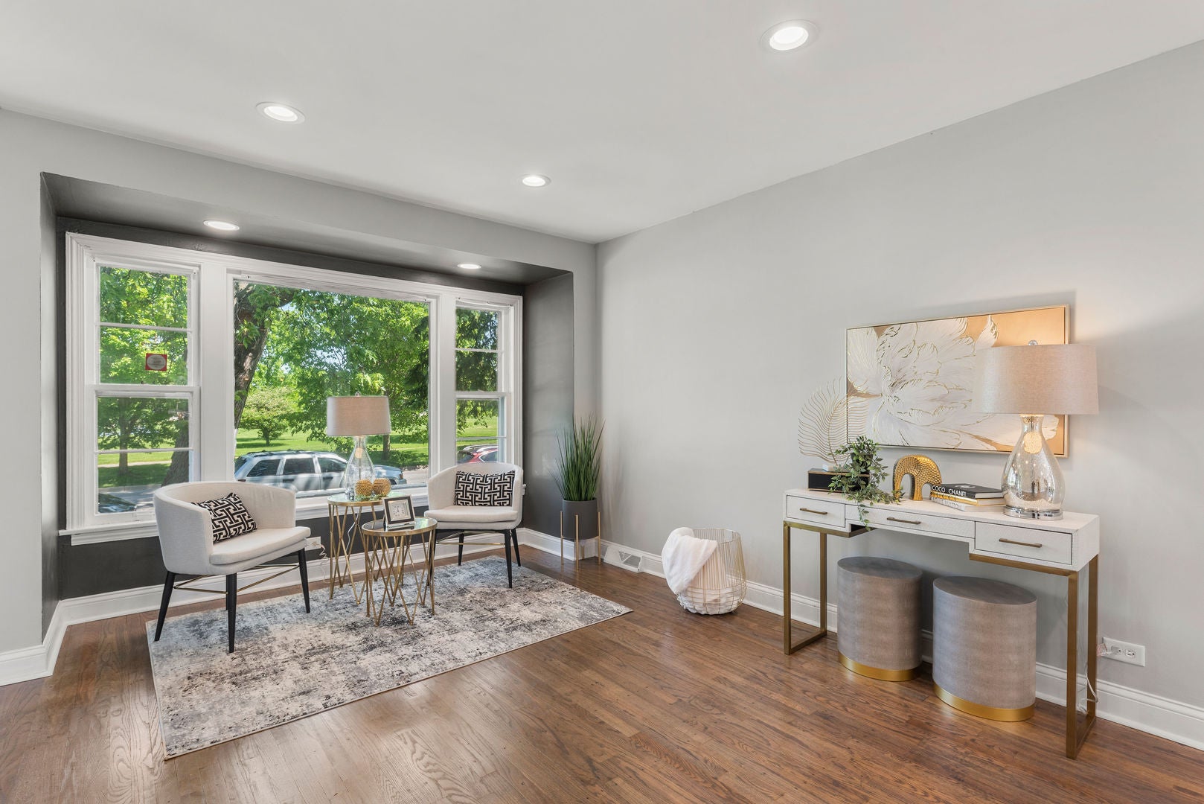
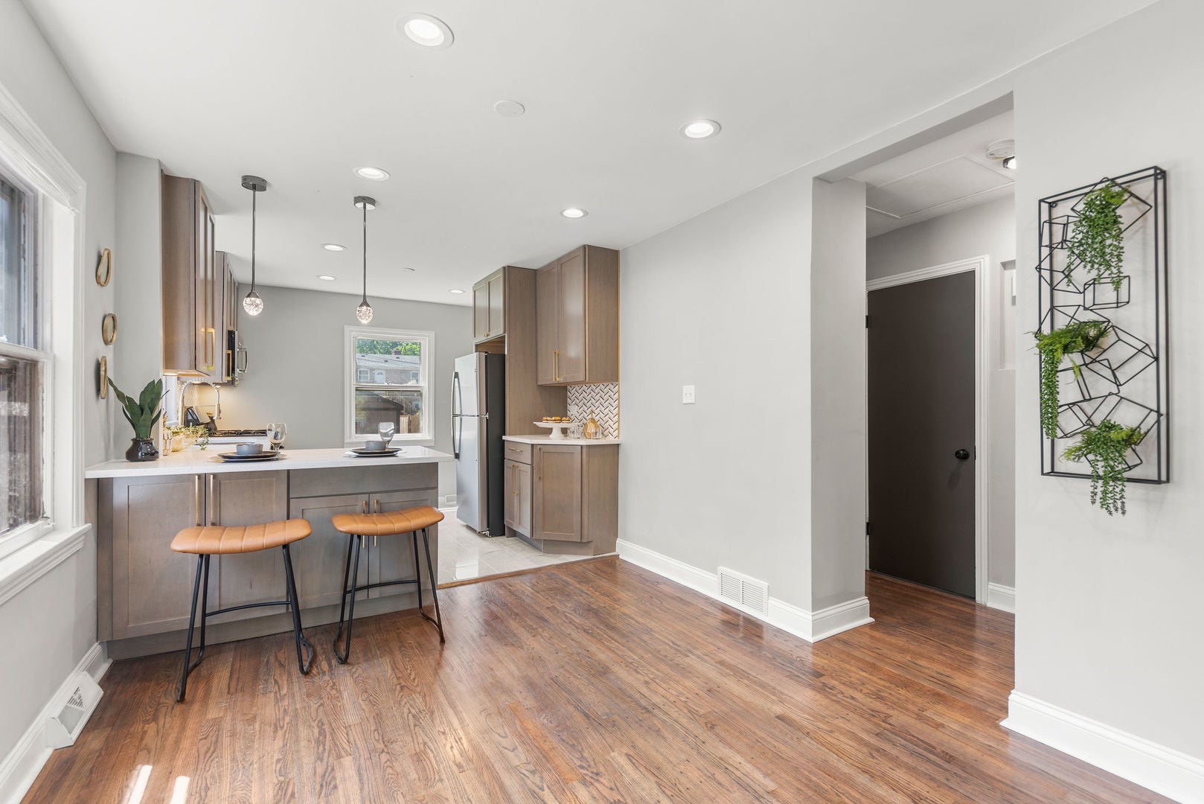
Enter an interest rate to see your estimated monthly payment.This home can be the start of beautiful beginnings. This property is close to the Metra Electric train station to easily commute between downtown Chicago, southern suburbs and eagerly awaits new owners to make it a home. Every facet of the interior has been touched to improve comfort, utility, and appearance. The kitchen is furnished with a complete set of appliances including a dishwasher. It also presents upgraded flooring, countertops, lighting and backsplash. Come see the 42" cabinets with soft closing drawers and cabinet doors. The lower level offers the opportunity to carve out your own individual space. In addition to a contemporary color palette, this house has rejuvenated hardwood floors upstairs and luxury vinyl in the basement, including a bonus room to customize any way you'd like. Any area not illuminated by a designer fixture has recessed lighting with dimmers. Additionally, a newer garage door opener has been installed. Situated on a quiet block, enjoy the large backyard or cross the street for fresh air in the park. If you're considering the area, there is no better value. You are encouraged to see for yourself. Sold AS-IS, WHERE-IS. No Survey Provided.
| 7 days ago | Listing updated with changes from the MLS | |
| 7 days ago | Status changed to Pending | |
| a month ago | Listing first seen on site |

Based on information submitted to the MLS GRID as of 2026-11-18 09:32 AM UTC. All data is obtained from various sources and may not have been verified by broker or MLS GRID. Supplied Open House Information is subject to change without notice. All information should be independently reviewed and verified for accuracy. Properties may or may not be listed by the office/agent presenting the information.
Last checked: 2026-11-18 09:32 AM UTC
MRED DMCA Copyright Information Copyright © 2026 Midwest Real Estate Data LLC. All rights reserved.
Did you know? You can invite friends and family to your search. They can join your search, rate and discuss listings with you.