
Search Homes for Sale in Chicago’s Western Suburbs
412 Kelburn Road 212Deerfield, IL 60015
Mortgage Calculator
Monthly Payment (Est.)
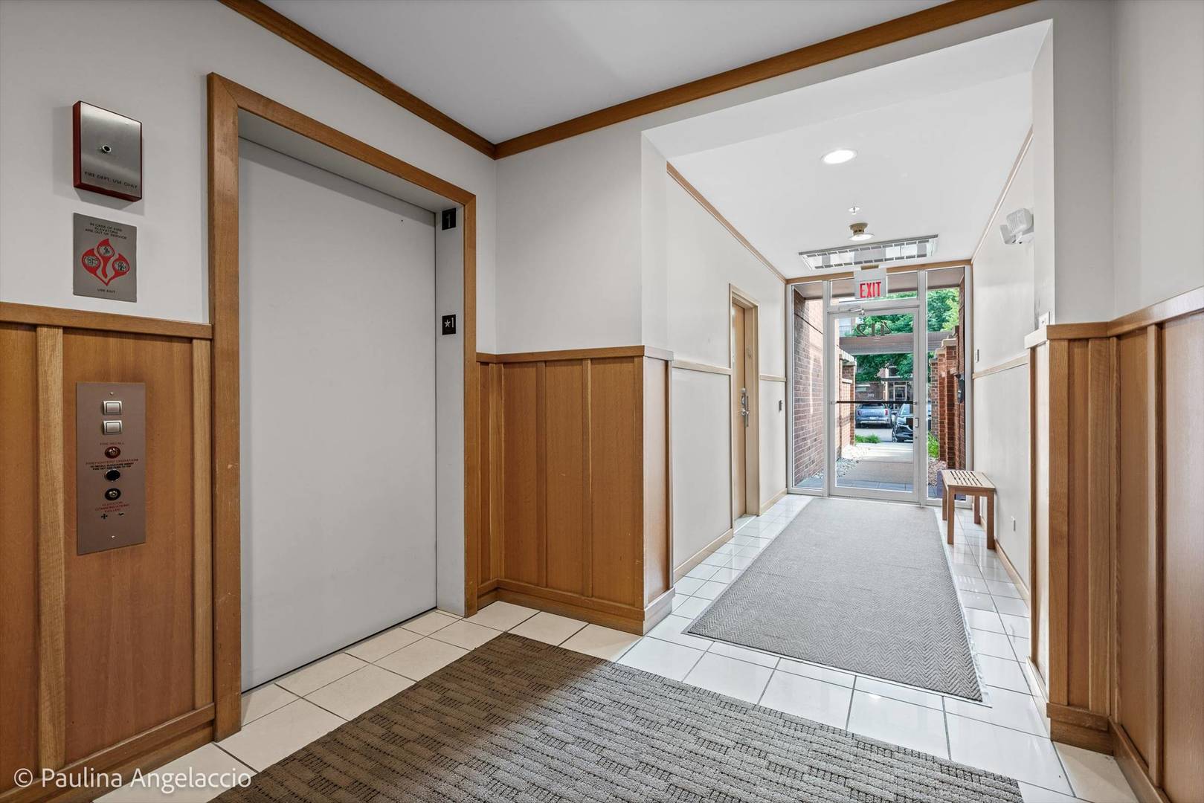
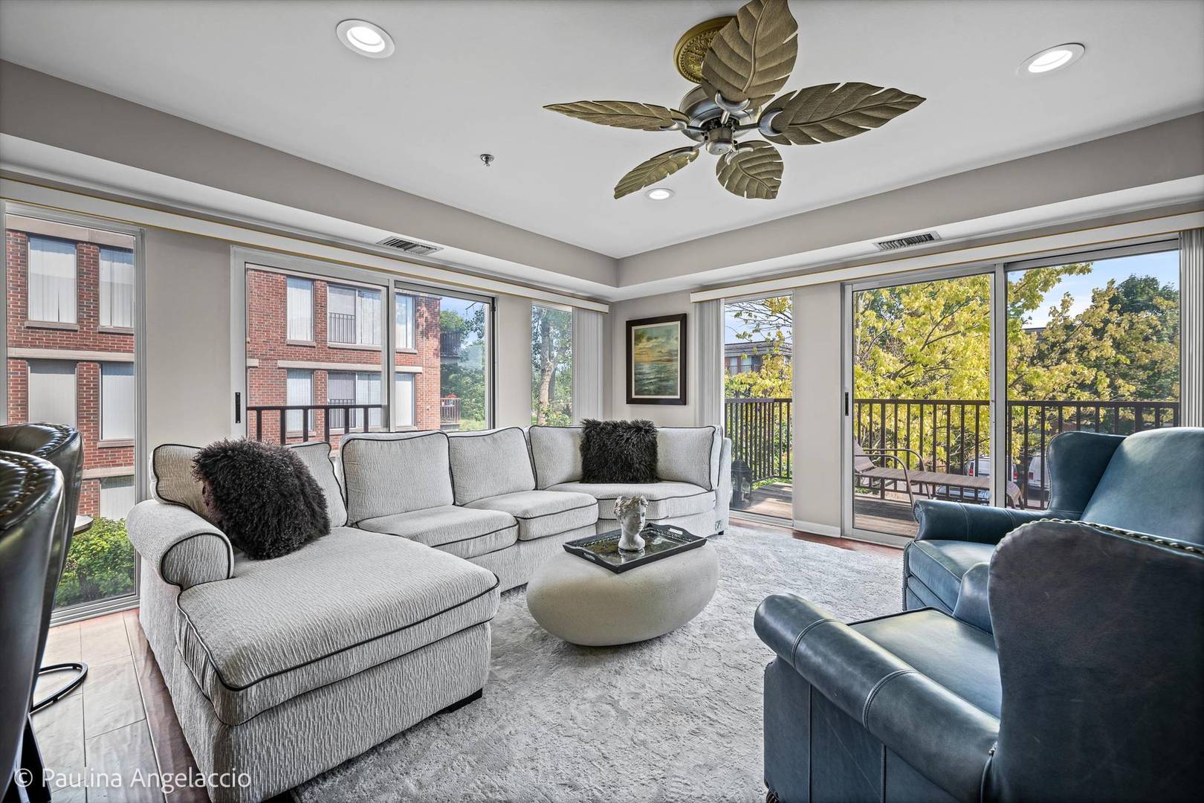
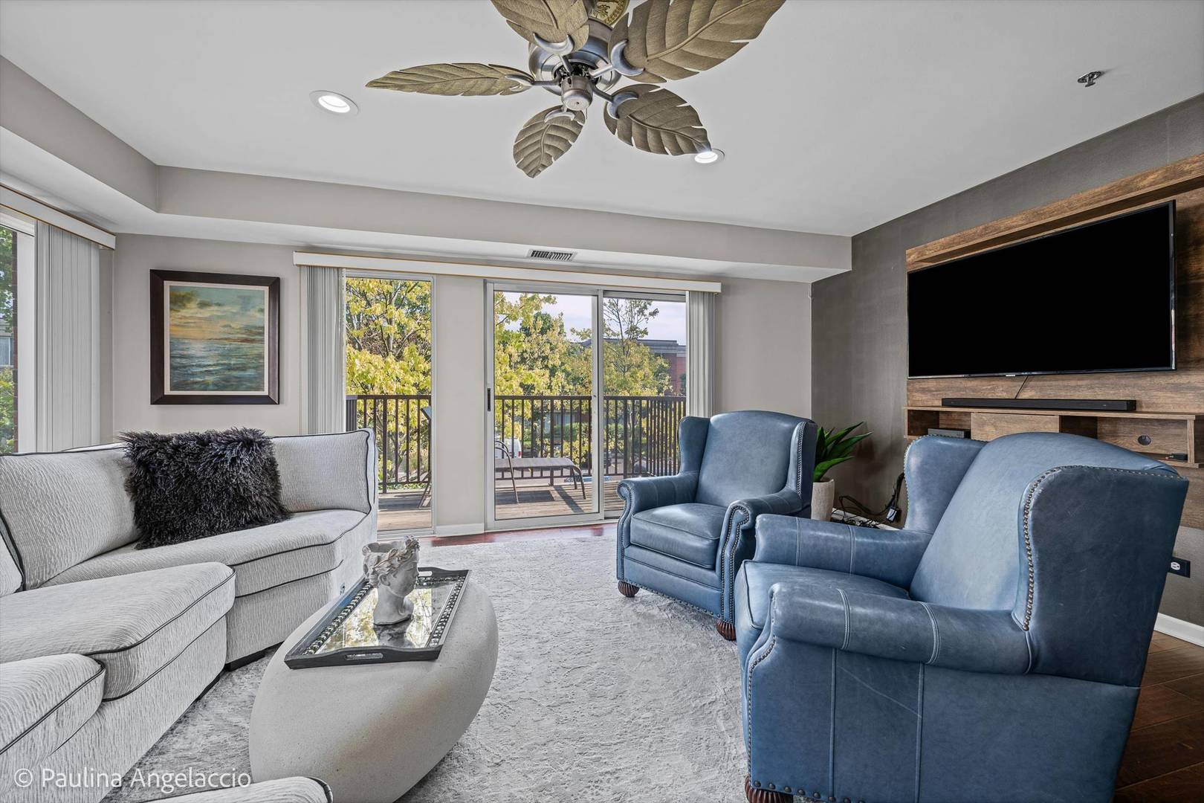
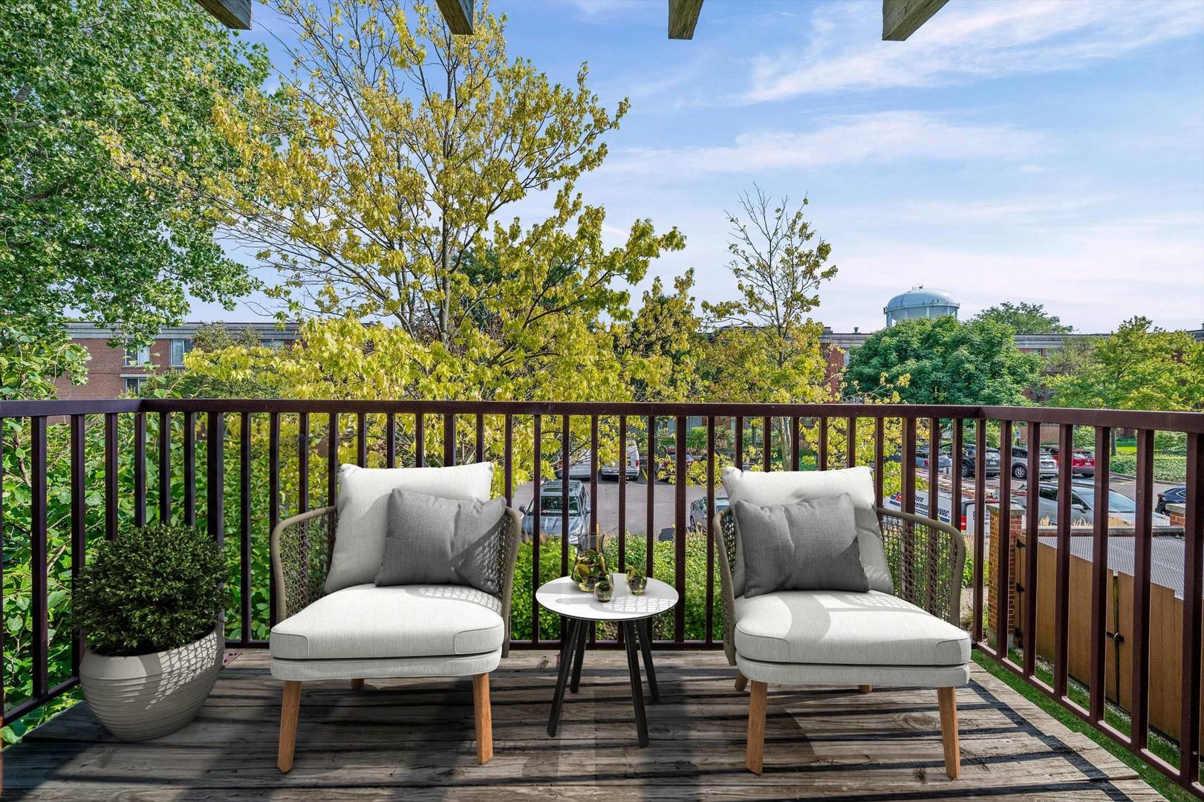
Enter an interest rate to see your estimated monthly payment.Light-filled corner unit in sought-after Coromandel offers 2 bedrooms, 2 full baths and a wonderful combination of comfort, convenience and resort-style amenities. Engineered hardwood floors flow throughout the main living areas, while two walls of windows fill the spacious living room with natural light. The open-concept layout connects seamlessly to the kitchen, creating an inviting space for everyday living and entertaining. Step outside to the large private balcony, a perfect spot for morning coffee, al fresco dining or evening cocktails. The kitchen features granite counters, stainless steel appliances, a breakfast bar, pantry closet and plenty of cabinet and counter space. Retreat to the spacious primary suite with a walk-in closet and well-appointed ensuite bath. A generously sized second bedroom, full hall bath, welcoming foyer with guest closet and convenient in-unit laundry complete the home. An elevator provides easy access to the heated underground garage, with parking ideally located near the elevator. New HVAC system September 2026! A large secured storage locker and bike room provide additional storage. Coromandel is known for its impressive amenities and beautiful surroundings. The clubhouse features indoor and outdoor pools, a hot tub, fitness center, party/card room with kitchen and lounge, plus on-site management. Residents also enjoy sports courts, playground and a pet-friendly community. Meandering tree-lined walking paths wind past picturesque ponds and fountains, creating a peaceful setting for an evening stroll or a quiet moment watching the ducks and swans. All of this is conveniently located near downtown Deerfield, with shopping, restaurants, grocery stores including Whole Foods, Metra and the library just minutes away. Enjoy an easy, low-maintenance lifestyle in one of Deerfield's most desirable communities!
| 2 weeks ago | Listing updated with changes from the MLS | |
| 3 weeks ago | Status changed to Active | |
| 3 weeks ago | Listing first seen on site |

Based on information submitted to the MLS GRID as of 2026-11-06 06:41 PM UTC. All data is obtained from various sources and may not have been verified by broker or MLS GRID. Supplied Open House Information is subject to change without notice. All information should be independently reviewed and verified for accuracy. Properties may or may not be listed by the office/agent presenting the information.
Last checked: 2026-11-06 06:41 PM UTC
MRED DMCA Copyright Information Copyright © 2026 Midwest Real Estate Data LLC. All rights reserved.