
Search Homes for Sale in Chicago’s Western Suburbs
453 Elder LaneGlenview, IL 60025
Mortgage Calculator
Monthly Payment (Est.)
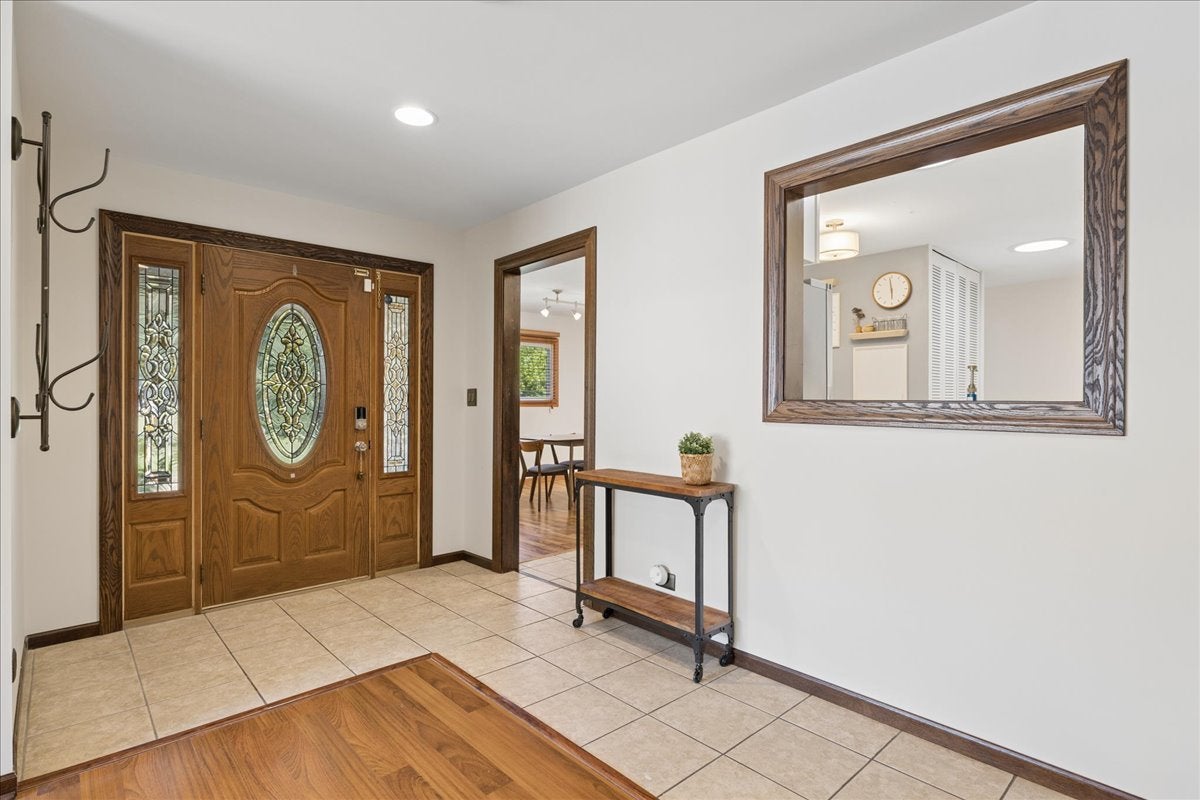
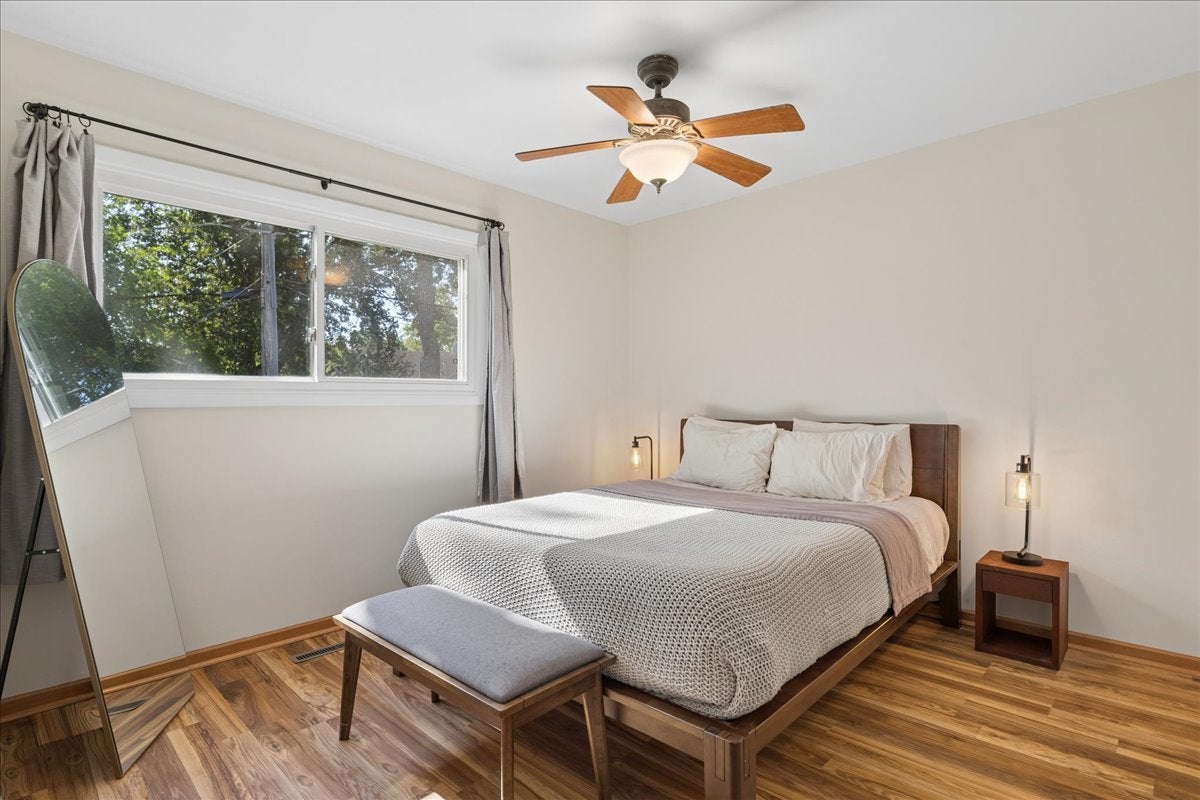
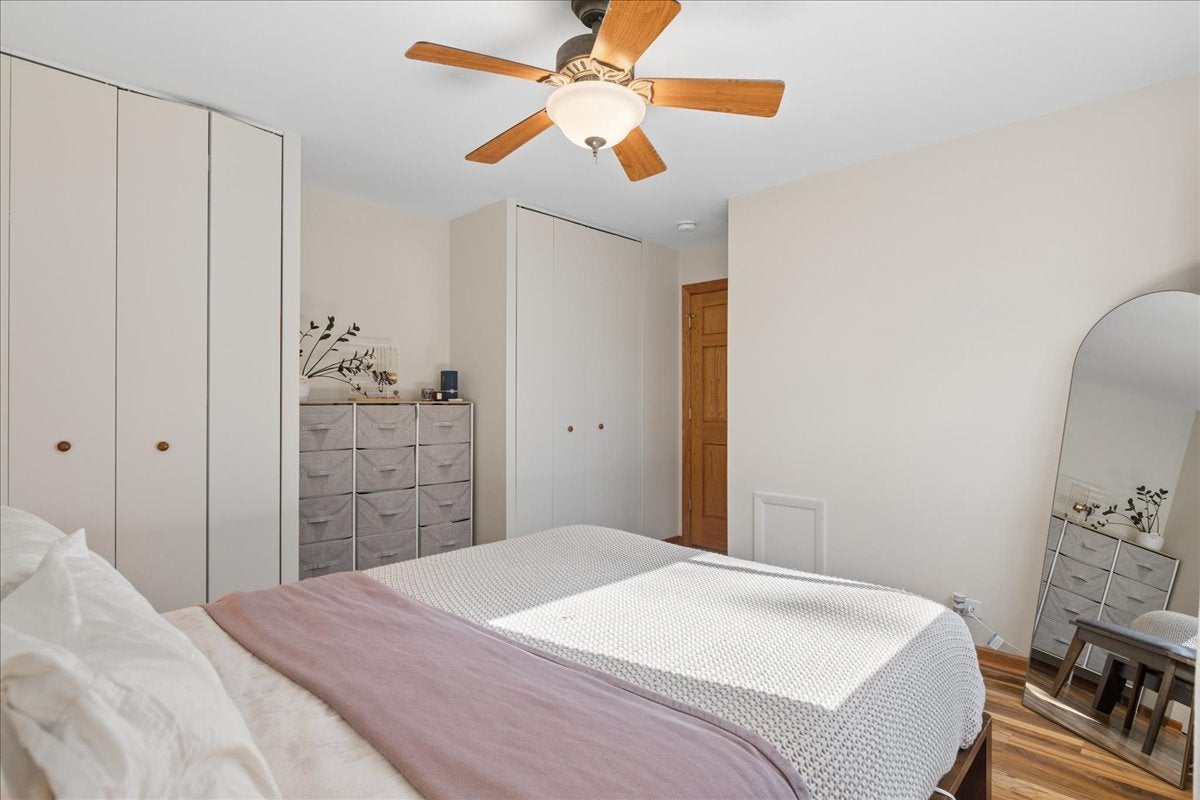
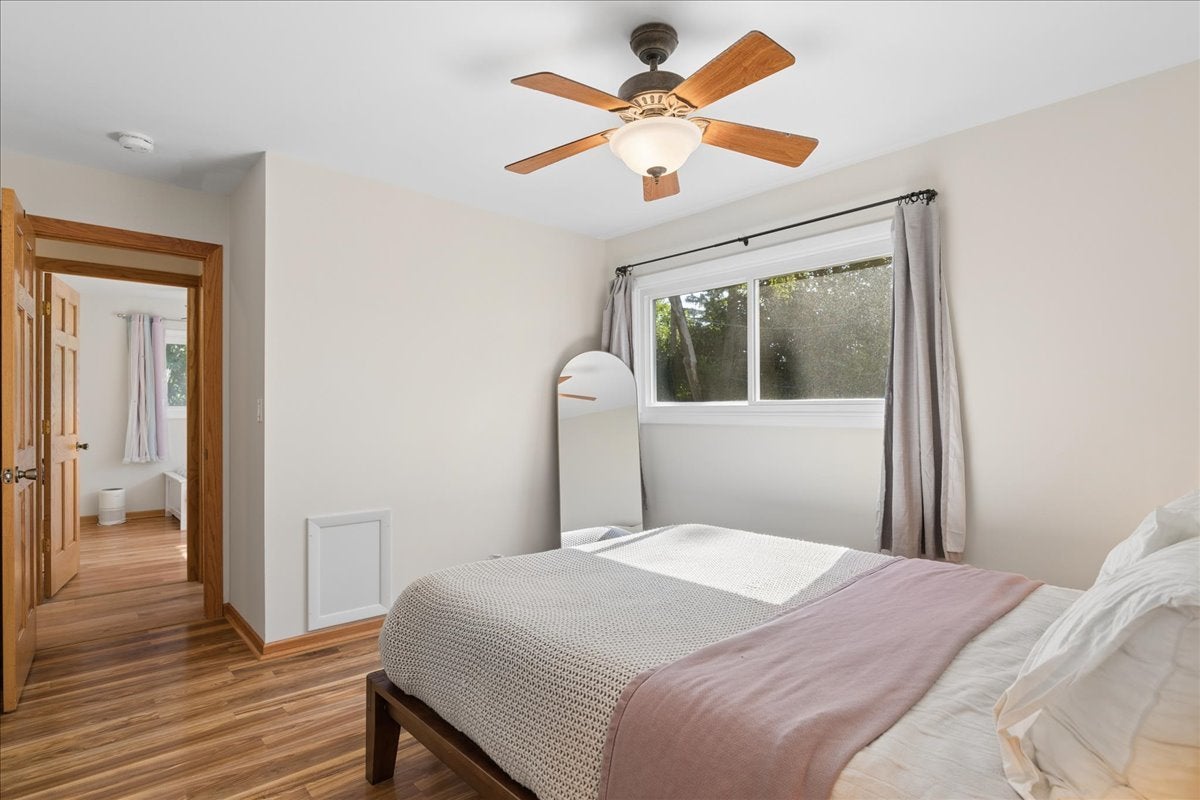
Enter an interest rate to see your estimated monthly payment.Welcome to this beautifully updated 3 bedroom, 2 bath ranch offering easy, one story living in Glenview. From the moment you step through the exquisite leaded glass front door, you will feel right at home. Handsome Pergo flooring flows throughout, complemented by contemporary lighting, a neutral color palette, and thoughtful updates throughout. The gorgeous remodeled kitchen is sure to impress, featuring quartz countertops, a stylish backsplash, and newer refrigerator and stove. Major updates include a new air conditioning system and a newer hot water heater from 2023, giving you added comfort and peace of mind. Three generously sized bedrooms offer excellent closet space, while two full baths include one that has been recently remodeled. The spacious laundry room is a dream, complete with a utility sink and abundant storage that makes everyday living wonderfully convenient. Step outside to your charming, beautifully maintained backyard, where there is plenty of room to relax, entertain, play, or let your four legged friend roam. With newer siding and newer windows, automated shades in living room, this home offers the perfect combination of style, comfort, and valuable updates. Located in a fantastic Glenview location near outstanding schools, shopping, restaurants, parks, and everyday conveniences, this is the kind of home that checks all the boxes. True one story living, no basement. Roof and furnace are older, sellers are willing to offer a home warranty.
| 12 hours ago | Listing updated with changes from the MLS | |
| 12 hours ago | Price changed to $445,000 | |
| 12 hours ago | Status changed to Active | |
| 7 days ago | Listing first seen on site |

Based on information submitted to the MLS GRID as of 2026-10-21 11:03 AM UTC. All data is obtained from various sources and may not have been verified by broker or MLS GRID. Supplied Open House Information is subject to change without notice. All information should be independently reviewed and verified for accuracy. Properties may or may not be listed by the office/agent presenting the information.
Last checked: 2026-10-21 11:03 AM UTC
MRED DMCA Copyright Information Copyright © 2026 Midwest Real Estate Data LLC. All rights reserved.
Did you know? You can invite friends and family to your search. They can join your search, rate and discuss listings with you.