O'Neil Property Group

Search Homes for Sale in Chicago’s Western Suburbs

Save
Ask
Tour
Hide
Share
$384,900
New Listing

513 Green Bridge Lane A
Prospect Heights, IL 60070

For Sale|Condominium|Active
3
Beds
2
Total Baths
2
Full Baths
1,400
SqFt
$275
/SqFt
1986
Built
Subdivision:
Rob Roy Country Club Village
County:
Cook
Listing Courtesy of MRED as distributed by MLS Grid of Four Daughters Real Estate
Upcoming Open Houses
Sat, Oct 17, 12:30 PM - 2:00 PM
513 Green Bridge Lane A513 Green Bridge Lane A513 Green Bridge Lane A513 Green Bridge Lane A
Save
Ask
Tour
Hide
Share

Mortgage Calculator

Monthly Payment (Est.)

Enter an interest rate to see your estimated monthly payment.
Calculator powered by Showcase IDX, a Constellation1 Company. Copyright ©2026 Information is deemed reliable but not guaranteed.

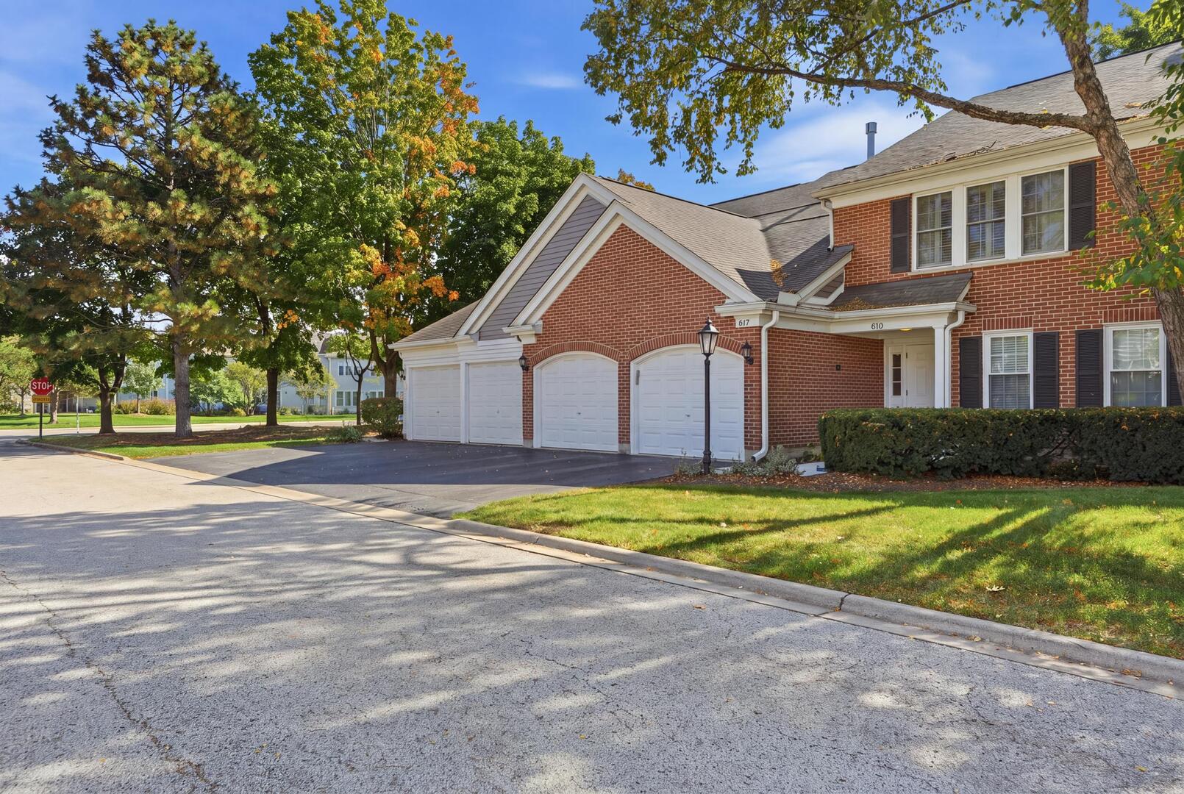
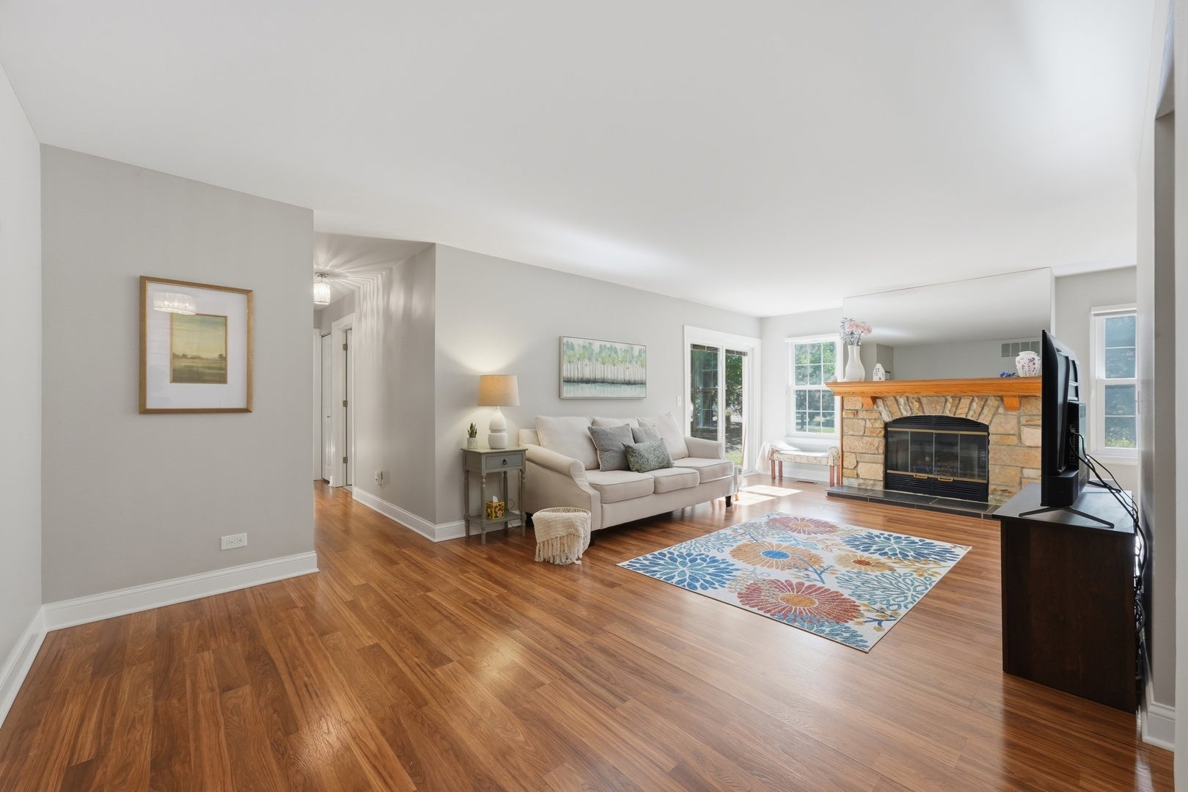
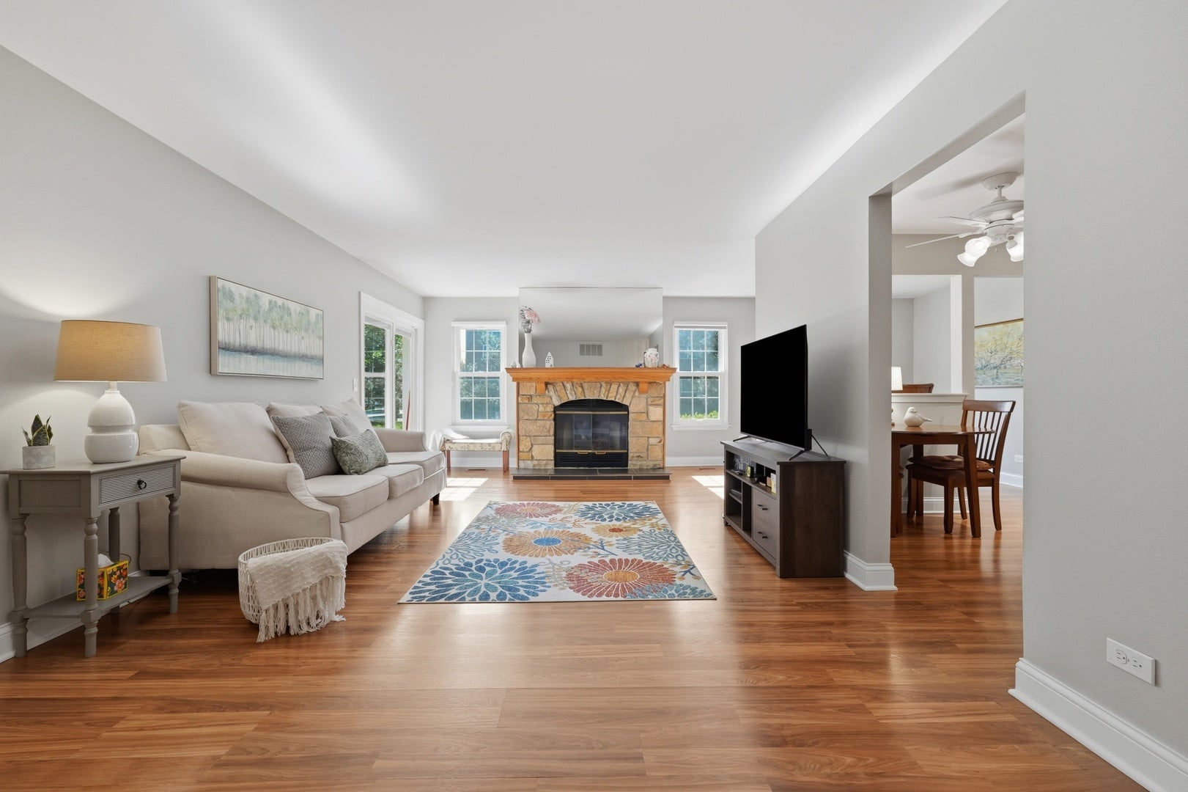
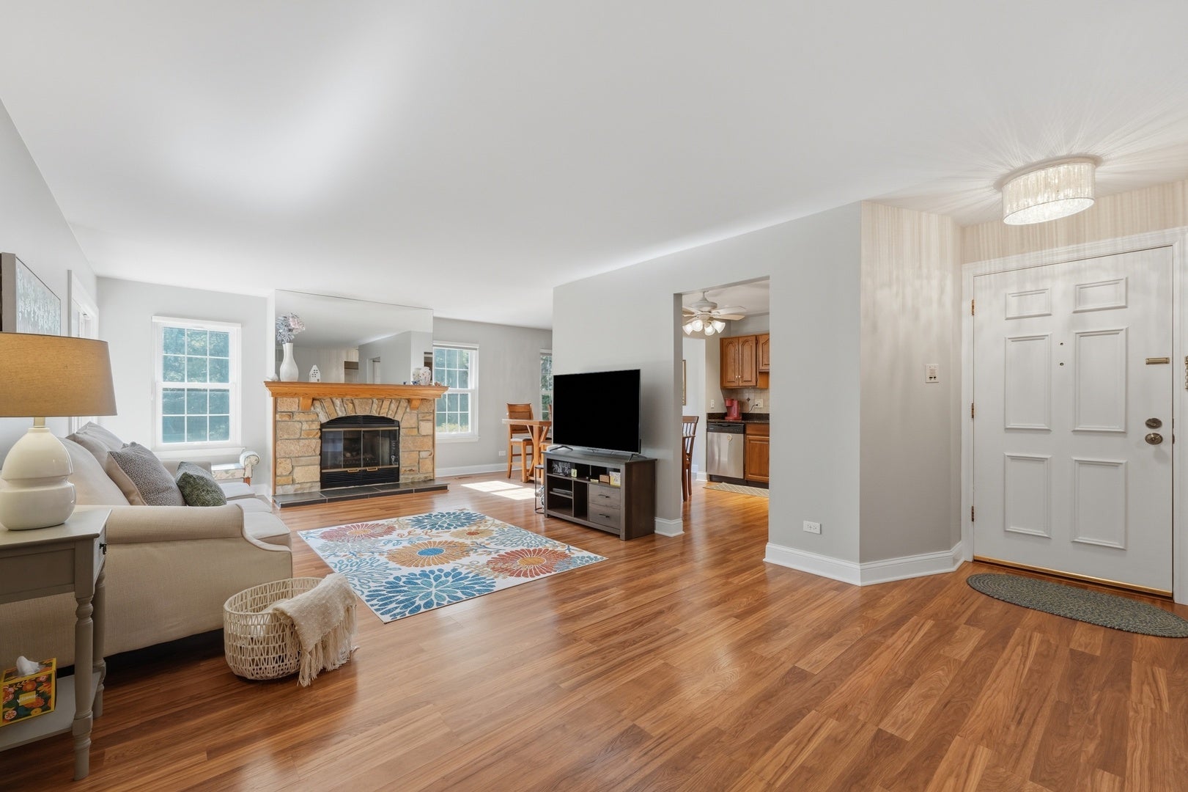
LOCATION! LOCATION! GORGEOUS AND RARE 3 BEDROOM 2 BATH FIRST FLOOR "A" UNIT IN HIGHLY SOUGHT-AFTER ROB ROY COUNTRY CLUB VILLAGE, A WONDERFUL COMMUNITY WITHIN THE JOHN HERSEY HIGH SCHOOL DISTRICT, SURROUNDED BY PICTURESQUE 9-HOLE GOLF COURSE, OUTDOOR POOL AND SUNDECK, TENNIS, BOCCE BALL & PICKLEBALL COURTS, FITNESS ROOM AND CLUB HOUSE WITHIN THE COMMUNITY, WHILE LOCATED JUST MINUTES FROM PROSPECT HEIGHTS METRA, RANDHURST VILLAGE DINING AND SHOPPING, AND EXPRESSWAYS. BEAUTIFULLY MAINTAINED AND UPGRADED UNIT FEATURES A WIDE-OPEN LIVING ROOM WITH STONE (GAS START/WOOD BURNING) FIREPLACE, LUXURY VINYL FLOORING THROUGHOUT (MINUS 2 BEDROOMS) UPDATED WINDOWS AND PATIO DOOR, RECENTLY PAINTED, WITH UPGRADED TRIM, AND PANELED DOORS, LIGHT FIXTURES AND BATHROOM FIXTURES THROUGHOUT. LOVE THE EAT-IN KITCHEN FEATURING STAINLESS STEEL APPLIANCES, GRANITE COUNTERS, RECESSED LIGHTING AND AMPLE CABINET/COUNTER SPACE WHICH LEADS TO A FORMAL DINING ROOM. HUGE PRIMARY BEDROOM WITH UPDATED CARPETING, DOUBLE CLOSETS AND A VERY SPACIOUS FULL BATH WITH EXPANDED COUNTERS WITH SIT-DOWN VANITY AND WALK-IN SHOWER. BEDROOMS 2 & 3 VERY SPACIOUS (ONE OF THE BEDROOMS WAS USED AS A DEN/OFFICE AND HAS NO DOOR). NICE LIGHT AND BRIGHT HOME WITH VIEWS ALL AROUND. A TRUE PLEASURE TO SHOW. ENJOY A FULL LAUNDRY ROOM WITH STORAGE. HVAC WELL MAINTAINED AND NEWER. LOTS MORE STORAGE IN THE EXTRA DEEP 1-CAR GARAGE WITH DRIVEWAY. IT'S AWESOME! ***ESTATE SALE. SOLD AS-IS.

Save
Ask
Tour
Hide
Share
Listing Snapshot
Price 
$384,900
Days On Site 
0 Days
Bedrooms 
3
Inside Area (SqFt) 
1,400 sqft
Total Baths 
2
Full Baths 
2
Partial Baths 
N/A
Lot Size 
N/A
Year Built 
1986
MLS® Number 
12785299
Status 
Active
Property Tax 
$4,521
HOA/Condo/Coop Fees 
$487 monthly
Sq Ft Source 
Estimated
Friends & Family
Recent Activity
an hour agoListing updated with changes from the MLS®
6 hours agoStatus changed to Active
21 hours agoListing first seen on site
General Features
Attached Garage 
Yes
Garage 
Yes
Garage Spaces 
1.5
Number Of Stories 
1
Parking 
AsphaltGarage Door OpenerAttachedDrivewayGarage
Parking Spaces 
2.5
Pets 
Cats OKDogs OK
Property Sub Type 
Condominium
Sewer 
Public Sewer
Utilities 
Cable Available
Water Source 
Public
Interior Features
Appliances 
RangeMicrowaveDishwasherRefrigeratorWasherDryerStainless Steel Appliance(s)Humidifier
Basement 
None
Cooling 
Central Air
Fireplace 
Yes
Fireplace Features 
Living RoomWood BurningGas LogGas Starter
Fireplaces 
1
Flooring 
LaminateCarpet
Heating 
Natural GasForced Air
Interior 
StorageOpen FloorplanGranite CountersPantry
Laundry Features 
Main LevelWasher HookupGas Dryer HookupIn Unit
Window Features 
Drapes
Bedroom 2 
Dimensions - 13X10Level - Main
Bedroom 3 
Dimensions - 10X10Level - Main
Bedroom 4 
Dining Room 
Dimensions - 11X9Level - Main
Family Room 
Kitchen 
Dimensions - 11X11Level - MainDescription - Eating Area-Table Space,Pantry-Closet,Granite Counters,SolidSurfaceCounter,Updated Kitchen
Laundry 
Dimensions - 9X5Level - Main
Living Room 
Dimensions - 24X13Level - Main
Master Bedroom 
Dimensions - 15X13Level - Main
Save
Ask
Tour
Hide
Share
Exterior Features
Construction Details 
Vinyl SidingBrick
Patio And Porch 
Patio
Windows/Doors 
Drapes
Community Features
Accessibility Features 
Accessible Full BathAccessible Entrance
Association Amenities 
Party RoomPoolTennis Court(s)ClubhousePicnic Area
Association Fee 
$487.0
Association Fee Frequency 
Monthly
MLS Area 
Prospect Heights
School District 
John Hersey High School
Township 
Wheeling
Schools
School District
John Hersey High School
Elementary School
Euclid Elementary School
Middle School
River Trails Middle School
High School
John Hersey High School
Listing Courtesy of MRED as distributed by MLS Grid of Four Daughters Real Estate


Based on information submitted to the MLS GRID as of 2026-10-15 07:45 PM UTC. All data is obtained from various sources and may not have been verified by broker or MLS GRID. Supplied Open House Information is subject to change without notice. All information should be independently reviewed and verified for accuracy. Properties may or may not be listed by the office/agent presenting the information.
Last checked: 2026-10-15 07:45 PM UTC
MRED DMCA Copyright Information Copyright © 2026 Midwest Real Estate Data LLC. All rights reserved.

Neighborhood & Commute
Source: Walkscore
Disclosure: Community information and market data powered by Constellation Data Labs. Information is deemed reliable but not guaranteed.
Save
Ask
Tour
Hide
Share