O'Neil Property Group

Search Homes for Sale in Chicago’s Western Suburbs

Save
Ask
Tour
Hide
Share
$546,000
24 Days On Site

931 Winners Cup Court
Naperville, IL 60565

For Sale|Townhouse|Active
3
Beds
4
Total Baths
3
Full Baths
1
Partial Bath
2,457
SqFt
$222
/SqFt
2006
Built
Subdivision:
Haverton
County:
Will
Listing Courtesy of MRED as distributed by MLS Grid of john greene, Realtor
Upcoming Open Houses
Sun, Nov 8, 1:00 PM - 3:00 PM
931 Winners Cup Court931 Winners Cup Court931 Winners Cup Court931 Winners Cup Court
Save
Ask
Tour
Hide
Share

Mortgage Calculator

Monthly Payment (Est.)

Enter an interest rate to see your estimated monthly payment.
Calculator powered by Showcase IDX, a Constellation1 Company. Copyright Β©2026 Information is deemed reliable but not guaranteed.

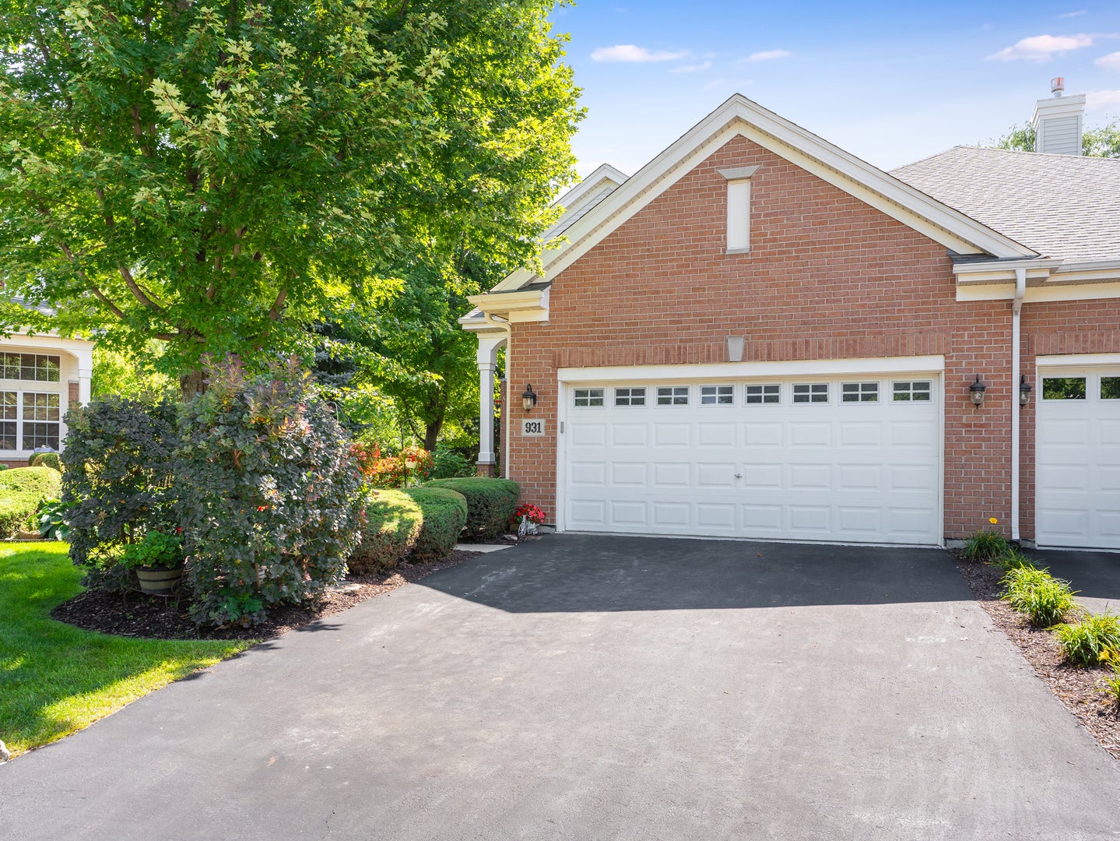
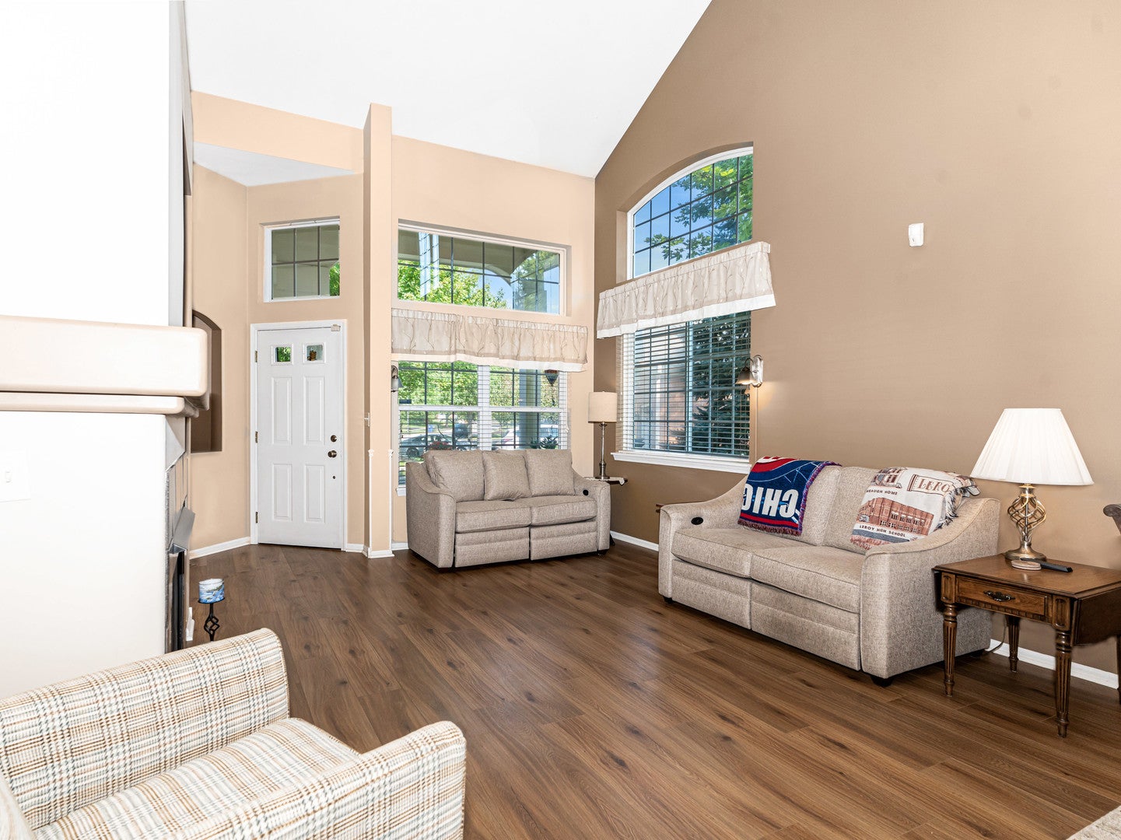
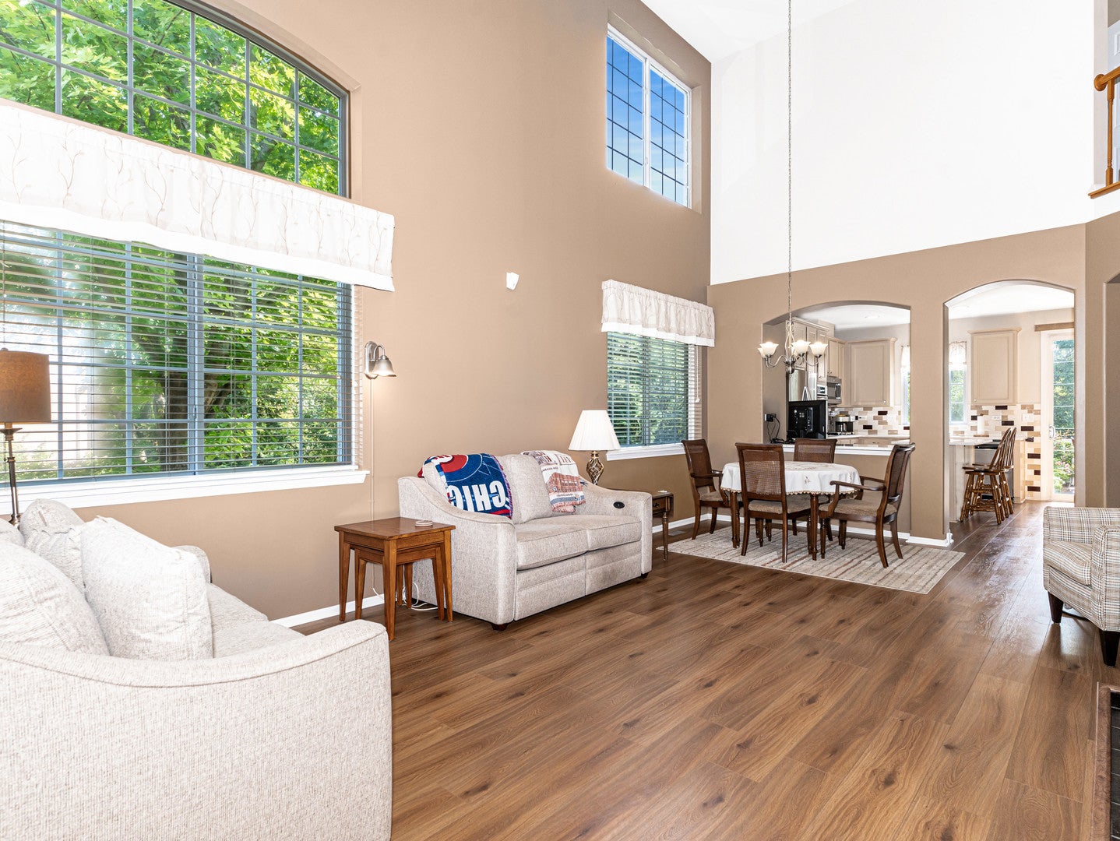
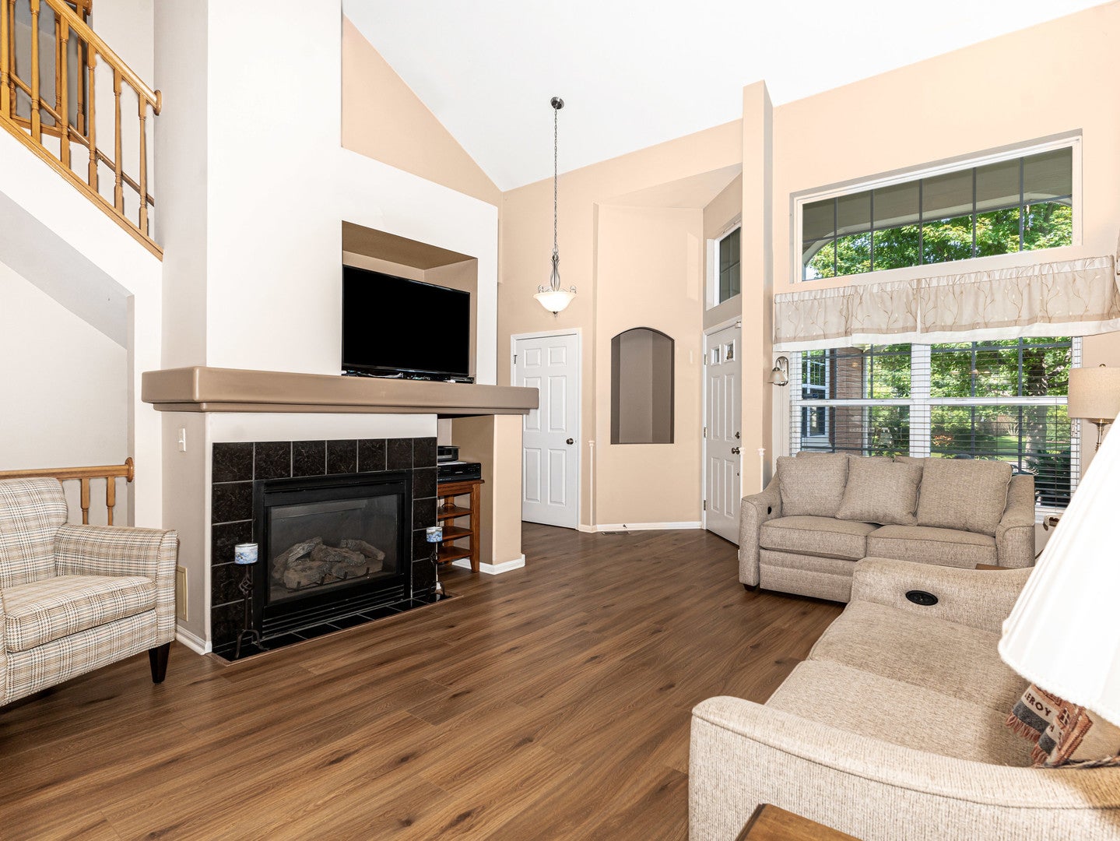
Welcome Home to this ultra-premium end-unit townhome in the highly sought-after Haverton community of Naperville! Beautifully maintained and move-in ready, this exceptional home offers a private, picturesque setting backing to a nature preserve with a beautiful stream view and a huge backyard. The full walk-out basement includes a full bath, providing excellent additional living and entertaining space, while the attached two-car garage offers extra storage for added convenience. Enjoy outdoor living on the covered patio rain or shine or newer Trex deck, perfect for relaxing and taking in the serene natural surroundings. The beautifully redone kitchen, completed in 2025, features quartz countertops, a brick backsplash, and a new dishwasher, sink, and stove. Additional recent updates include new carpeting and flooring in 2024, a new Trex deck in 2023, and a new air conditioner and furnace in 2022. The home also features ceiling fans in all bedrooms, the loft, and kitchen. The spacious primary suite offers a relaxing soaking tub and bathroom with higher countertops. Enjoy the ease of maintenance-free living with a well-run HOA and an in-ground sprinkler system. Ideally located within the award-winning IPSD 204 school district with bus service to all grades, this home is also conveniently close to parks in the Ashbury and Kinlock subdivisions, the Naperville Metra station, Old Town Naperville's renowned restaurants and entertainment, shopping, healthcare, and the Route 59 corridor. Naperville is known for its award-winning parks and recreation programs, and this home's prime location offers the perfect blend of modern updates, everyday convenience, and a beautiful connection to nature. Don't miss this exceptional opportunity-schedule your private tour today!

Save
Ask
Tour
Hide
Share
Listing Snapshot
PriceΒ 
$546,000
Days On SiteΒ 
24 Days
BedroomsΒ 
3
Inside Area (SqFt)Β 
2,457 sqft
Total BathsΒ 
4
Full BathsΒ 
3
Partial BathsΒ 
1
Lot SizeΒ 
N/A
Year BuiltΒ 
2006
MLS NumberΒ 
12785337
StatusΒ 
Active
Property TaxΒ 
$9,008
HOA/Condo/Coop FeesΒ 
$442 monthly
Sq Ft SourceΒ 
Appraiser
Friends & Family
Recent Activity
3 weeks agoListing updated with changes from the MLS
3 weeks agoStatus changed to Active
3 weeks agoListing first seen on site
General Features
Attached GarageΒ 
Yes
FoundationΒ 
Concrete Perimeter
GarageΒ 
Yes
Garage SpacesΒ 
2
Number Of StoriesΒ 
2
ParkingΒ 
AsphaltGarage Door OpenerGarageAttached
Parking SpacesΒ 
2
PetsΒ 
Cats OKDogs OK
Property Sub TypeΒ 
Townhouse
SewerΒ 
Public Sewer
Water SourceΒ 
Public
Interior Features
AppliancesΒ 
Double OvenMicrowaveDishwasherDisposalStainless Steel Appliance(s)Cooktop
BasementΒ 
FinishedFullWalk-Out Access
CoolingΒ 
Central Air
FireplaceΒ 
Yes
Fireplace FeaturesΒ 
Living RoomElectricGas Log
FireplacesΒ 
1
FlooringΒ 
Hardwood
InteriorΒ 
Cathedral Ceiling(s)
Laundry FeaturesΒ 
In Unit
Bedroom 2Β 
Dimensions - 14X11
Bedroom 3Β 
Dimensions - 15X11
Bedroom 4Β 
Dining RoomΒ 
Dimensions - 11X12
Family RoomΒ 
Dimensions - 29X14
KitchenΒ 
Dimensions - 17X15Description - Eating Area-Table Space,Island
LaundryΒ 
Dimensions - 8X12
Living RoomΒ 
Dimensions - 13X12
LoftΒ 
Dimensions - 14X12
Master BedroomΒ 
Dimensions - 17X13
Save
Ask
Tour
Hide
Share
Exterior Features
Construction DetailsΒ 
Aluminum SidingBrick
Lot FeaturesΒ 
Landscaped
Patio And PorchΒ 
DeckPatio
RoofΒ 
Asphalt
ViewΒ 
Water
WaterviewΒ 
Water
Community Features
Association FeeΒ 
$442.0
Association Fee FrequencyΒ 
Monthly
Community FeaturesΒ 
Park
MLS AreaΒ 
Naperville
School DistrictΒ 
Neuqua Valley High School
TownshipΒ 
Wheatland
Schools
School District
Neuqua Valley High School
Elementary School
Spring Brook Elementary School
Middle School
Gregory Middle School
High School
Neuqua Valley High School
Listing Courtesy of MRED as distributed by MLS Grid of john greene, Realtor


Based on information submitted to the MLS GRID as of 2026-11-08 04:30 AM UTC. All data is obtained from various sources and may not have been verified by broker or MLS GRID. Supplied Open House Information is subject to change without notice. All information should be independently reviewed and verified for accuracy. Properties may or may not be listed by the office/agent presenting the information.
Last checked: 2026-11-08 04:30 AM UTC
MRED DMCA Copyright Information Copyright Β© 2026 Midwest Real Estate Data LLC. All rights reserved.

Neighborhood & Commute
Source: Walkscore
Disclosure: Community information and market data powered by Constellation Data Labs. Information is deemed reliable but not guaranteed.
Save
Ask
Tour
Hide
Share