
Search Homes for Sale in Chicago’s Western Suburbs
290 Oak Bluff CourtWauconda, IL 60084
Mortgage Calculator
Monthly Payment (Est.)
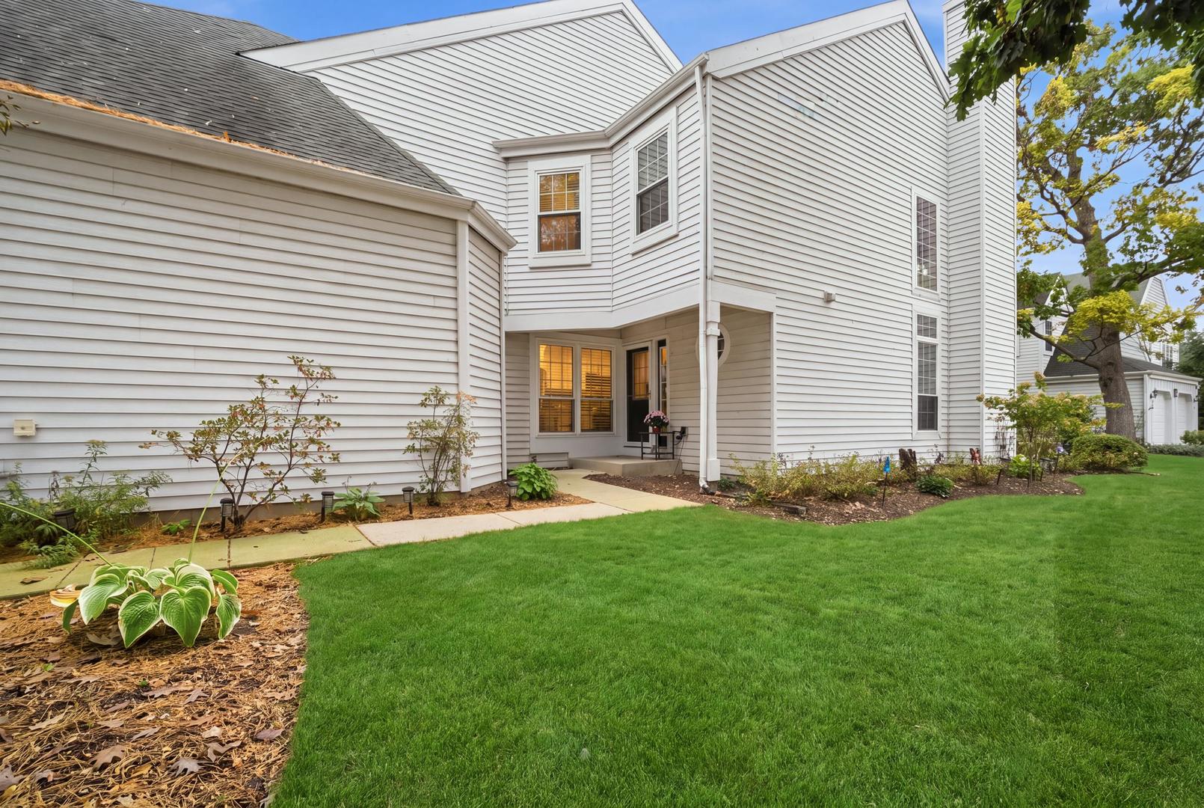
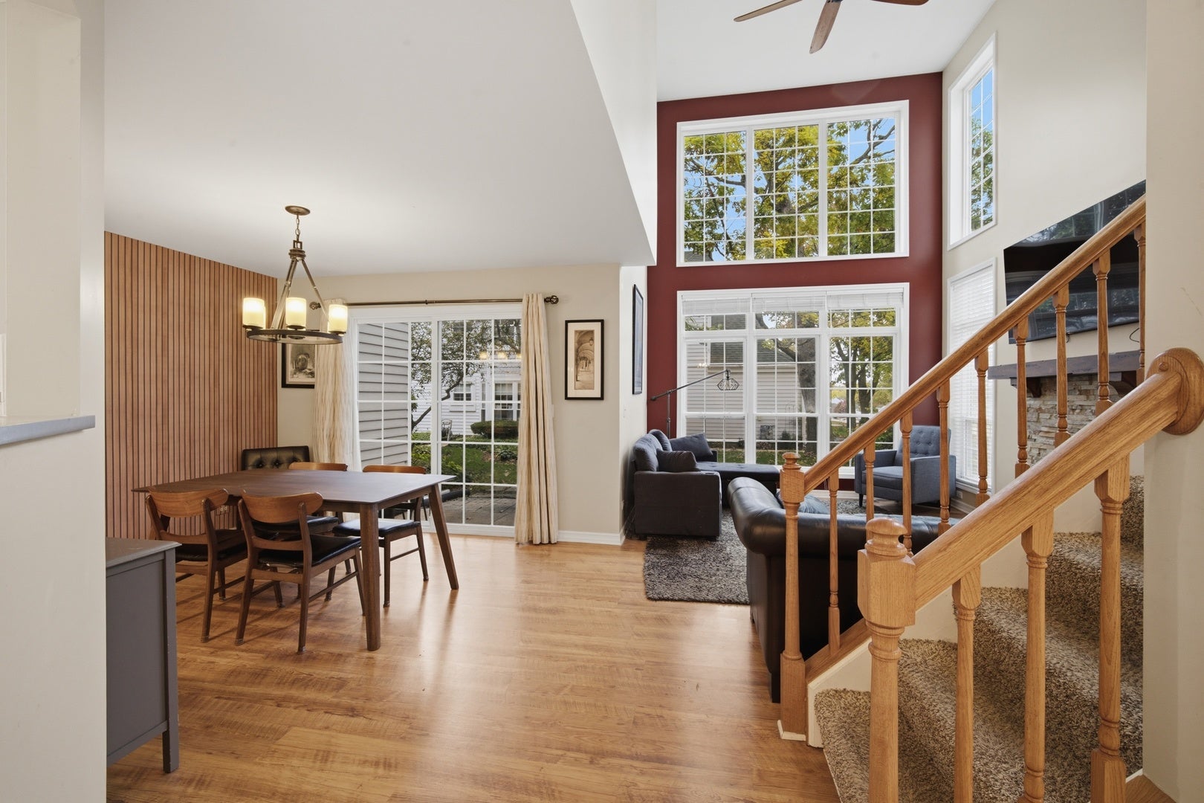
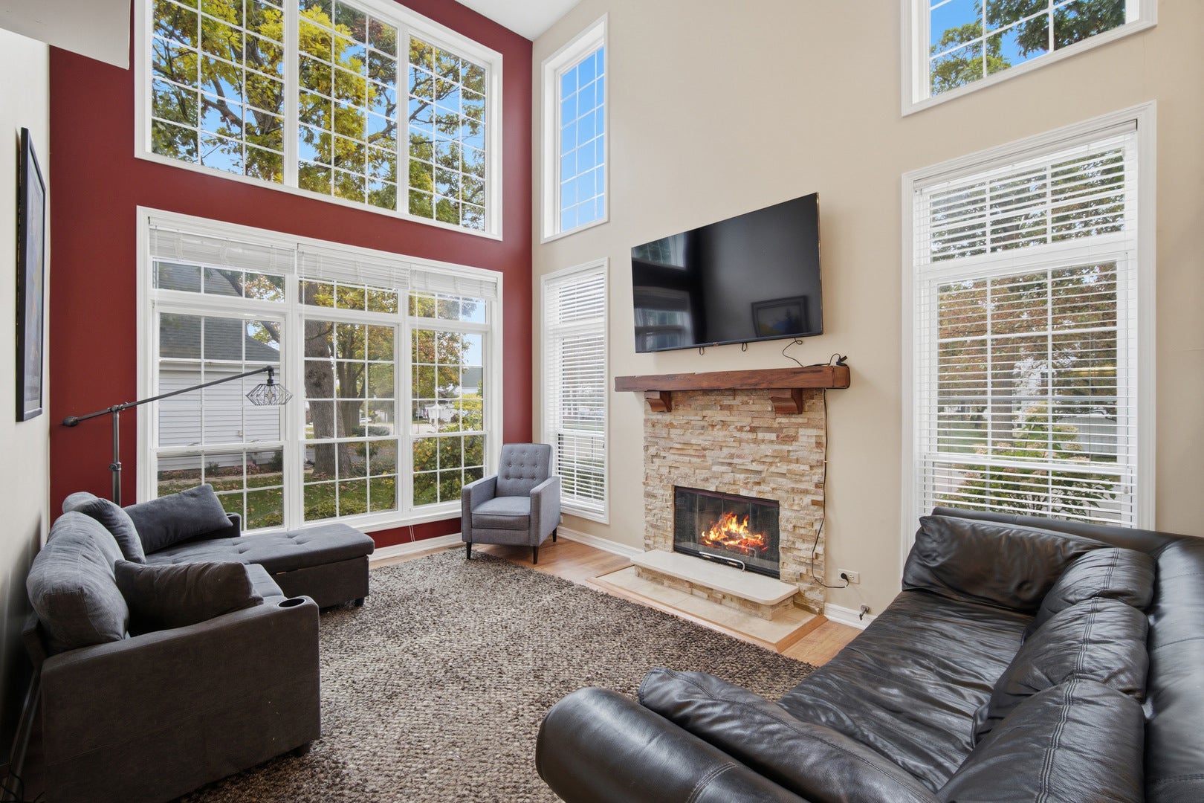
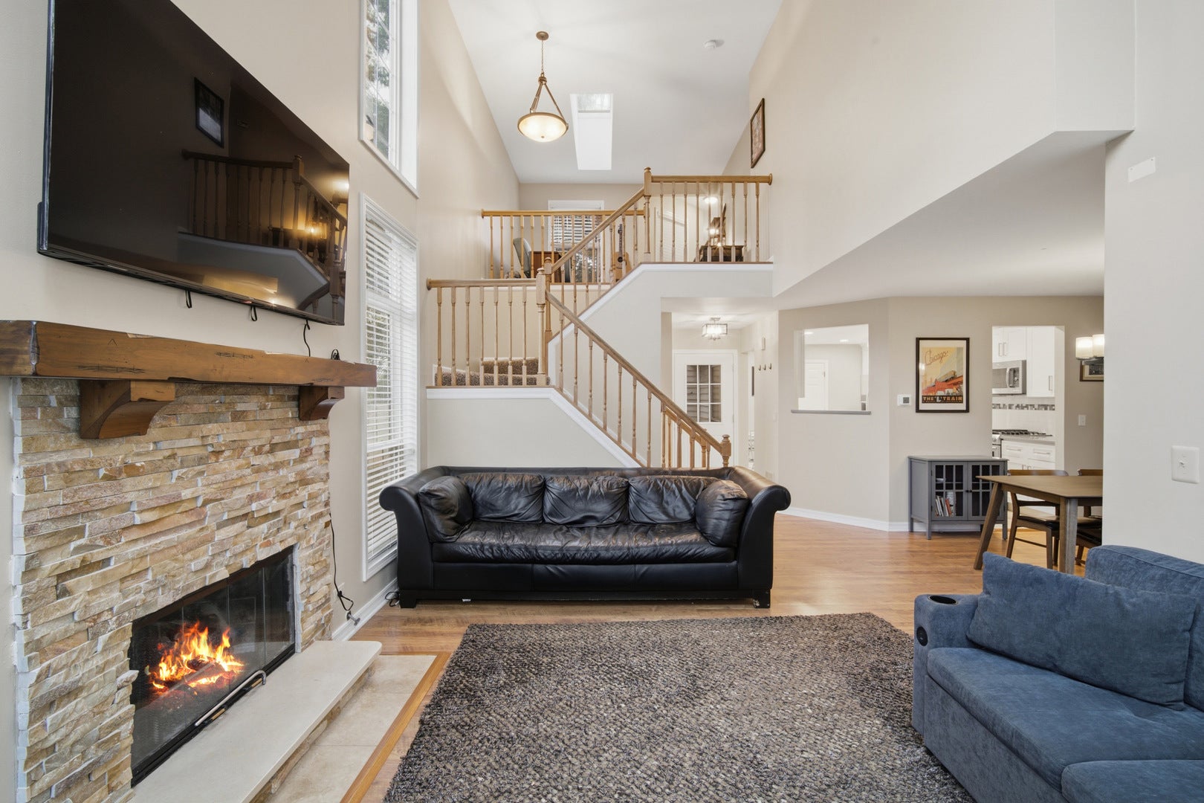
Enter an interest rate to see your estimated monthly payment.Welcome Home! Discover this beautifully maintained 2-bedroom, 2.5-bath end-unit townhome with a fully finished basement, ideally situated on a peaceful cul-de-sac in Wauconda's highly desirable Lakepointe community. Offering an exceptional combination of comfort, style, and resort-like amenities, this home provides an opportunity to enjoy lakefront living at its finest. Lakepointe residents enjoy exclusive access to a private beach and marina on Bangs Lake, along with a beautiful in-ground swimming pool overlooking the water. With scenic forest preserve trails, recreational amenities, and downtown Wauconda just minutes away, this community offers the perfect balance of relaxation and convenience. Step inside to an impressive, light-filled interior featuring soaring ceilings, an open and thoughtfully designed floor plan, and a stunning two-story living room. Expansive windows showcase picturesque views of the beautifully landscaped grounds, while a cozy gas fireplace creates a warm and inviting atmosphere. Skylights further enhance the home's bright and airy feel. The beautifully updated kitchen features crisp white cabinetry, stainless steel appliances, quartz countertops, a contemporary backsplash, ceramic tile flooring, and a separate pantry. The kitchen flows seamlessly into the dedicated dining area, where the sliding glass door opens to a private patio-perfect for morning coffee, outdoor dining, or relaxing evenings. A convenient main-level laundry room and updated powder room complete the first floor. Upstairs, you'll find two spacious bedrooms, two full bathrooms, and a versatile loft overlooking the dramatic two-story living room below. The impressive primary suite offers vaulted ceilings, a generous walk-in closet, and a beautifully renovated en-suite bathroom featuring a walk-in shower and dual-sink vanity. The open loft provides the perfect setting for a home office, reading area, or additional living space. The fully finished basement adds exceptional versatility, offering a spacious recreation area ideal for entertaining, a home theater, or a fitness space. An additional dedicated area provides the potential for a third bedroom, while a separate utility room and storage closet offer plenty of practical storage. Additional highlights include a private two-car attached garage, private driveway, and convenient guest parking within the cul-de-sac. Numerous improvements provide both modern appeal and peace of mind, including a kitchen renovation (2016), updated primary bathroom and powder room (2016), humidifier and water heater (2016), a beautifully refaced fireplace with new gas logs (2016), and a brand-new furnace (2026). Perfectly positioned on a quiet corner lot, this end-unit home offers additional privacy, abundant natural light, and an exceptional location just a short walk from the community's private beach, marina, swimming pool, and nearby forest preserve trails. Experience the best of Lakepointe living-beautifully updated interiors, generous living space, and exclusive lakefront amenities, all just minutes from the charm of downtown Wauconda.
| 2 days ago | Listing updated with changes from the MLS | |
| 4 days ago | Status changed to Active | |
| 3 weeks ago | Listing first seen on site |

Based on information submitted to the MLS GRID as of 2026-11-06 05:34 PM UTC. All data is obtained from various sources and may not have been verified by broker or MLS GRID. Supplied Open House Information is subject to change without notice. All information should be independently reviewed and verified for accuracy. Properties may or may not be listed by the office/agent presenting the information.
Last checked: 2026-11-06 05:34 PM UTC
MRED DMCA Copyright Information Copyright © 2026 Midwest Real Estate Data LLC. All rights reserved.
Did you know? You can invite friends and family to your search. They can join your search, rate and discuss listings with you.