
Search Homes for Sale in Chicago’s Western Suburbs
540 N CRYSTAL Avenue 540Elgin, IL 60123
Mortgage Calculator
Monthly Payment (Est.)
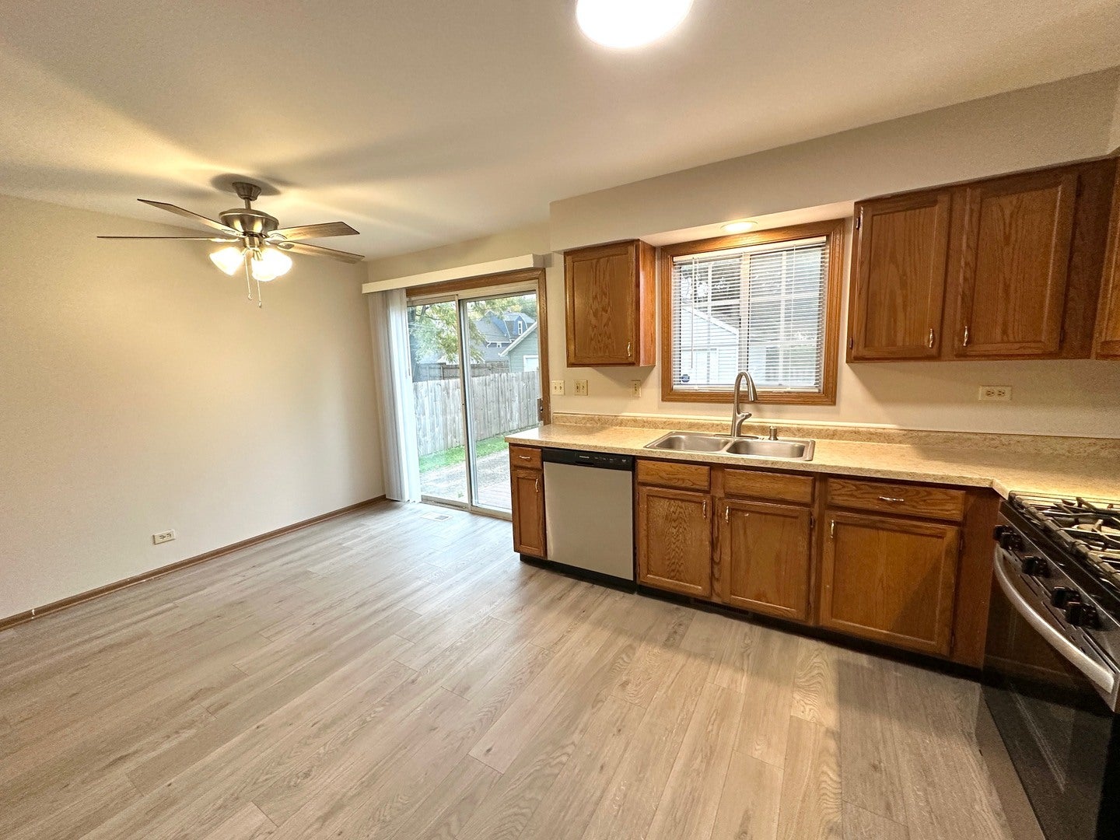
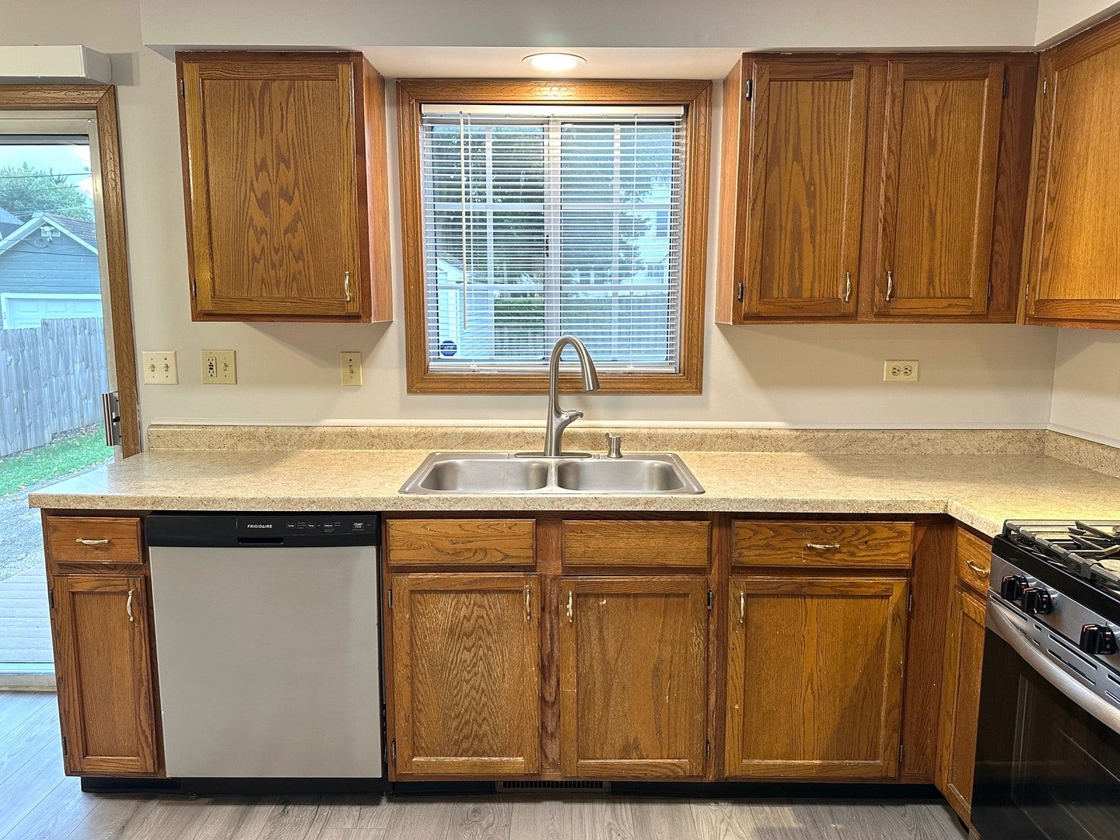
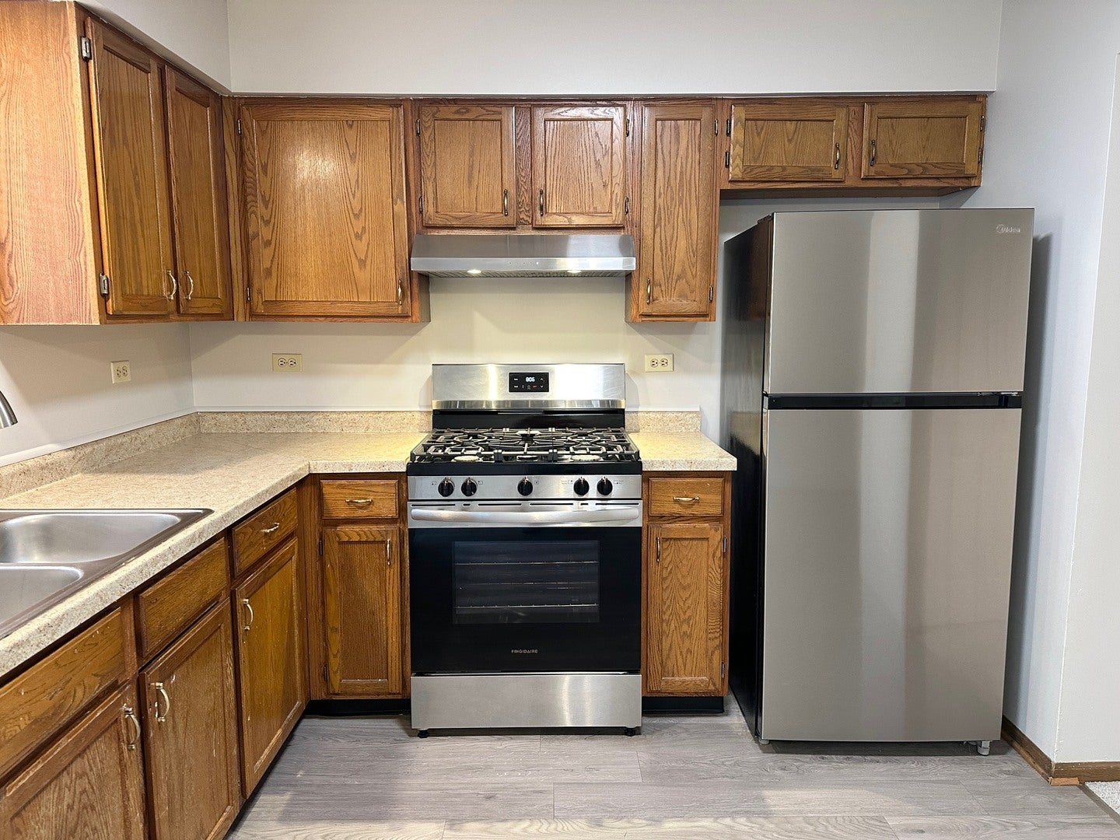
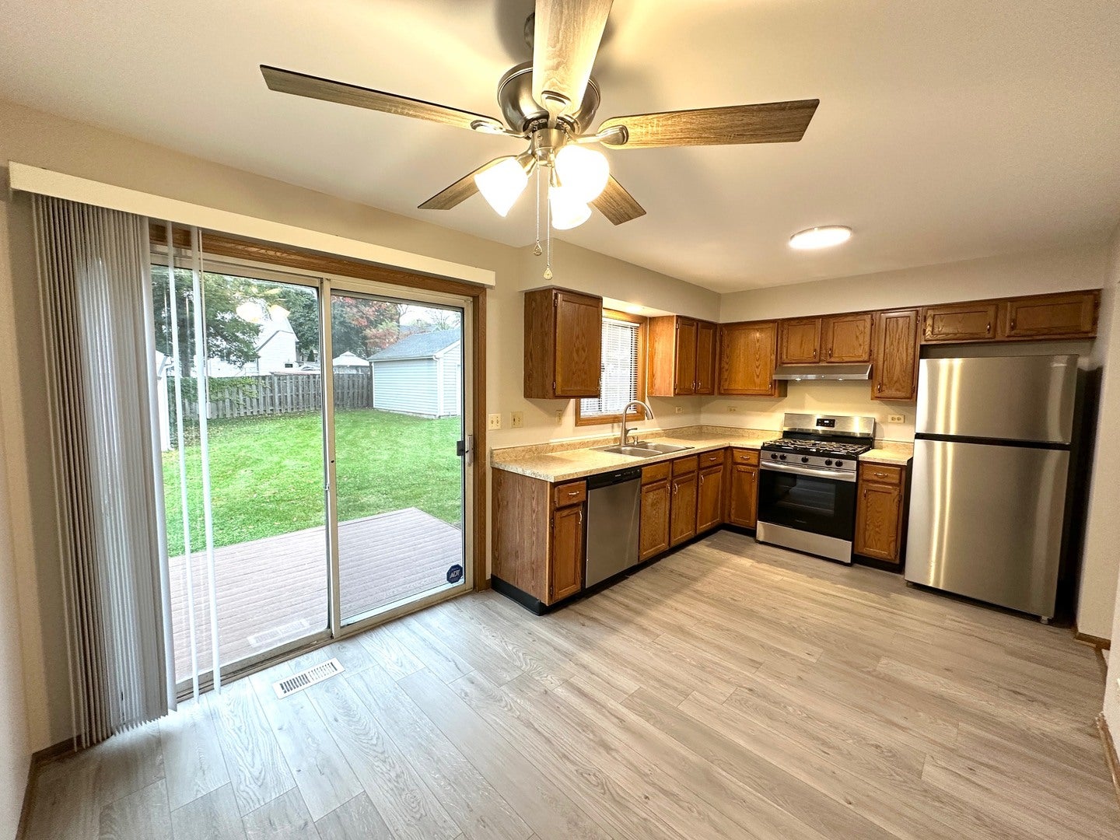
Enter an interest rate to see your estimated monthly payment.Welcome home to this beautifully updated and spacious two story duplex offering the perfect combination of modern finishes, comfortable living spaces, and a convenient location! Freshly painted, professionally cleaned, and featuring several brand new improvements, this home is move-in ready! The inviting main level showcases luxury vinyl plank flooring throughout the entryway, kitchen, and powder room. The bright, updated kitchen features stainless steel appliances, ample cabinetry, and plenty of space for everyday cooking. The generously sized living room offers plush carpeting creating a warm and welcoming space for relaxing or entertaining. Additional recent improvements include brand new white six panel interior doors throughout the home, along with new bathroom vanities, mirrors, and fixtures. Upstairs, you'll find two spacious bedrooms offering comfortable retreats with plenty of natural light. The finished basement provides valuable additional living space with a versatile family room, perfect for a home office, recreation area, or entertainment space, along with a separate laundry room. Step outside to enjoy the rear composite deck, ideal for relaxing or outdoor dining. Additional highlights include an attached one car garage, central air conditioning, and gas forced heating. Conveniently located near shopping, restaurants, Route 20, and I-90, providing easy access to everything the area has to offer! AVAILABLE IMMEDIATELY! LEASE TERMS: 15 month lease term. The Security deposit is equivalent to 1.5 months' rent ($2,925) and is due within 24 hours of application approval. Tenants are responsible for all utilities. Lawn care and snow removal are included! Washer and dryer are provided in "as-is" condition. NO PETS. NO SMOKING. Credit and background screening performed by the listing office. A $60 application fee is required for each adult 18 years of age or older. Tenants are responsible for a one-time $50 move-in administrative fee and a $9.95 monthly technology/administrative fee.
| 2 days ago | Listing updated with changes from the MLS® | |
| 2 days ago | Listing first seen on site |

Based on information submitted to the MLS GRID as of 2026-10-17 04:55 AM UTC. All data is obtained from various sources and may not have been verified by broker or MLS GRID. Supplied Open House Information is subject to change without notice. All information should be independently reviewed and verified for accuracy. Properties may or may not be listed by the office/agent presenting the information.
Last checked: 2026-10-17 04:55 AM UTC
MRED DMCA Copyright Information Copyright © 2026 Midwest Real Estate Data LLC. All rights reserved.