
Search Homes for Sale in Chicago’s Western Suburbs
1646 Flagstone DriveCrystal Lake, IL 60014
Mortgage Calculator
Monthly Payment (Est.)
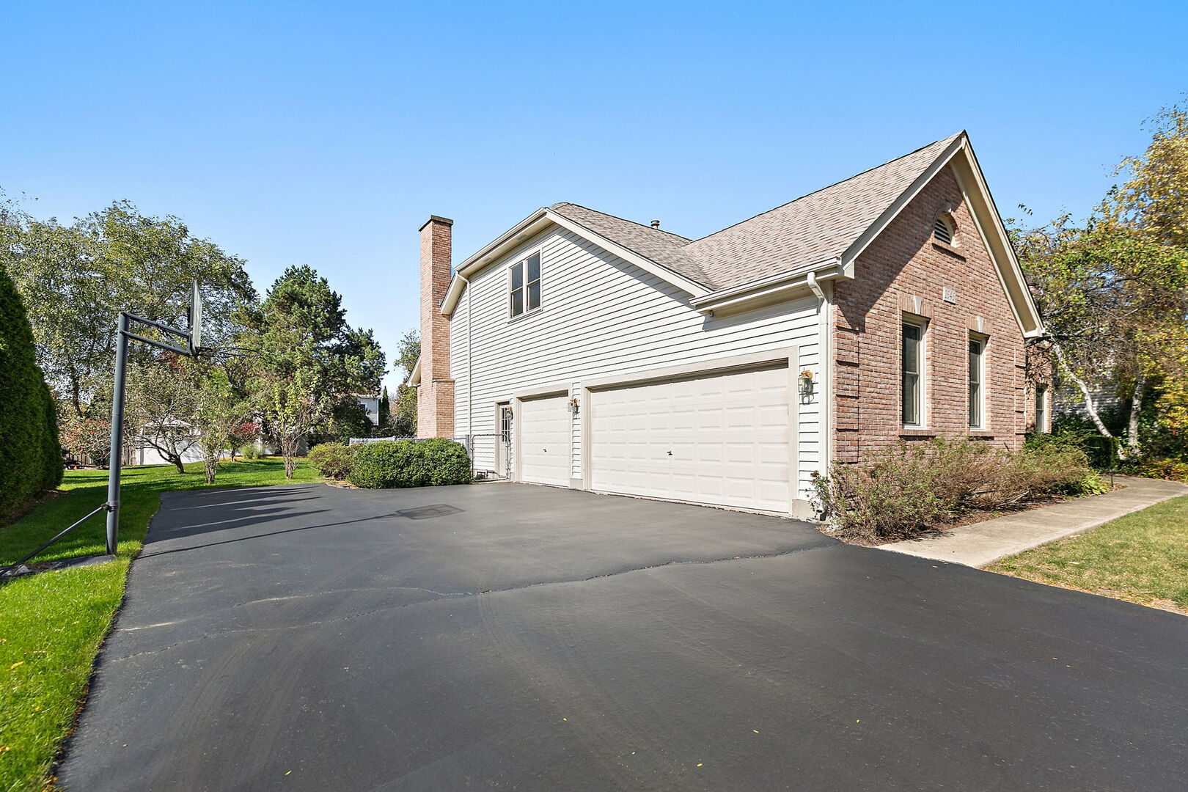
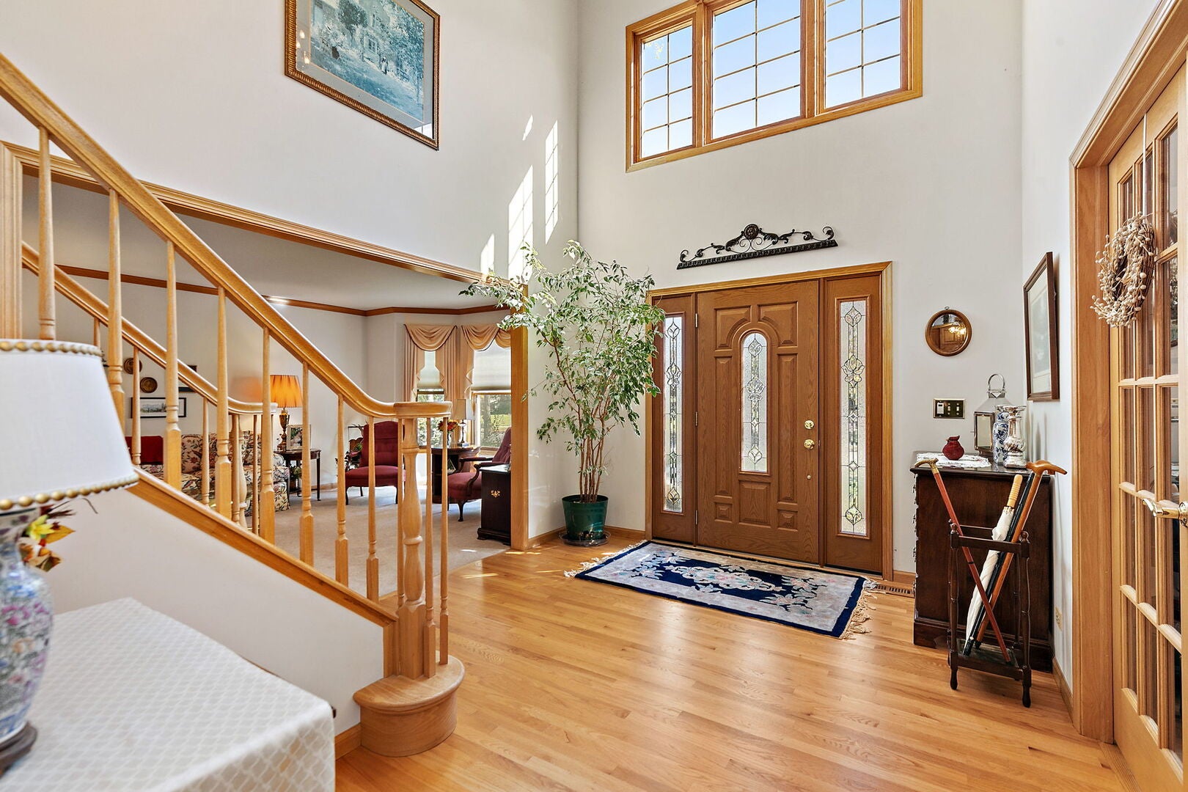
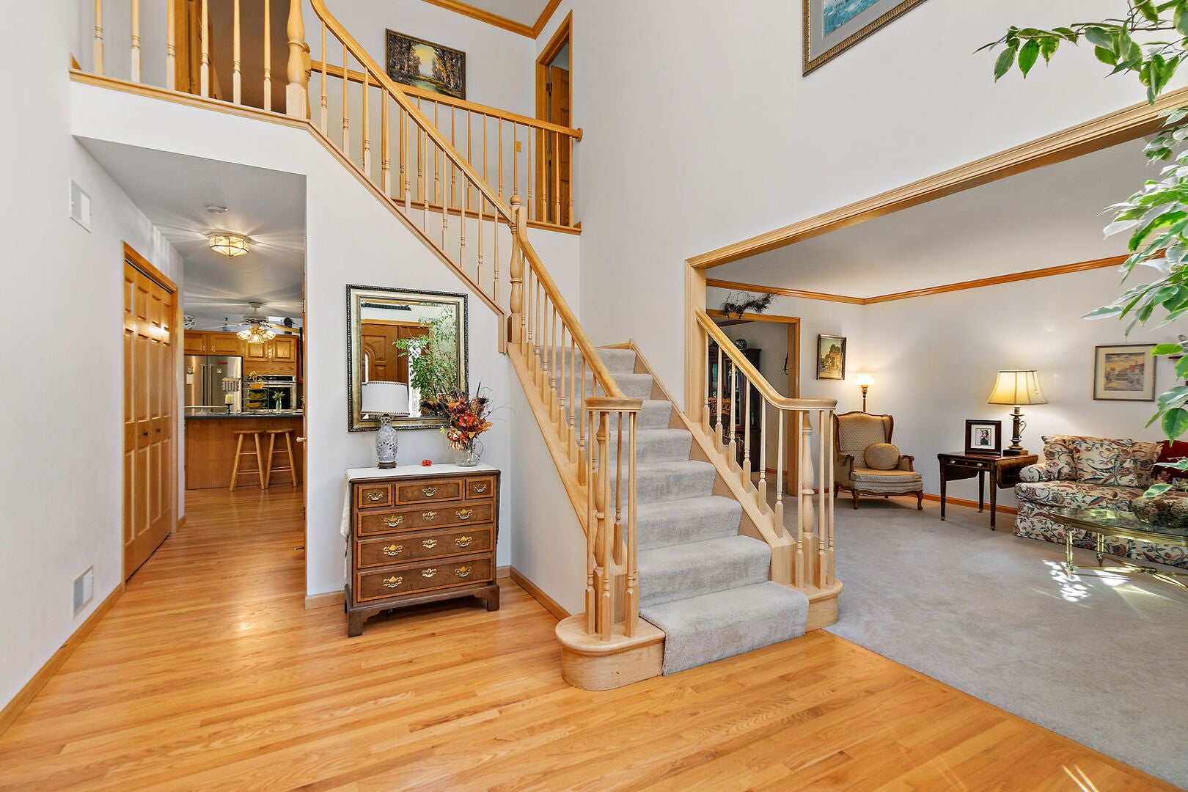
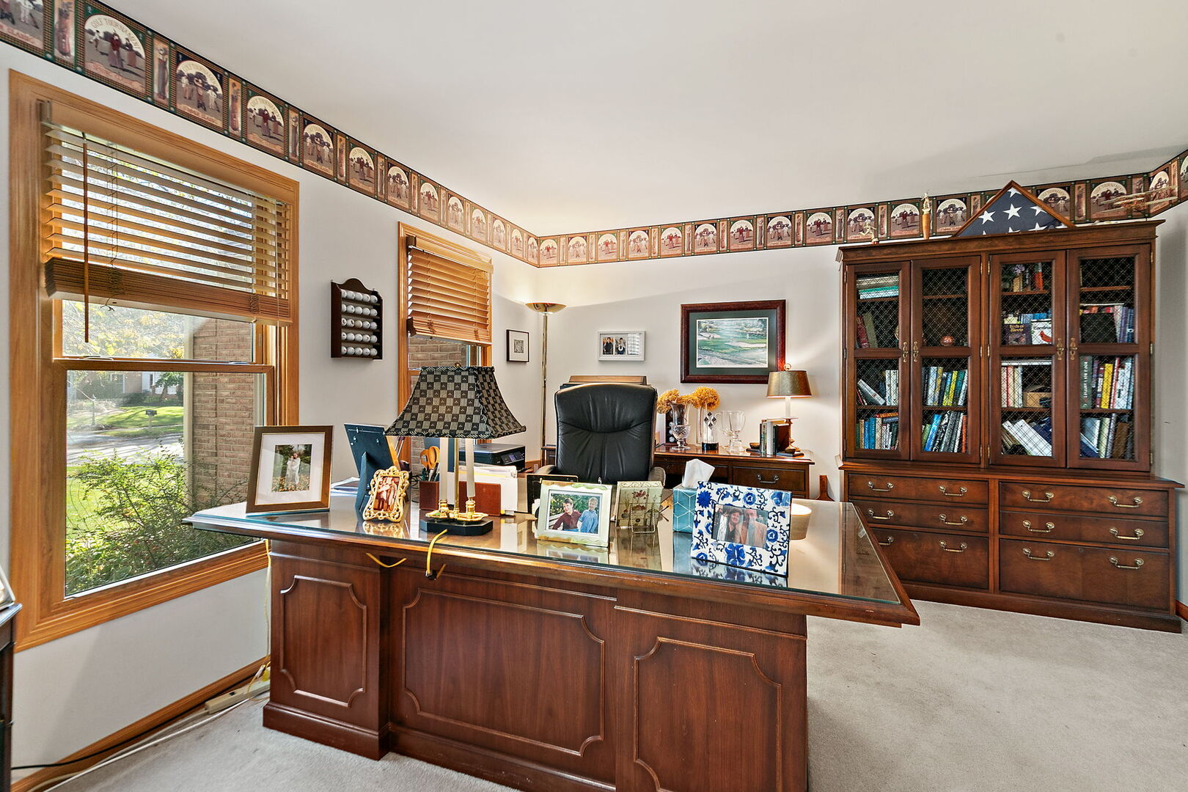
Enter an interest rate to see your estimated monthly payment.Stunning Brick Estate Home in Desirable Hunters Ridge! Location, space, and an exceptional floor plan come together in this impressive home offering over 3,400 square feet of beautifully designed living space in all the right places! A welcoming 2-story foyer with pristine hardwood floors sets the tone as you step inside this expansive home. Glass French doors open to a private first-floor den, perfect for a home office, while the spacious formal living and dining rooms provide the ideal setting for entertaining and hosting large gatherings. The heart of the home is the generously sized kitchen featuring hardwood floors, skylights that fill the space with natural light, an oversized island with breakfast bar offering abundant prep and seating space, and cabinets galore! The kitchen flows seamlessly into the spectacular 2-story family room, thoughtfully expanded an additional two feet beyond the original floor plan and showcasing dramatic soaring ceilings, tray ceiling lighting, and a stunning floor-to-ceiling brick fireplace that serves as the room's focal point. A spacious laundry room and convenient powder room complete the main level. Upstairs, a dual staircase leads to four generously sized bedrooms plus a versatile loft overlooking the family room, easily convertible to a fifth bedroom! The spacious primary suite features a private ensuite bath with dual vanities, a relaxing jetted tub, and separate shower. A laundry chute from the second floor makes laundry super convenient. The basement offers endless possibilities for additional living and entertaining space, complete with stained concrete floors and roughed-in plumbing for a future bathroom. Outside, enjoy a private backyard retreat featuring a beautiful brick paver patio, mature landscaping, and a dedicated dog run. A 3-car side-load garage adds both convenience and curb appeal to this impressive property. Updates include: Front door & patio door (2025), All Windows (2020/2021), Refrigerator (2025), Dishwasher/Oven/Microwave (2021), Hardwood floors refinished (2021), HVAC (2018), Roof replaced 7 or 8 years ago. Ideally located in sought-after Hunters Ridge, close to schools, parks, shopping, dining, and Randall Road with convenient access to I-90. An exceptional opportunity to own a spacious brick estate home with the layout, location, and features you've been searching for!
| 7 hours ago | Listing updated with changes from the MLS® | |
| 12 hours ago | Listing first seen on site |

Based on information submitted to the MLS GRID as of 2026-10-16 02:17 AM UTC. All data is obtained from various sources and may not have been verified by broker or MLS GRID. Supplied Open House Information is subject to change without notice. All information should be independently reviewed and verified for accuracy. Properties may or may not be listed by the office/agent presenting the information.
Last checked: 2026-10-16 02:17 AM UTC
MRED DMCA Copyright Information Copyright © 2026 Midwest Real Estate Data LLC. All rights reserved.