O'Neil Property Group

Search Homes for Sale in Chicago’s Western Suburbs

Save
Ask
Tour
Hide
Share
$83,999
New Listing

3626 38th Street 24
Rock Island, IL 61201

For Sale|Condominium|Active
2
Beds
1
Total Bath
1
Full Bath
1,008
SqFt
$83
/SqFt
1983
Built
County:
Rock Island
Listing Courtesy of MRED as distributed by MLS Grid of KW 1Advantage
3626 38th Street 243626 38th Street 243626 38th Street 243626 38th Street 24
Save
Ask
Tour
Hide
Share

Mortgage Calculator

Monthly Payment (Est.)

Enter an interest rate to see your estimated monthly payment.
Calculator powered by Showcase IDX, a Constellation1 Company. Copyright ©2026 Information is deemed reliable but not guaranteed.

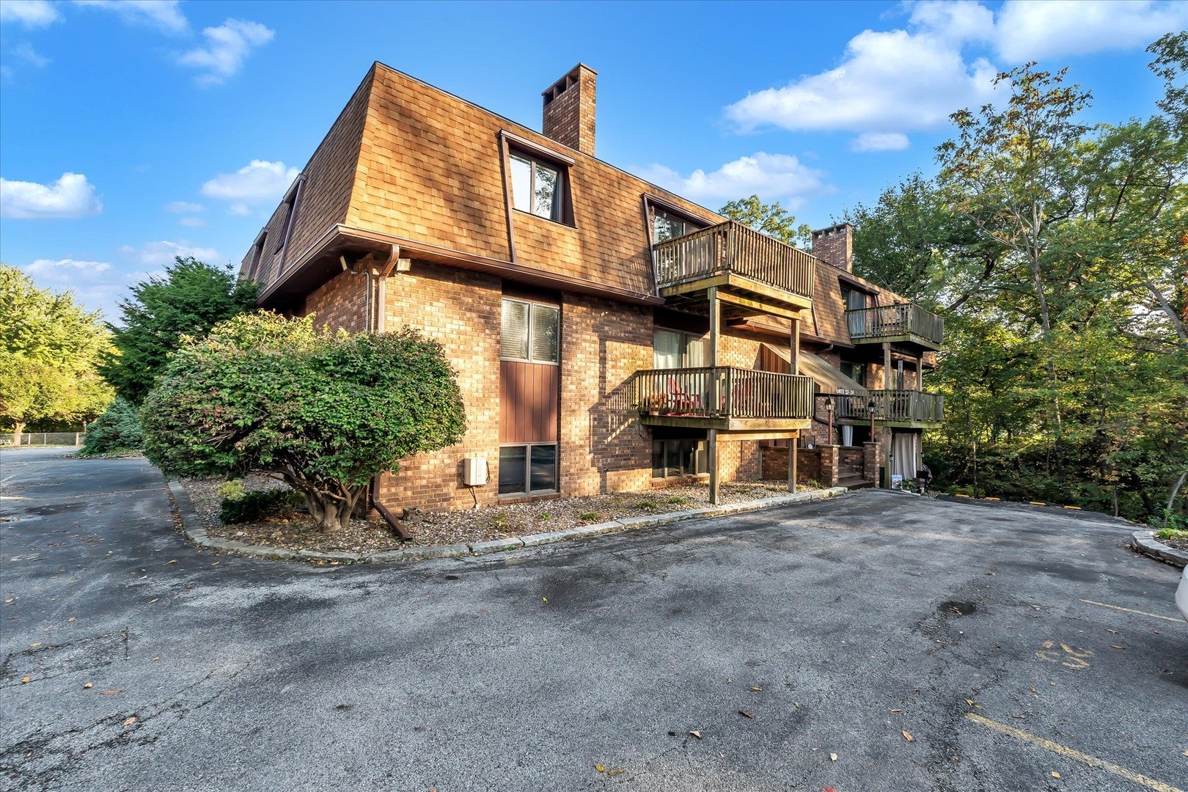
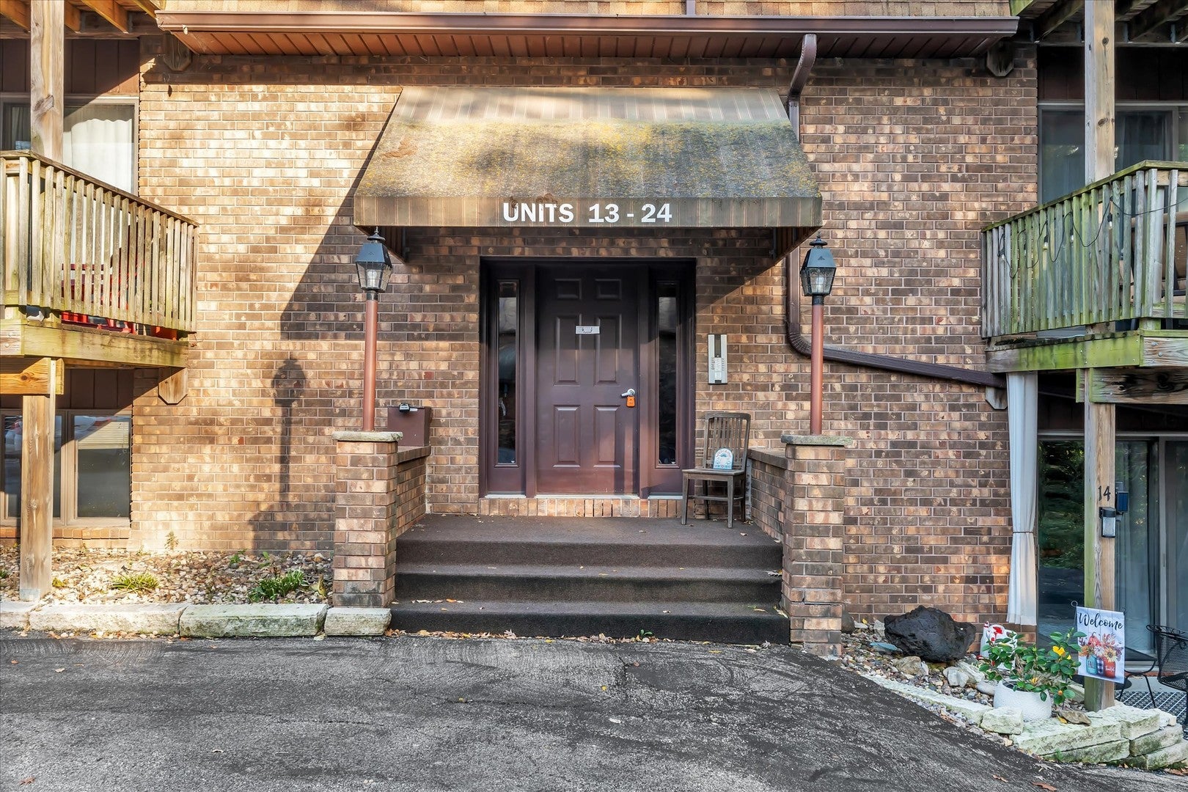
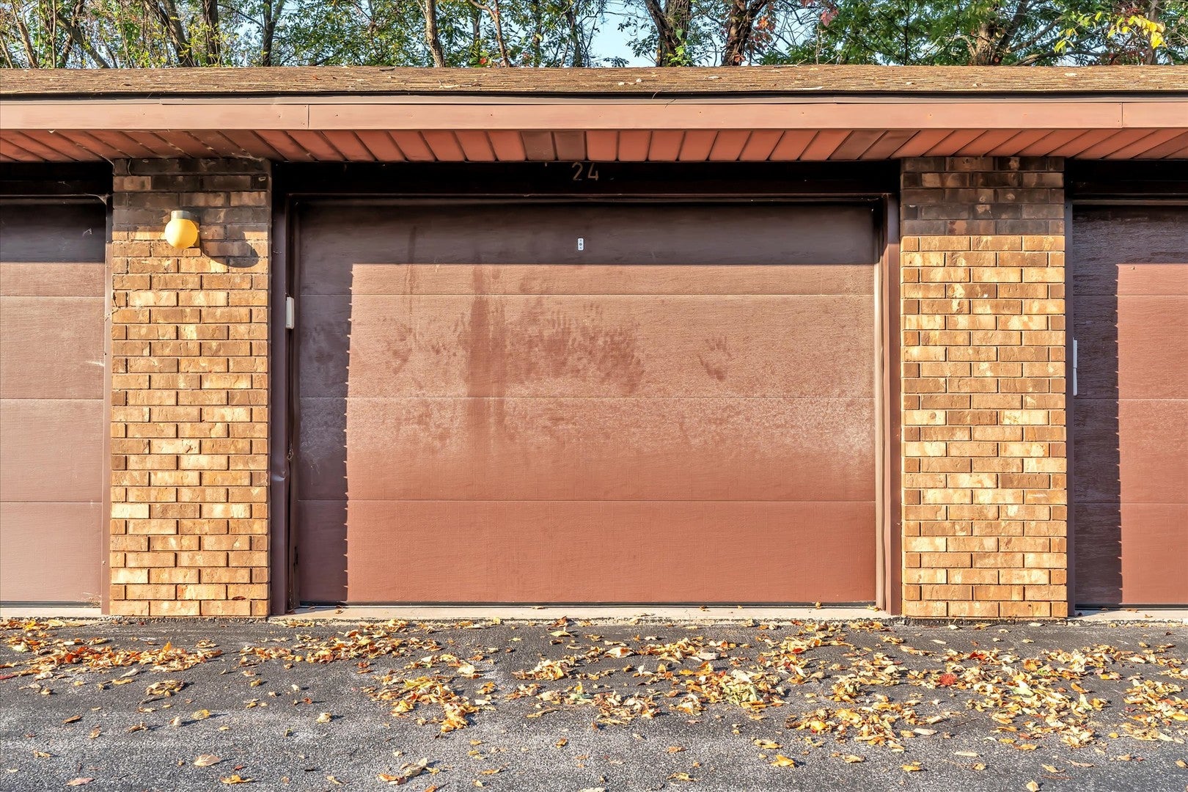
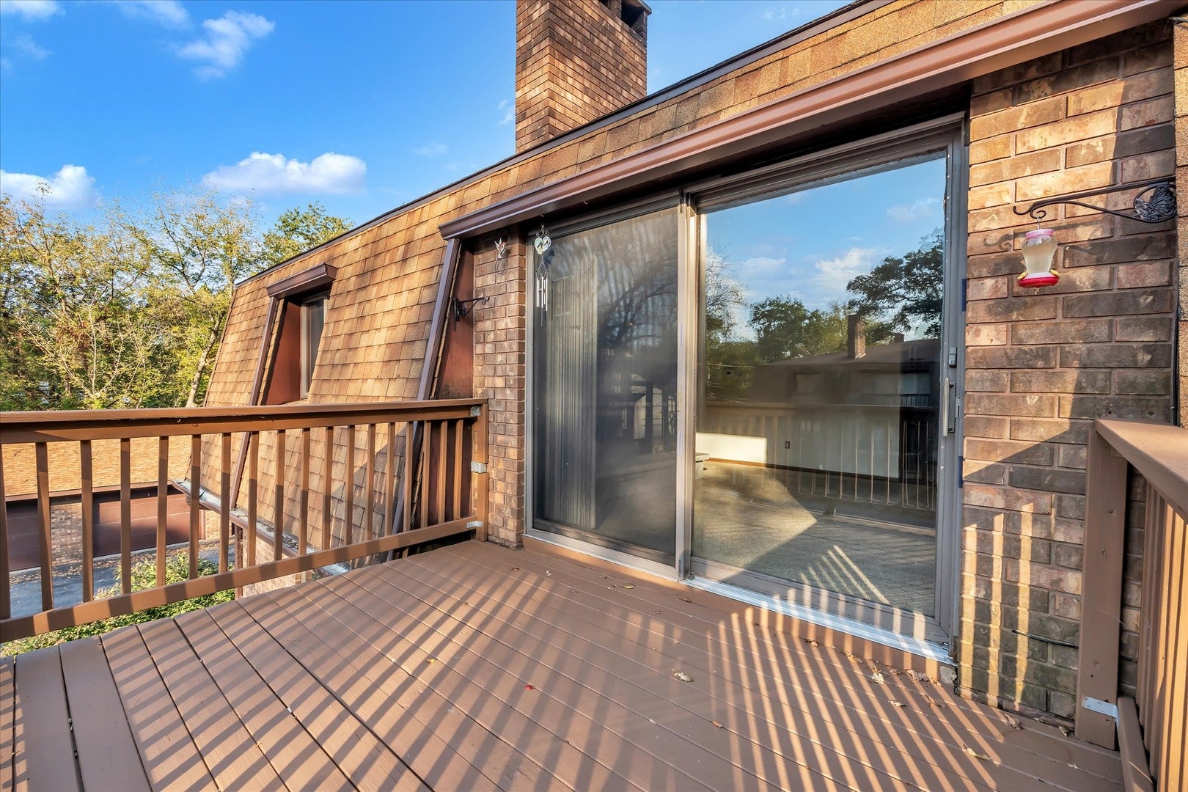
Welcome to Hidden Grove Condos, where privacy, comfort, and convenience come together! Tucked away down a private, wooded drive in Rock Island, this charming 2-bedroom, 1-bath condo offers a peaceful retreat while remaining just minutes from restaurants, shopping, medical facilities, and a nearby golf course. Located on the third floor, this inviting unit features a beautiful wood-burning fireplace that creates a warm and cozy atmosphere in the living room. Sliding glass doors lead to your own private deck, the perfect spot to relax and enjoy the wooded surroundings. Enjoy the convenience of in-unit laundry and an extra-deep one-car garage, providing additional room for storage. The building also offers added peace of mind with a secure exterior entrance that remains locked at all times. Whether you're looking to downsize, purchase your first home, or enjoy low-maintenance condo living, this Hidden Grove gem is ready to welcome you home!

Save
Ask
Tour
Hide
Share
Listing Snapshot
Price 
$83,999
Days On Site 
0 Days
Bedrooms 
2
Inside Area (SqFt) 
1,008 sqft
Total Baths 
1
Full Baths 
1
Partial Baths 
N/A
Lot Size 
N/A
Year Built 
1983
MLS® Number 
12785394
Status 
Active
Property Tax 
$1,996.6
HOA/Condo/Coop Fees 
$234 monthly
Sq Ft Source 
Assessor
Friends & Family
Recent Activity
23 hours agoListing updated with changes from the MLS®
23 hours agoListing first seen on site
General Features
Foundation 
Block
Garage 
Yes
Garage Spaces 
1
Number Of Stories 
3
Parking 
DetachedGarage
Parking Spaces 
1
Pets 
Cats OKDogs OK
Property Sub Type 
Condominium
Sewer 
Public Sewer
SqFt Total 
1008
Water Source 
Public
Interior Features
Appliances 
RangeDishwasherRefrigeratorWasherDryer
Basement 
None
Cooling 
Central Air
Fireplace 
Yes
Fireplace Features 
Living Room
Fireplaces 
1
Heating 
Natural GasForced Air
Laundry Features 
Washer HookupIn Unit
Bedroom 2 
Dimensions - 9X13Level - Main
Bedroom 3 
Bedroom 4 
Dining Room 
Dimensions - 10X9Level - Main
Family Room 
Kitchen 
Dimensions - 10X6Level - Main
Laundry 
Dimensions - 9X4Level - Main
Living Room 
Dimensions - 13X16Level - Main
Master Bedroom 
Dimensions - 13X10Level - Main
Save
Ask
Tour
Hide
Share
Exterior Features
Construction Details 
Brick
Lot Features 
Wooded
Roof 
Asphalt
Community Features
Association Fee 
$234.0
Association Fee Frequency 
Monthly
MLS Area 
Rock Island
School District 
41
Township 
South Rock Isl
Schools
School District
41
Elementary School
Unknown
Middle School
Unknown
High School
Unknown
Listing Courtesy of MRED as distributed by MLS Grid of KW 1Advantage


Based on information submitted to the MLS GRID as of 2026-10-17 10:25 PM UTC. All data is obtained from various sources and may not have been verified by broker or MLS GRID. Supplied Open House Information is subject to change without notice. All information should be independently reviewed and verified for accuracy. Properties may or may not be listed by the office/agent presenting the information.
Last checked: 2026-10-17 10:25 PM UTC
MRED DMCA Copyright Information Copyright © 2026 Midwest Real Estate Data LLC. All rights reserved.

Neighborhood & Commute
Source: Walkscore
Disclosure: Community information and market data powered by Constellation Data Labs. Information is deemed reliable but not guaranteed.
Save
Ask
Tour
Hide
Share