
Search Homes for Sale in Chicago’s Western Suburbs
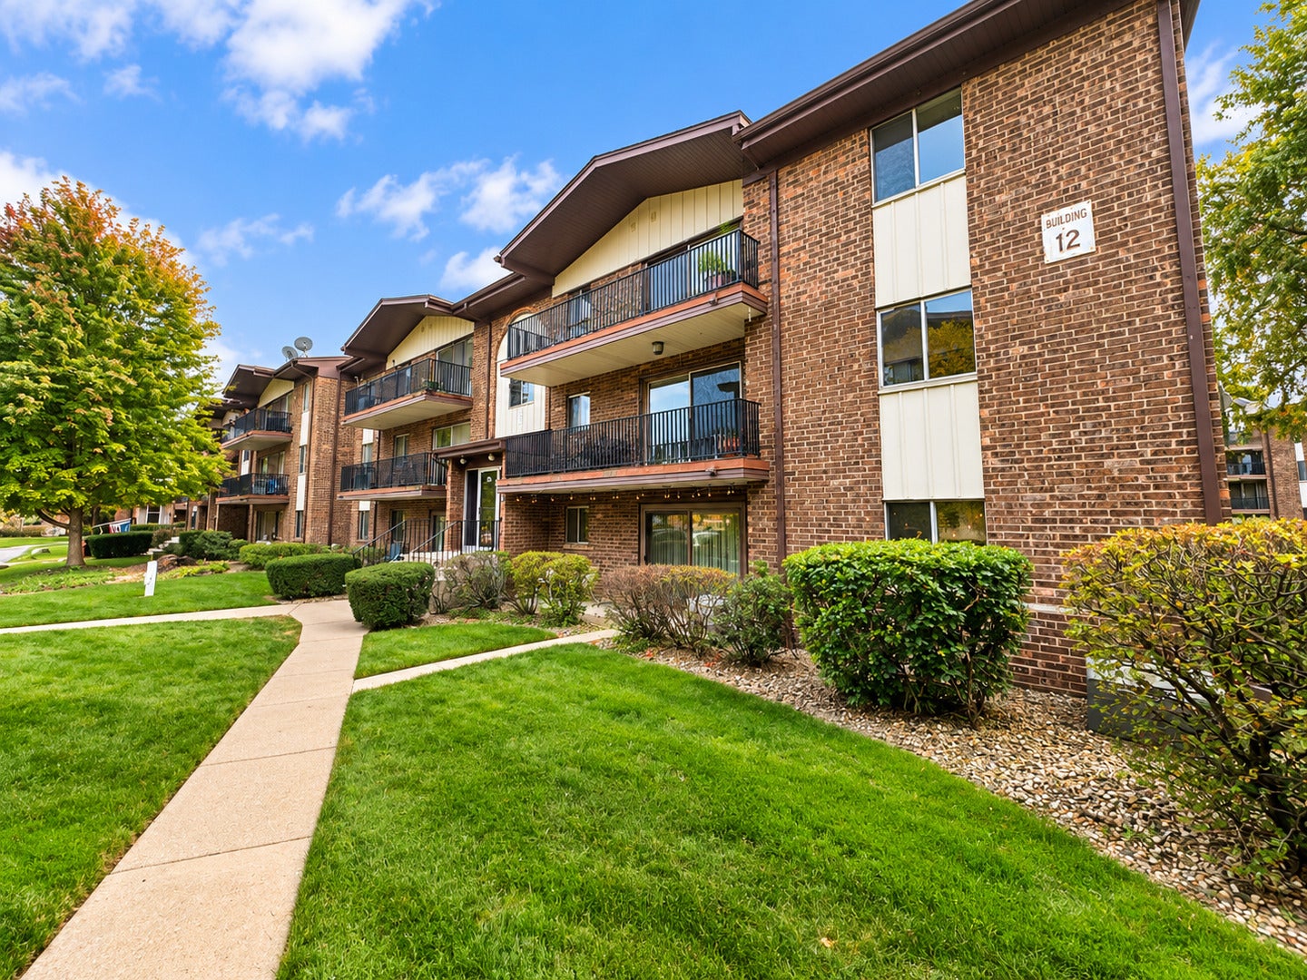
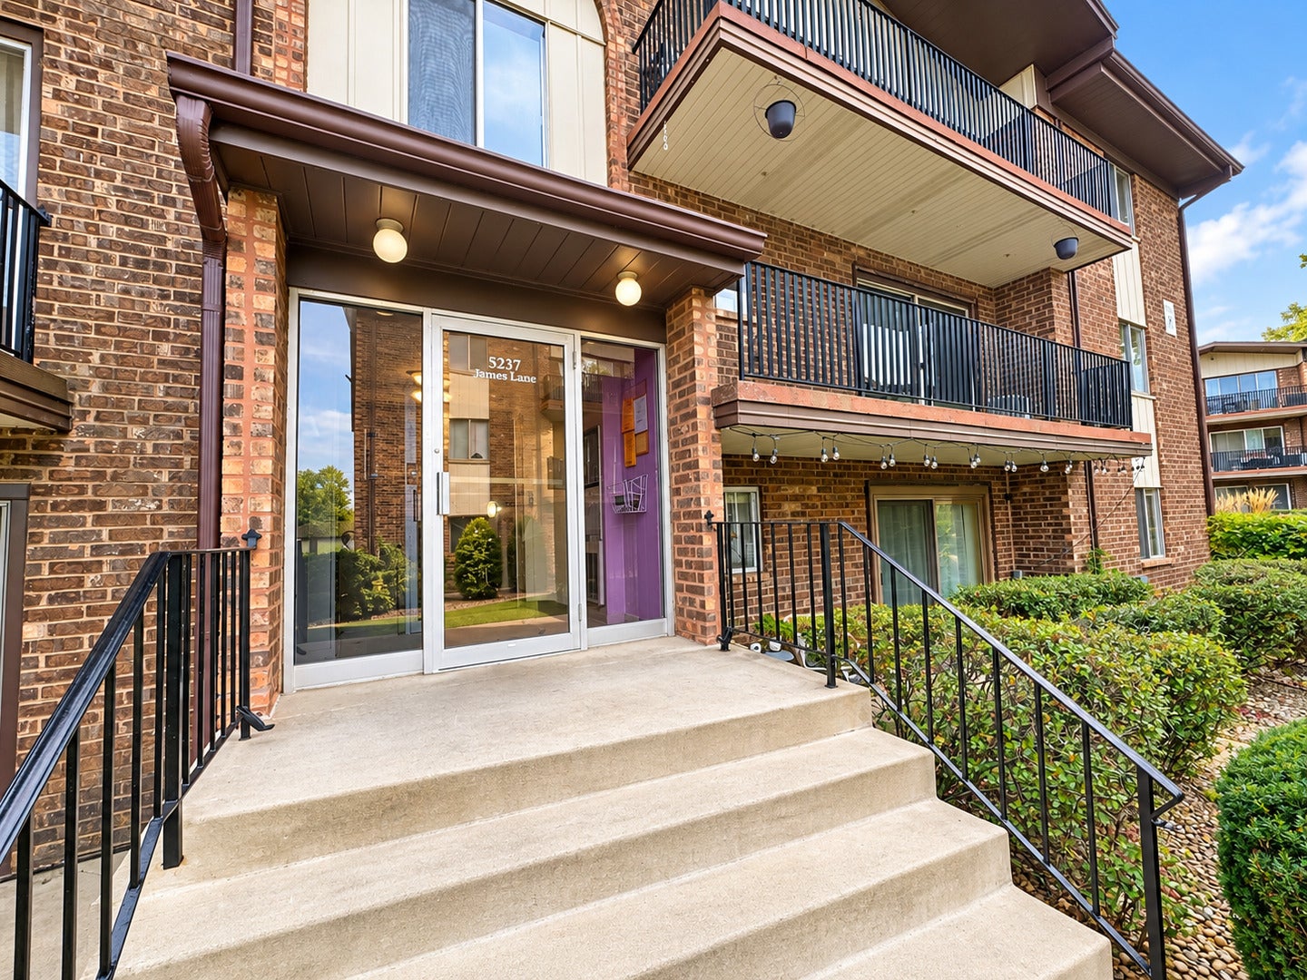
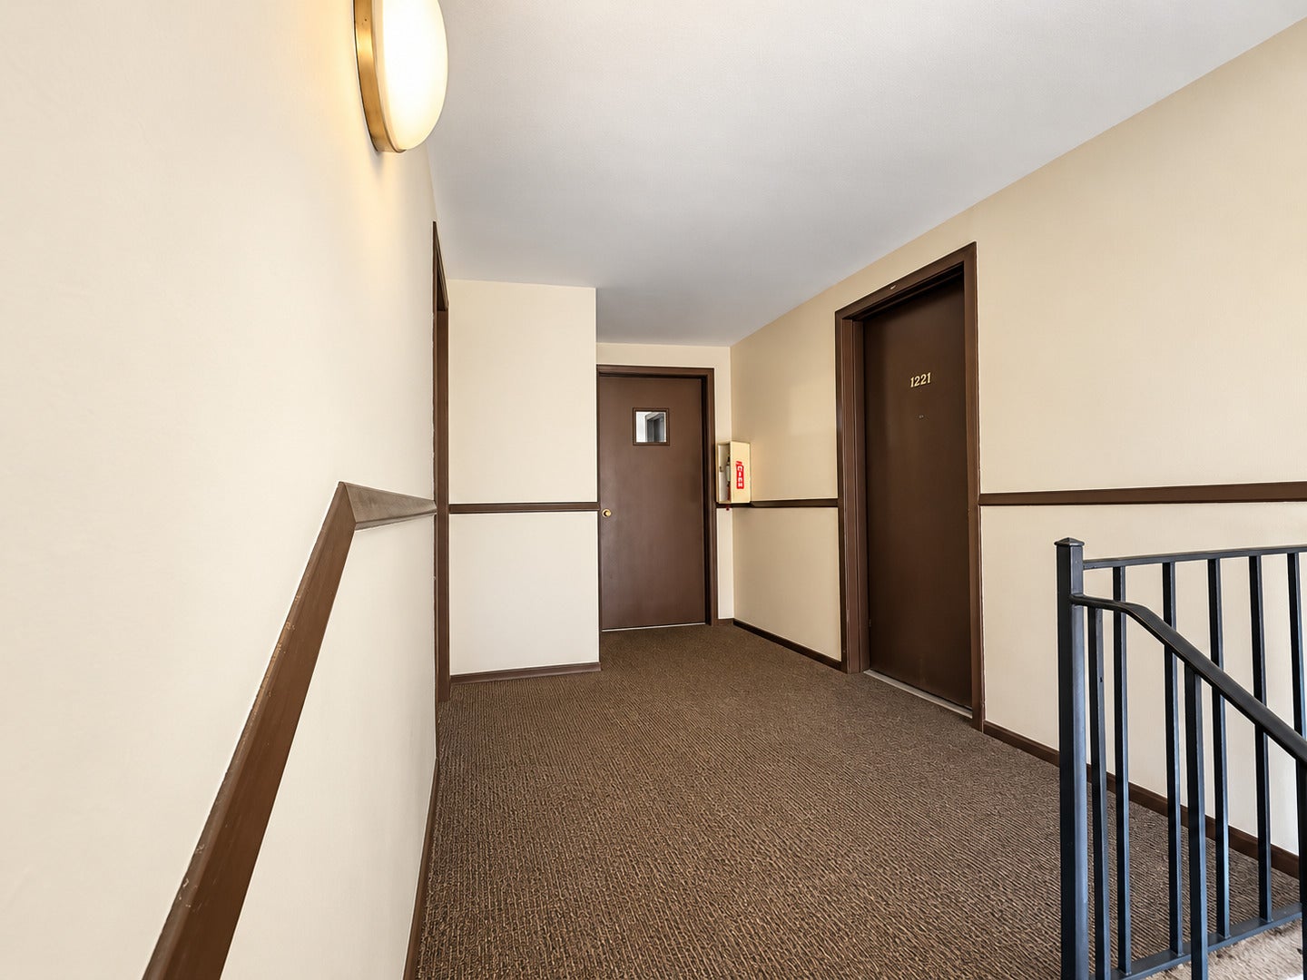
5237 James Lane 1221Crestwood, IL 60418
Mortgage Calculator
Monthly Payment (Est.)
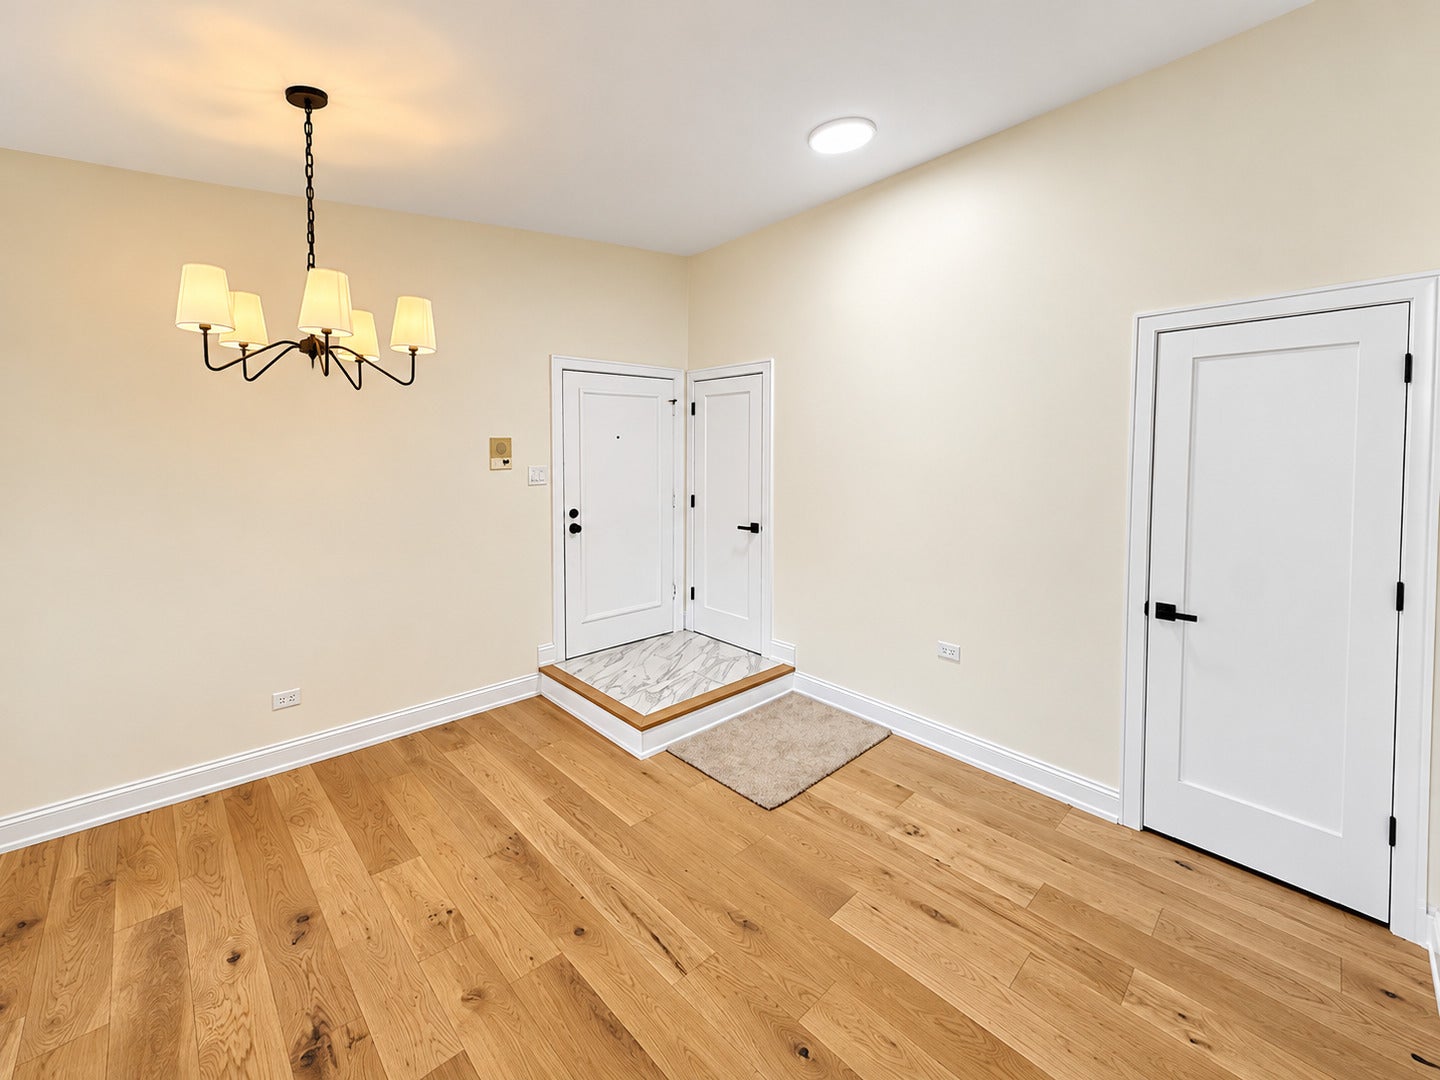
Enter an interest rate to see your estimated monthly payment.SHOWSTOPPER! COMPLETELY REIMAGINED IN 2026 WITH DESIGNER FINISHES THROUGHOUT! This stunning 2-bed, 1.5-bath second-floor condo in Crestwood's Sandpiper South offers approx. 1,200 sq ft of move-in-ready living. The open-concept living and dining area showcases hardwood flooring, vaulted ceilings, recessed lighting, fresh neutral paint and sliders to your private balcony. The designer kitchen steals the show: dramatic deep-blue geometric tile backsplash, stone counters, two-tone shaker cabinetry with gold-tone hardware, amber pendant lighting, stainless steel appliances and a sleek glass-canopy range hood over the cooking peninsula. Both baths are beautifully redone with oversized marble-look tile, custom-style vanities and gold-tone fixtures; the full bath offers double sinks and a tiled tub/shower. Plush carpet in both bedrooms. AND YES - A FULL-SIZE STACKED WASHER & DRYER IS RIGHT INSIDE THE UNIT! Central air, gas forced-air heat and 1 exterior parking space. WHY THIS ASSOCIATION STANDS OUT: $279.50/mo covers water/sewer, master building insurance, clubhouse, pool, landscaping, snow removal and exterior maintenance. Financially strong with $843K+ in reserves (2/28/26), $275K budgeted to reserves in 2026, a reserve study in place, no special assessments and professional management. Low taxes ($2,048, 2023). Pets welcome for owners per association rules. Owner-occupant community: 1-year residency required before leasing. Minutes to shopping, dining and major expressways. FHA, VA and conventional terms. Turnkey and ready for you - schedule your private showing today!
| 6 days ago | Listing updated with changes from the MLS | |
| 6 days ago | Status changed to Active Under Contract | |
| 4 weeks ago | Listing first seen on site |

Based on information submitted to the MLS GRID as of 2026-11-09 03:47 PM UTC. All data is obtained from various sources and may not have been verified by broker or MLS GRID. Supplied Open House Information is subject to change without notice. All information should be independently reviewed and verified for accuracy. Properties may or may not be listed by the office/agent presenting the information.
Last checked: 2026-11-09 03:47 PM UTC
MRED DMCA Copyright Information Copyright © 2026 Midwest Real Estate Data LLC. All rights reserved.
Did you know? You can invite friends and family to your search. They can join your search, rate and discuss listings with you.