
Search Homes for Sale in Chicago’s Western Suburbs
8157 Nancy Rose LaneDuquoin, IL 62832
Mortgage Calculator
Monthly Payment (Est.)
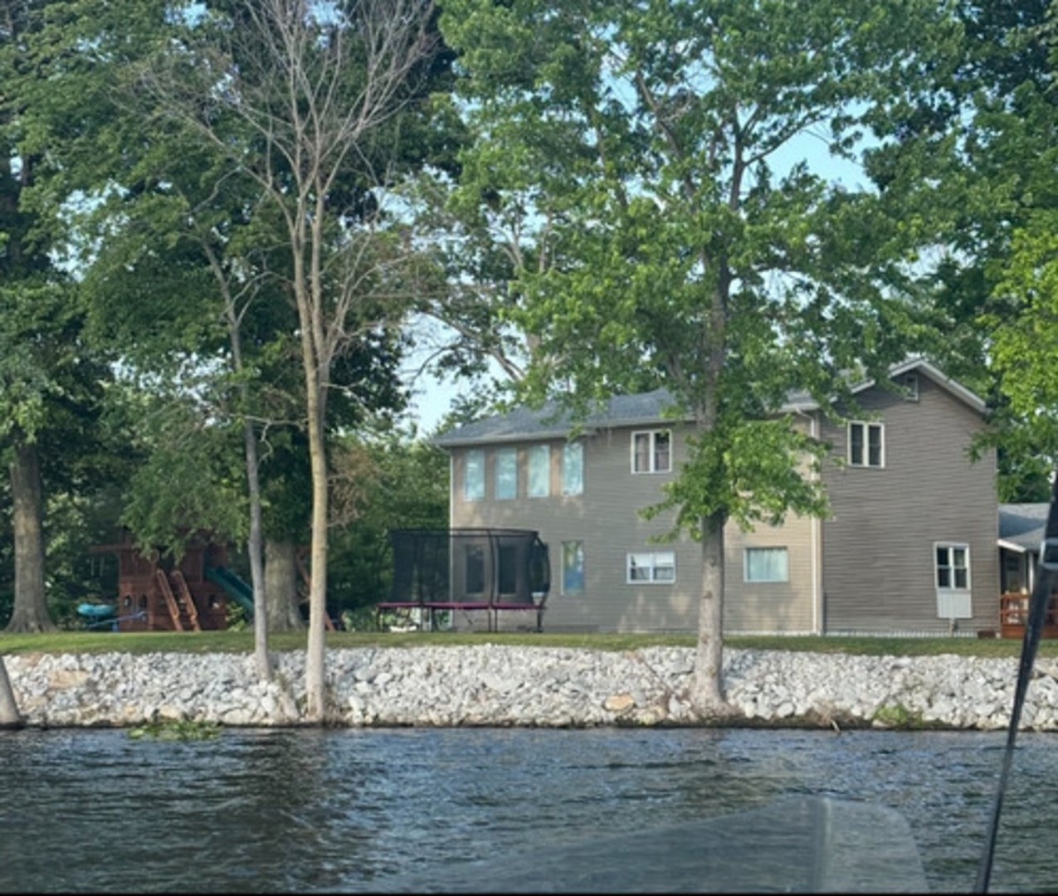
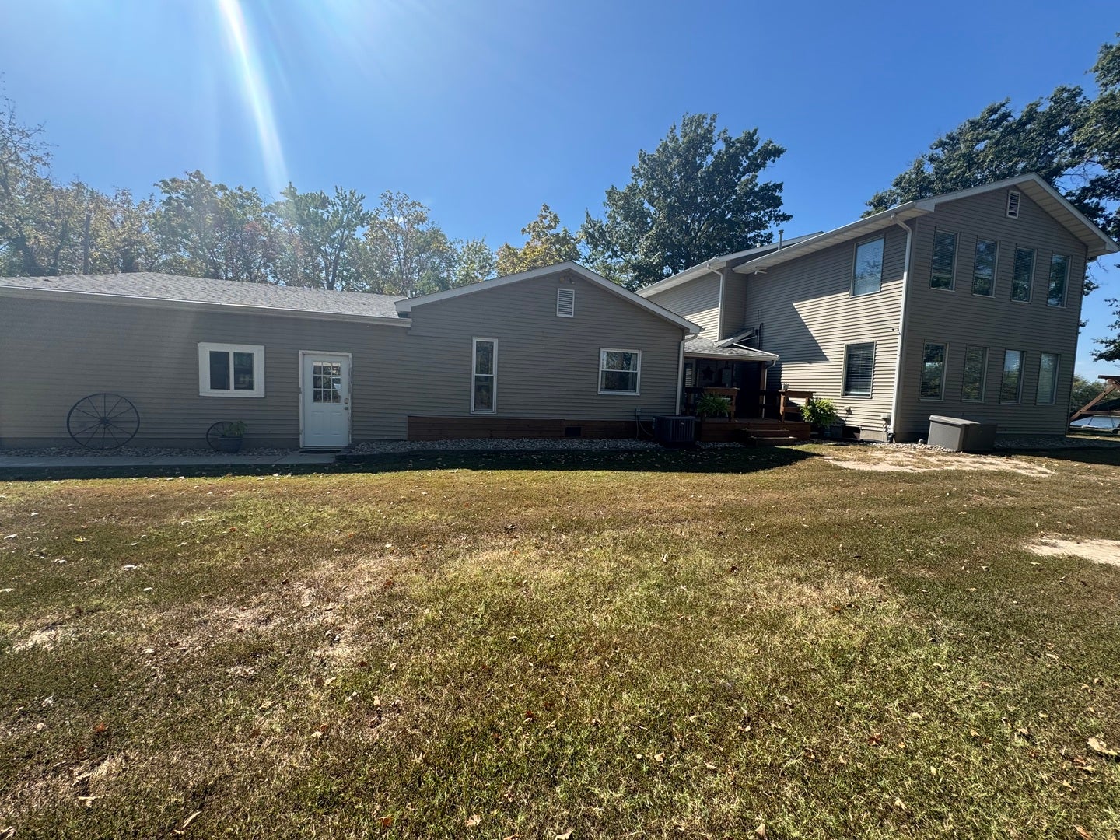
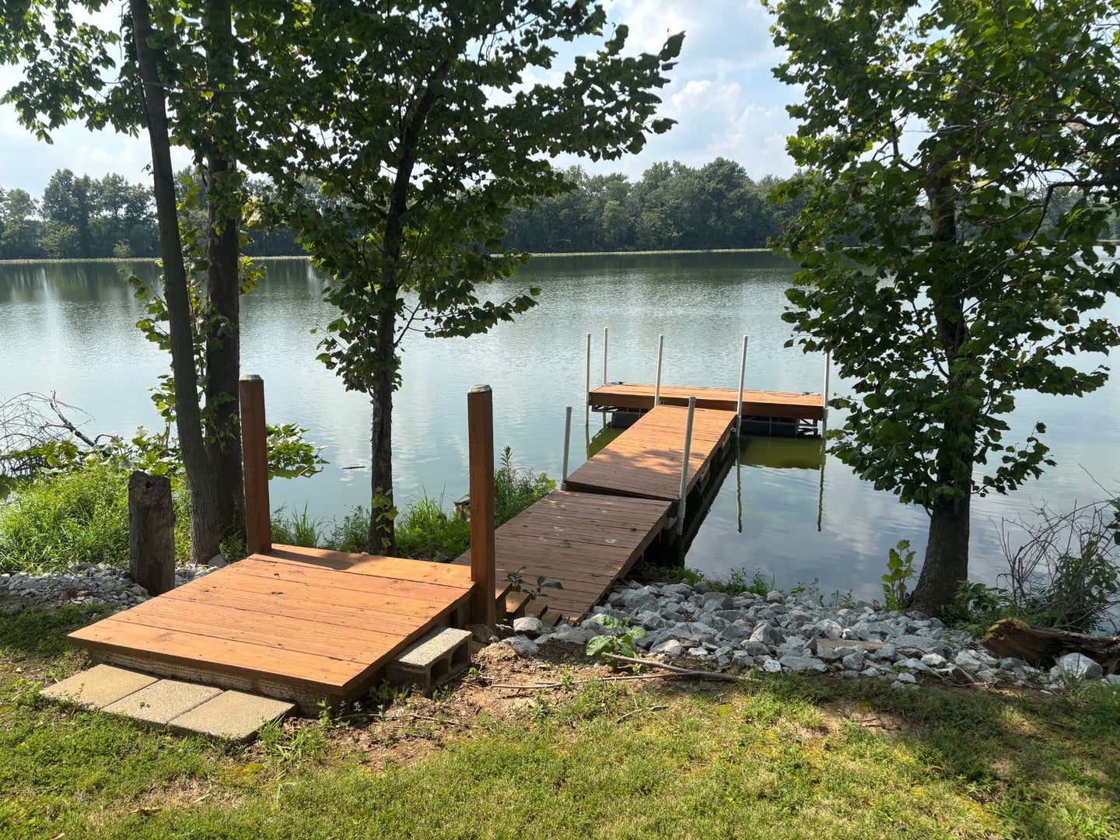
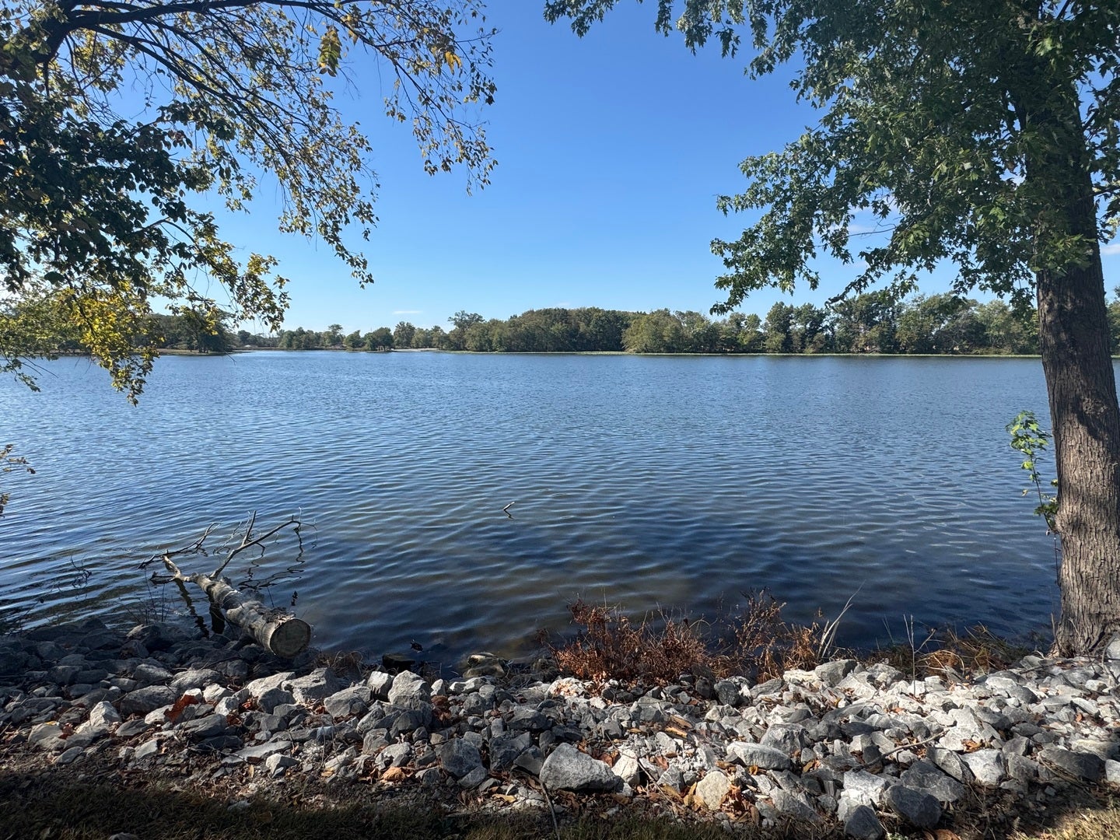
Enter an interest rate to see your estimated monthly payment.RARE WATERFRONT OPPORTUNITY ON DU QUOIN CITY LAKE! Location, location, location! Opportunities like this are few and far between! Nestled at the end of a dead-end road and surrounded by the beautiful waters of Du Quoin City Lake on three sides, this exceptional property offers a truly rare setting with breathtaking water views, privacy, and room for the entire family. This spacious and meticulously maintained home combines the charm of the updated original residence with an impressive new two-story addition. The beautifully updated kitchen features a breakfast nook, while the dining room offers a cozy fireplace. The inviting living room is surrounded by windows that showcase exceptional views of the lake, bringing the beauty of the outdoors right into your home. With 5 bedrooms and 3 full bathrooms, there is plenty of space for family and guests. The main level features three bedrooms with a fourth being used as an office, two full bathrooms, and a spacious utility room. Upstairs, the new addition offers one additional bedroom, a full bathroom, an enormous primary closet, and a generous family room providing additional space for relaxing or entertaining. Outside, the amenities are just as impressive! An attached garage provides everyday convenience, while the detached pole shed features a covered porch overlooking your private boat ramp and dock. Enjoy boating, fishing, entertaining, or simply relaxing while taking in the peaceful lakefront surroundings. Mature shade trees and expansive outdoor space add to the beauty of this extraordinary property. Exceptionally well cared for and situated in one of the most unique waterfront locations on Du Quoin City Lake, this is more than just a home - it's a rare opportunity to enjoy lakefront living with water on three sides! Properties offering this combination of location, space, lake access, and beautiful views seldom become available.
| yesterday | Listing updated with changes from the MLS | |
| 3 weeks ago | Status changed to Active | |
| 4 weeks ago | Listing first seen on site |

Based on information submitted to the MLS GRID as of 2026-11-09 12:05 PM UTC. All data is obtained from various sources and may not have been verified by broker or MLS GRID. Supplied Open House Information is subject to change without notice. All information should be independently reviewed and verified for accuracy. Properties may or may not be listed by the office/agent presenting the information.
Last checked: 2026-11-09 12:05 PM UTC
MRED DMCA Copyright Information Copyright © 2026 Midwest Real Estate Data LLC. All rights reserved.
Did you know? You can invite friends and family to your search. They can join your search, rate and discuss listings with you.