
Search Homes for Sale in Chicago’s Western Suburbs
105 E CHARLES StreetAshkum, IL 60911
Mortgage Calculator
Monthly Payment (Est.)
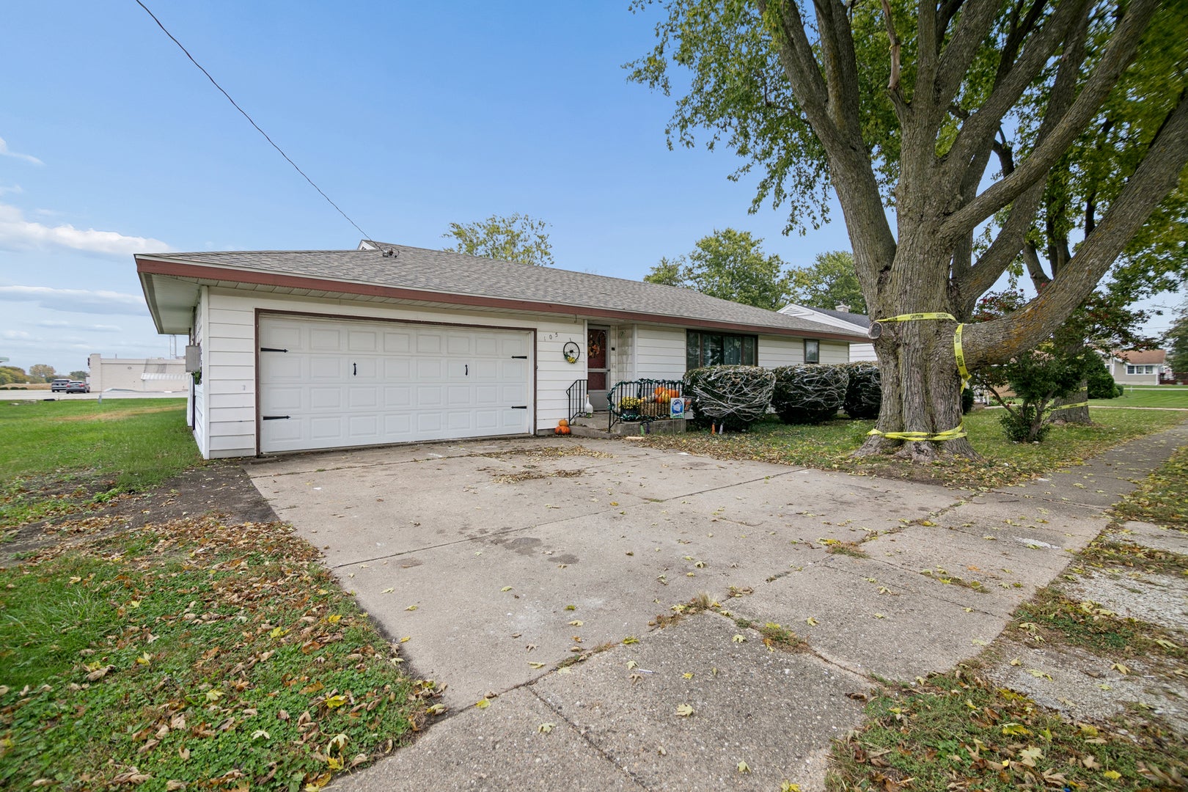
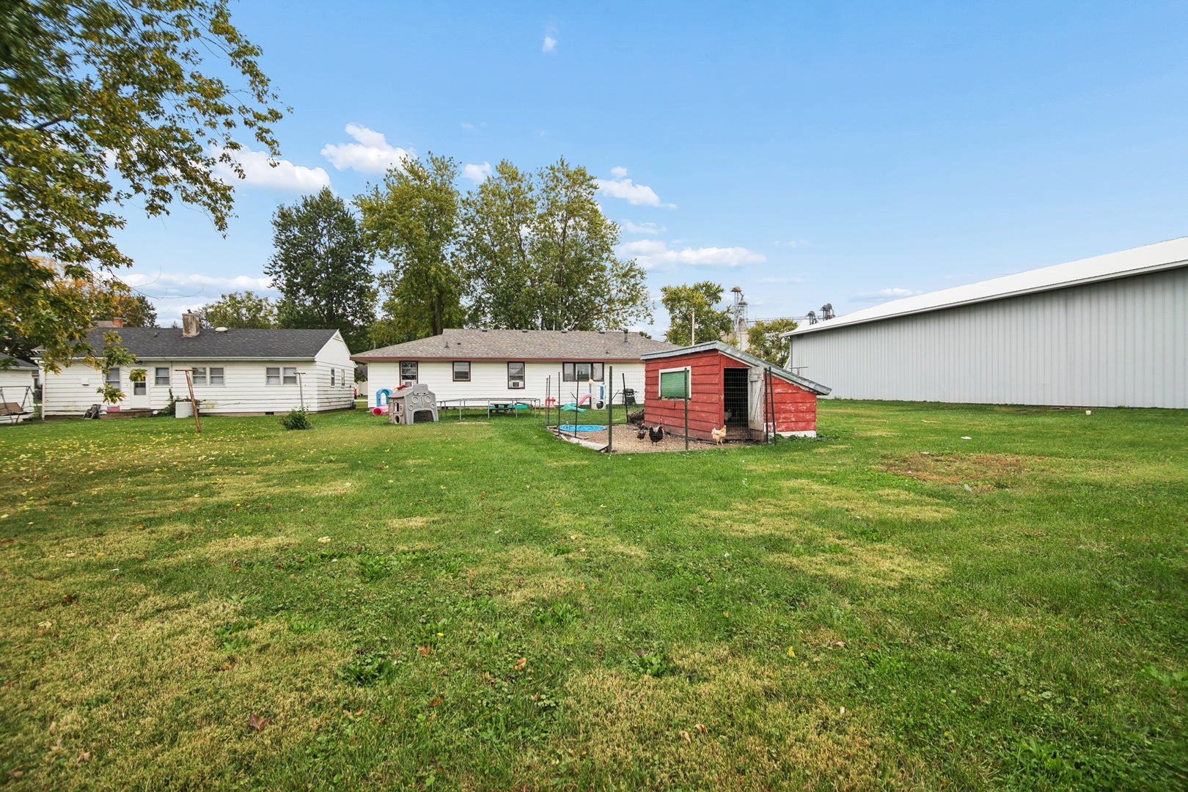
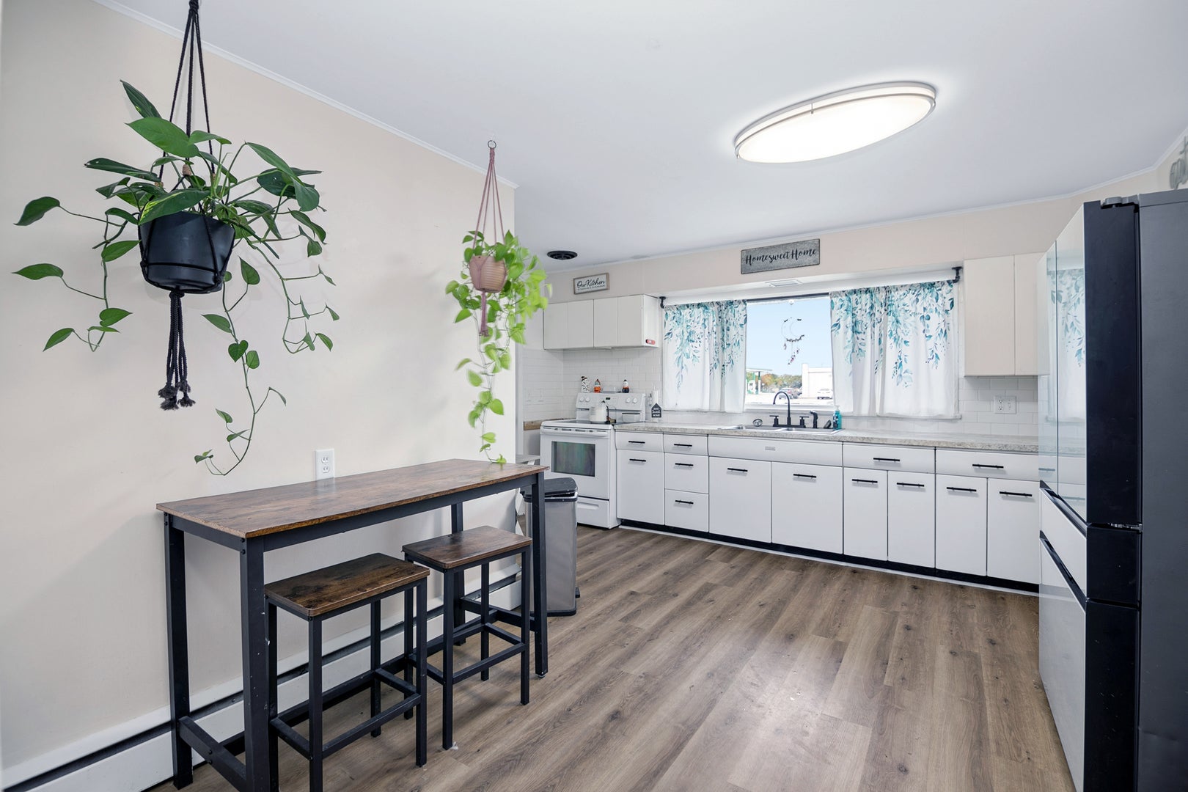
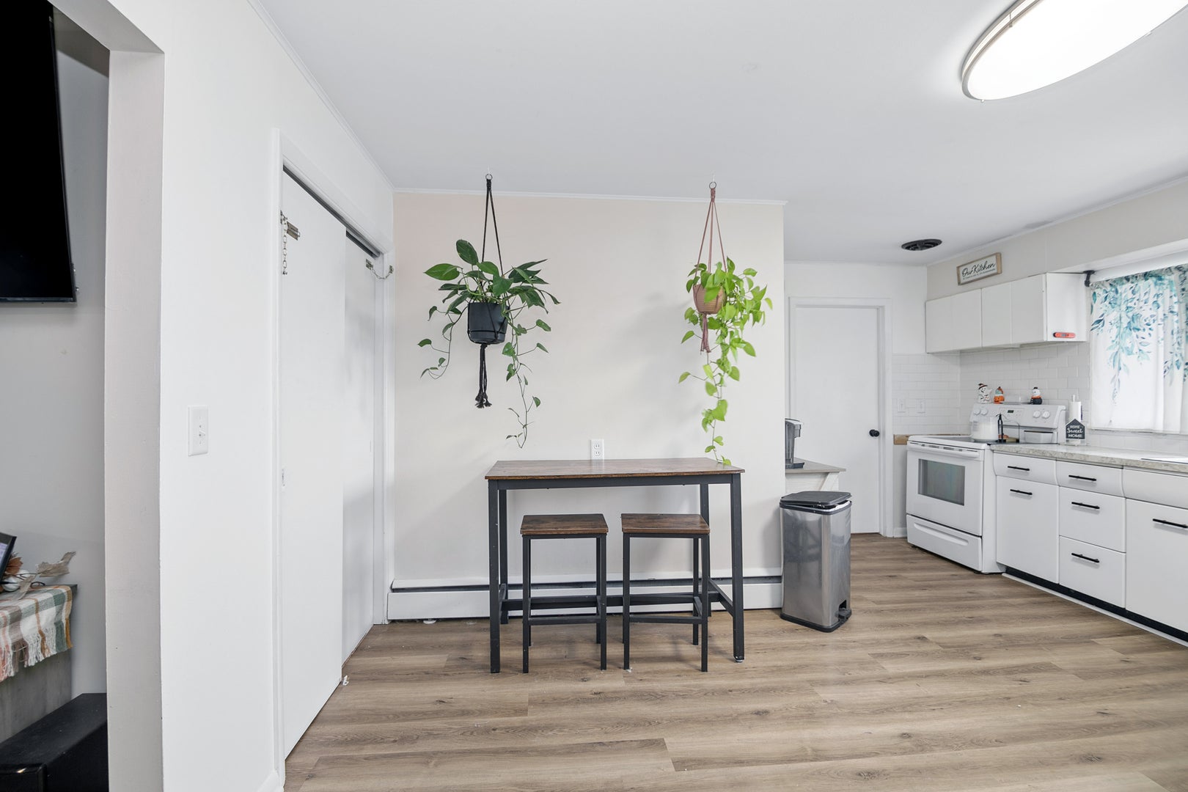
Enter an interest rate to see your estimated monthly payment.Welcome home to this beautifully updated three-bedroom, one-bath ranch in Ashkum, offering the perfect blend of charm and modern convenience. Step inside to find fresh paint throughout, a spacious living room anchored by a stunning picture window, and updated 100% waterproof vinyl plank flooring that flows seamlessly into a tastefully refreshed kitchen featuring refinished cabinetry, new hardware, a new backsplash, updated fixtures, and a walk-in pantry. Down the hall, three-quarter inch hardwood floors lead to generously sized bedrooms showcasing refinished floors, board and batten accent walls, updated lighting, and cedar closets. The fully remodeled bathroom impresses with a new vanity, tub, custom tile surround, and modern finishes. A spacious mudroom and laundry combo connects the backyard to the attached two-car garage, which features freshly built workbenches and storage shelving. Outside, you'll find a roof replaced within the last two years and a charming chicken run, ideal for hobby farming. Set on a large lot, this move-in ready home is a rare find schedule your showing today.
| 11 hours ago | Listing updated with changes from the MLS® | |
| 16 hours ago | Listing first seen on site |

Based on information submitted to the MLS GRID as of 2026-10-16 02:22 AM UTC. All data is obtained from various sources and may not have been verified by broker or MLS GRID. Supplied Open House Information is subject to change without notice. All information should be independently reviewed and verified for accuracy. Properties may or may not be listed by the office/agent presenting the information.
Last checked: 2026-10-16 02:22 AM UTC
MRED DMCA Copyright Information Copyright © 2026 Midwest Real Estate Data LLC. All rights reserved.
Did you know? You can invite friends and family to your search. They can join your search, rate and discuss listings with you.